No photo available
$600,000 New to Website
Property Description
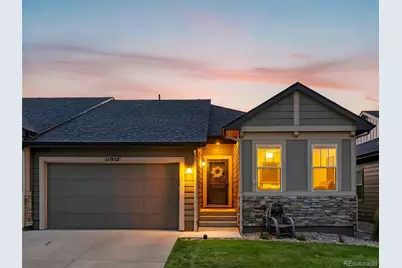
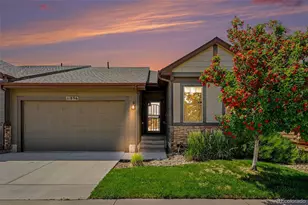
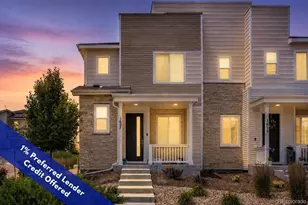
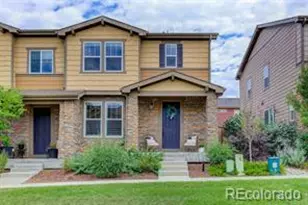
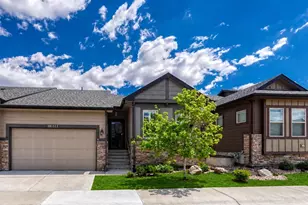

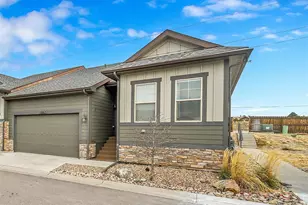
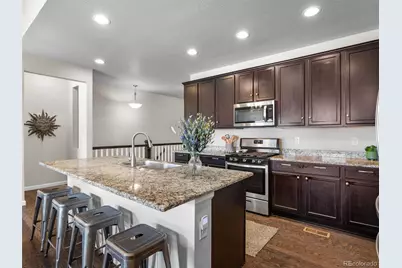
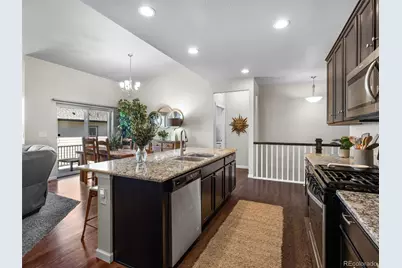
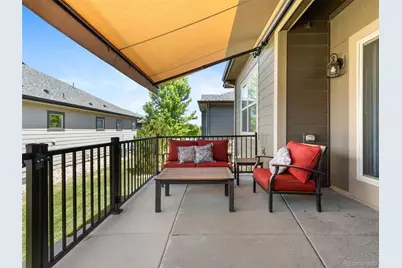
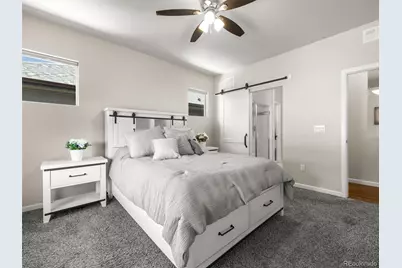
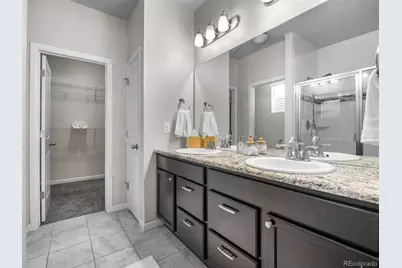
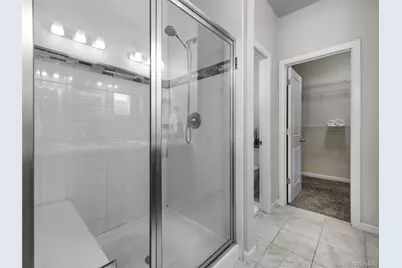
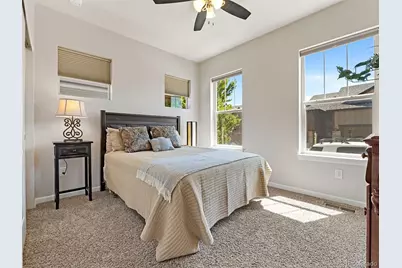
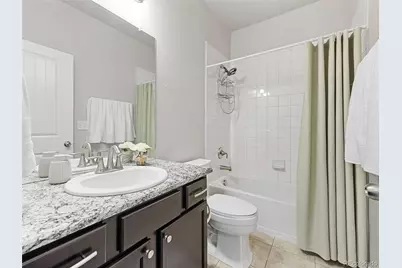
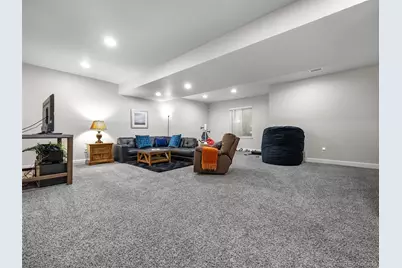
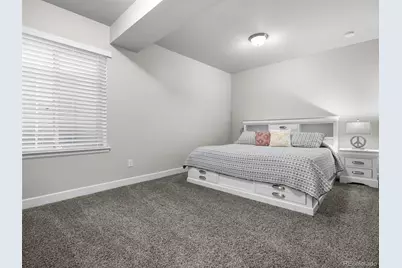
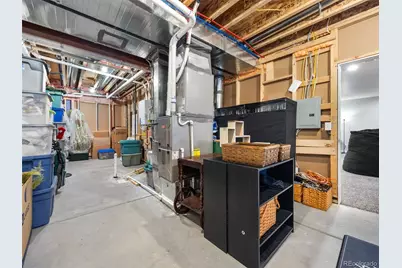
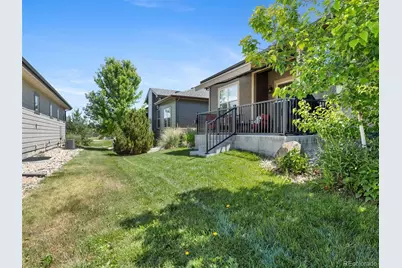
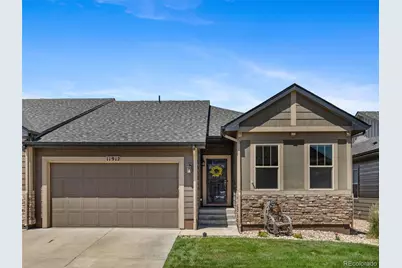
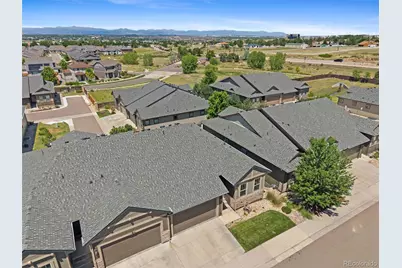
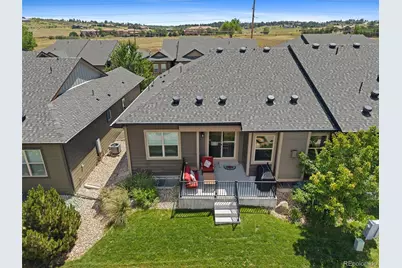
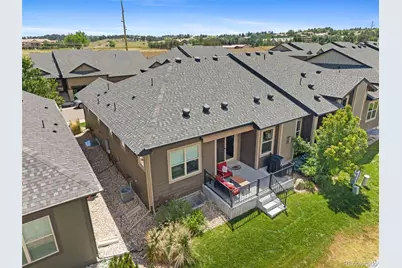
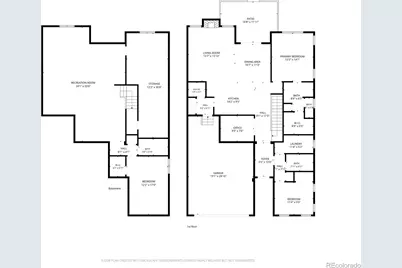
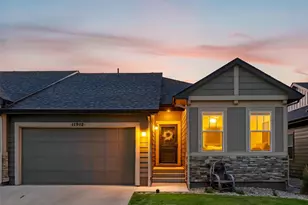
Welcome to Lincoln Creek Village, one of Parker, Colorado's most desirable neighborhoods! This low-maintenance, single-story home offers 3 bedrooms, 3 full bathrooms, and a versatile main-level flex room ideal for a home office, studio, or playroom. Soaring ceilings, upgraded baseboards, and rich dark wood flooring greet you throughout the main level. The chef's kitchen features a massive granite island with built-in USB charging ports, upgraded cabinetry, a cozy breakfast nook, and a large walk-in pantry. The adjoining dining room enjoys abundant natural light through a sliding glass door leading to the adorable outdoor area. Enjoy quiet evenings on the newly expanded patio with a retractable awning and a stunning view of the Rocky Mountains. Gather in the family room around the gas fireplace, or unwind in the oversized main-level laundry room with extra storage. The finished basement offers soaring ceilings, a huge bonus space perfect for a game room or media room, a spacious bedroom with a walk-in closet, a full bathroom, and a utility room with room for a home gym. The 2-car garage includes built-in storage for added convenience. Located minutes from Downtown Parker, this home offers quick access to E-470, Parker Road, and Douglas County Rec center, shopping, dining, and top-rated schools. Enjoy Parker's small-town charm with easy access to Denver Tech Center, Castle Rock, and the Denver metro area. Lincoln Creek Village is known for its parks, trails, and community feel. It's perfect for buyers seeking single-story, no-maintenance living in one of Parker, Colorado's best-connected neighborhoods. Move-in ready just for you today!
Full Property Details
Full Property Details for 11912 Barrentine Loop
Sign in to view more details. Local MLS Rules require you to be signed in. Not a member yet? Sign up now.
General
- Price: $600,000
- HOA FEE: $125/month
- Taxes: $6,521 (2025)
- Status: Active
- Type: Duplex
- Source: MetroList_Colorado
- MLS ID: 3001446
- Updated: 7/10/2026
- Added to Site: 3 day(s) ago
Interior
- Interior Features: Built-in Features, Eat-in Kitchen, Entrance Foyer, Granite Counters, Kitchen Island, Open Floorplan, Primary Suite
- Fireplace: Yes
- Number of Fireplaces: 1
- Fireplace(s): Gas, Living Room, Gas, Living Room, Gas, Living Room
- Appliances: Dishwasher, Disposal, Dryer, Microwave, Oven, Refrigerator, Washer
- Flooring: Carpet, Tile, Wood
Rooms
Bathrooms
- Total Bathrooms: 3
- Full Bathrooms: 2
- 3/4 Bathrooms: 1
- Main Floor Baths: 2
- Basement Baths: 1
Bedrooms
- Total Bedrooms: 3
- Bedrooms Main: 2
Other Rooms
- Laundry: In Unit
Additional Information
- Security/Safety: Security System, Smart Security System
Exterior
- Porch/Patio/Deck: Covered, Patio
Parking
- Garage: Yes
- Garage Spaces: 2
- Total Spaces: 2
- Parking Features: Concrete
Location
- County: Douglas
- Subdivision: Lincoln Creek Village
- Direction Faces: West
School Information
- Elem School District: Douglas RE-1
- Midd School District: Douglas RE-1
- High School District: Douglas RE-1
- Elementary School: Pine Lane Prim/Inter
- Middle School: Sierra
- High School: Chaparral
Community
- Association: Yes
- Assoc. Name: Westwind
- Assoc. Fees Include: Maintenance Grounds, Recycling, Road Maintenance, Snow Removal, Trash
- Pets Allowed: Yes
- Management Type: Professionally Managed
Heating & Cooling
- Cooling Type: Central Air
- Heating Type: Forced Air, Natural Gas
Utilities
- Gas: Yes
- Sewer: Public Sewer
- Water: Public
- Utility Description: Cable Available, Electricity Available, Electricity Connected, Internet Access (Wired), Natural Gas Available, Natural Gas Connected, Phone Available, Phone Connected
Structural Information
- Architectural Style: Contemporary
- Structure Type: Duplex
- Builder: Cardel Homes
- Model: Willow
- Construction: Cement Siding, Concrete, Frame, Stone, Vinyl Siding
- Basement: Yes
- Basement Desc.: Partial
- Roof: Shingle
- Common Walls: End Unit, 1 Common Wall
- Windows: Double Pane Windows, Egress Windows, Window Coverings
- Entry Location: Ground
- Square Feet: 3,050
- Sq. Ft. Source: Public Records
- Living Area: 3,000 Sq. Ft.
- Year Built: 2018
Lot Features
- Property View: Mountain(s)
- Mountain views: Yes
- Lot Size (Acres): 0.09
- Lot Size (Sq. Ft.): 3,920
- Frontage: Public
- Street/Road Desc.: Paved
- Road Maintenance: Public Maintained Road
- Fence: Yes
- Lot Features: Master Planned, Near Public Transit
- Zoning: RES
- Fencing (Description): Full
Financial Considerations
- Association Fee: Yes
- Association Fee: $125
- Assoc Fee Freq.: Monthly
- Assoc Fee /Annual: $1,500
- Tax Amount: $6,521
- Tax Year: 2025
- Terms: 1031 Exchange, Cash, Conventional, FHA, VA Loan
Disclosures and Reports
- Ownership: Individual
- Special Conditions: None
- Legal Description: LOT 31 LINCOLN CREEK VILLAGE 1 6TH AMD 0.09 AM/L
- Exclusions: Seller's personal possessions.
- Property ID: R0496050
Listed by Kentwood Real Estate DTC, LLC
Get Pre-Approved Today
Schools
Schools serving 11912 Barrentine Loop
School District:Douglas County School District Re-1
| Name | Grades | Distance |
|---|---|---|
Pine Lane Elementary School 6485 East Ponderosa Circle, Parker, CO 80138 | K-6 | 1.1 mi |
Sierra Middle School 6651 East Pine Lane Avenue, Parker, CO 80138 | 7-8 | 1 mi |
Chaparral High School 15655 Brookstone Drive, Parker, CO 80138 | 9-12 | 2.8 mi |
Disclaimer:
School attendance boundaries provided by ATTOM Data Solutions and are for reference only. Contact the school directly to verify enrollment eligibility.
Price & Sales History for 11912 Barrentine Loop
Date
Details
Price
Change
Source
12/07/2022
Sold
$580,000
—
Public Record
Disclaimer: Historical sales information is derived from public records provided by the county offices. Information is not guaranteed and should be independently verified.

Tax History
Tax History for 11912 Barrentine Loop
Year
Property Taxes
Change
Tax Assessment
Change
2024
$6,259
—
$40,450
-3%
2024
$6,259
-1%
$41,560
—
2023
$6,327
15%
$41,560
24%
2021
$5,496
2%
$33,420
3%
2022
$5,363
6%
$32,480
6%
2020
$5,072
—
$30,690
—
2019
$5,089
139%
$30,690
137%
2018
$2,125
49%
$12,970
43%
2017
$1,423
—
$9,080
—
Disclaimer: Historical tax information is derived from public records provided by the county offices. Information is not guaranteed and should be independently verified.
Estimate the Cost
Estimate the Cost for 11912 Barrentine Loop
11912 Barrentine Loop, Parker, CO 80138 (MLS# 3001446) is a Duplex property with 3 bedrooms, 2 full bathrooms and 1 partial bathroom. 11912 Barrentine Loop is currently listed for $600,000 and was received on July 10, 2026. Want to learn more about 11912 Barrentine Loop? Do you have questions about finding other Duplex real estate for sale in Parker? You can browse all Parker real estate or contact a Coldwell Banker agent to request more information.