No photo available
$630,000 New to Website
Property Description
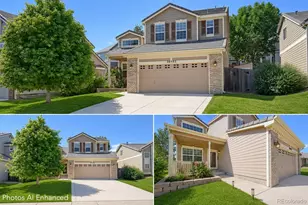
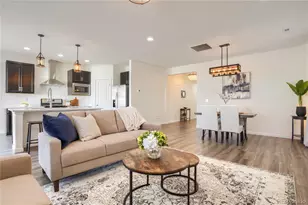
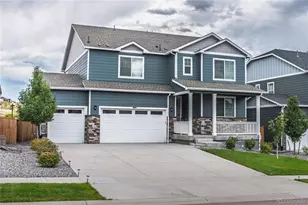
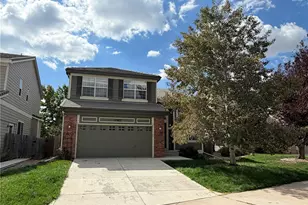
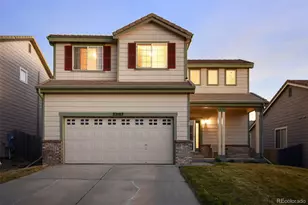
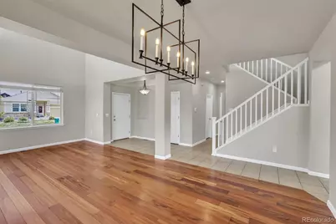
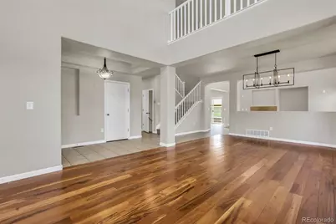
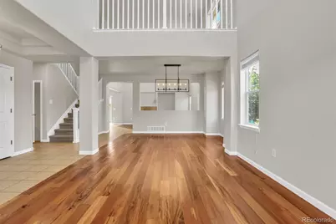
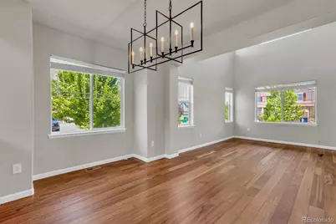
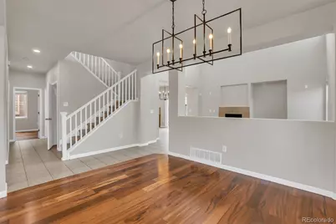
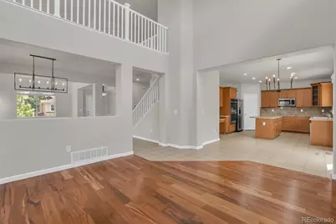
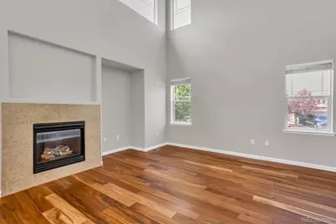
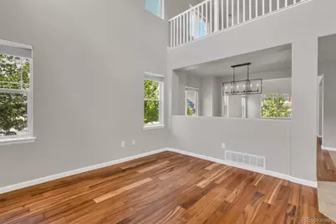
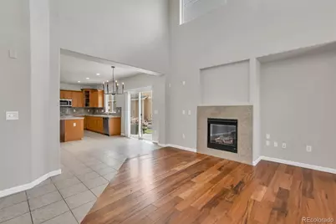
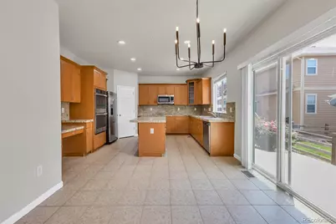
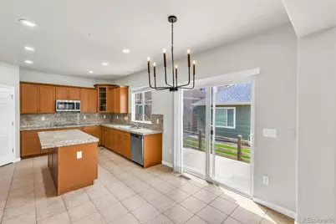
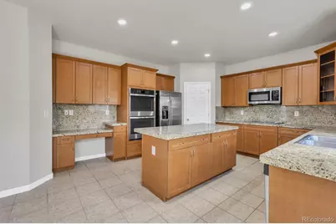
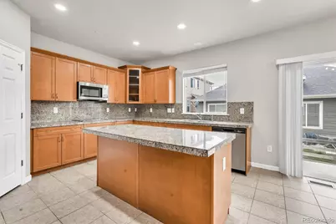
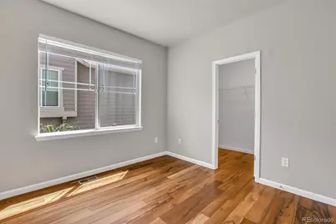
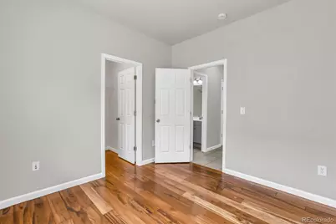
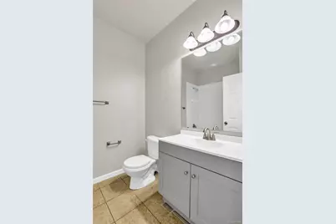
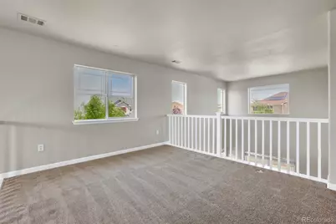
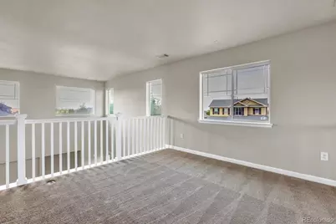
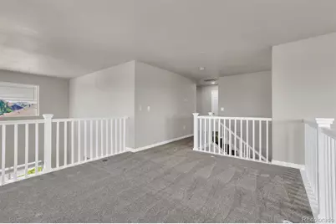
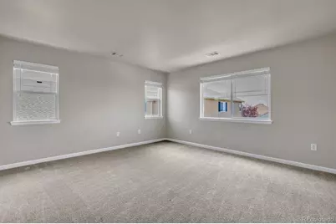
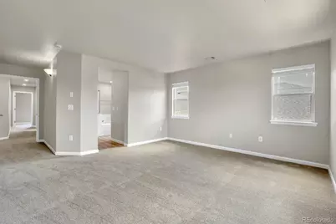
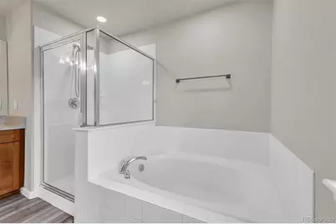
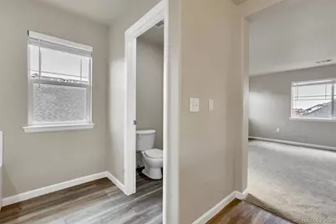
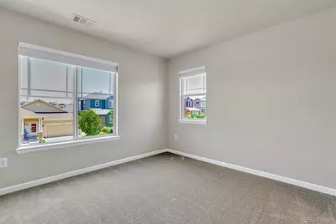
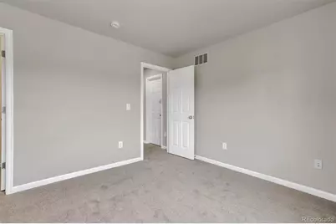
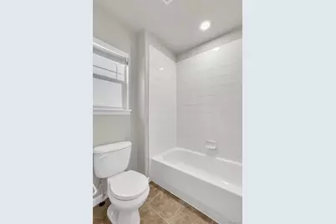
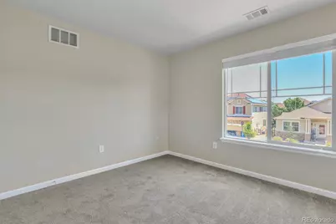
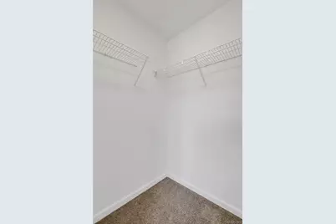
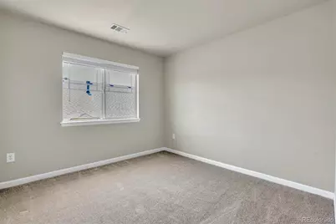
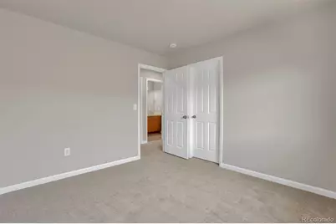
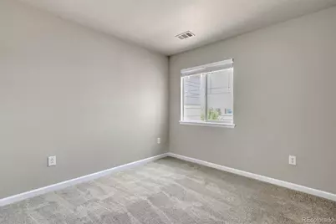
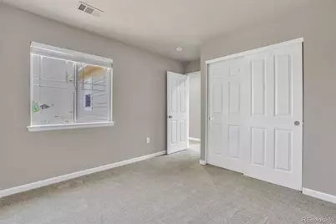
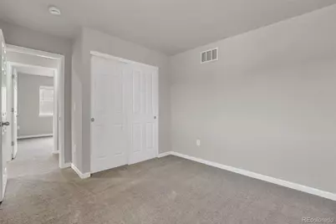
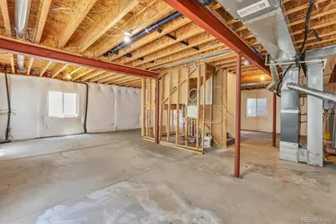
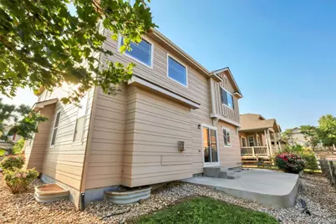
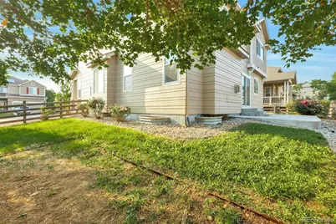
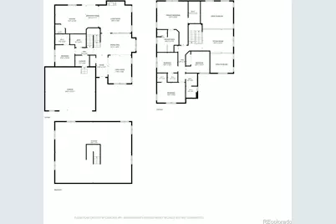
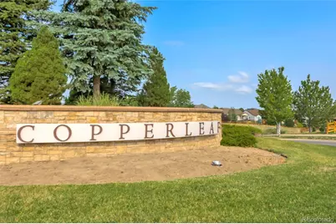
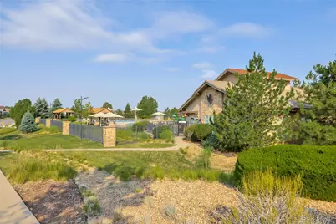
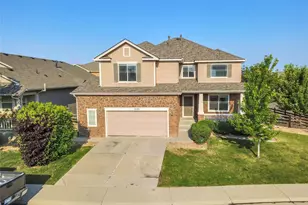
Move right into this beautifully updated two-story home on a desirable corner lot in the highly sought-after Copperleaf community! From the moment you enter, you'll be greeted by a grand two-story foyer with soaring ceilings, abundant natural light, and beautiful wood plank flooring throughout the main level. Designed for comfortable living and effortless entertaining, the formal living and dining rooms flow seamlessly into the inviting family room featuring a cozy gas fireplace. The spacious eat-in kitchen is the heart of the home and showcases granite countertops and backsplash, a center island, pantry, built-in workstation, and brand-new stainless steel appliances, including a double oven. The versatile main level also offers a bedroom with an adjacent full bath-ideal for guests, multi-generational living, or a private home office-as well as a convenient laundry room. Upstairs, a generous loft overlooks the family room below, creating the perfect flex space. The expansive primary suite is a true retreat with a walk-in closet and a beautifully refreshed five-piece bath featuring a new quartz countertop, new fixtures, and new luxury vinyl plank flooring. Three additional bedrooms and a full bath complete the upper level. Additional updates include new interior paint, new carpet, a newer furnace and central A/C, and a brand-new roof, providing peace of mind for years to come. The unfinished basement offers endless possibilities to create additional living space, a home gym, or recreation room. Step outside to enjoy the fenced backyard with a patio-perfect for summer barbecues or relaxing evenings. Residents of Copperleaf enjoy exceptional community amenities, including a clubhouse, pool, playgrounds, parks, and trails, with convenient access to shopping, dining, schools, with easy access to E470. This spacious, move-in-ready home combines thoughtful updates, flexible living spaces, and an outstanding location. Don't miss this incredible opportunity!
Full Property Details
Full Property Details for 5023 S Shawnee St
Sign in to view more details. Local MLS Rules require you to be signed in. Not a member yet? Sign up now.
General
- Price: $630,000
- HOA FEE: $92/month
- HOA FEE FREQ.: Annually
- Taxes: $5,894 (2025)
- Status: Active
- Type: Single Family
- Source: MetroList_Colorado
- MLS ID: 4227283
- Updated: 7/4/2026
- Added to Site: 6 day(s) ago
Interior
- Interior Features: Eat-in Kitchen, Five Piece Bath, Granite Counters, High Ceilings, Kitchen Island, Open Floorplan, Pantry, Primary Suite, Quartz Counters, Walk-In Closet(s)
- Fireplace: Yes
- Number of Fireplaces: 1
- Fireplace(s): Family Room, Family Room, Family Room
- Appliances: Cooktop, Dishwasher, Disposal, Double Oven, Microwave, Refrigerator
- Furnishings: Unfurnished
- Flooring: Carpet, Vinyl, Wood
Rooms
Bathrooms
- Total Bathrooms: 3
- Full Bathrooms: 3
- Main Floor Baths: 1
Bedrooms
- Total Bedrooms: 5
- Bedrooms Main: 1
Other Rooms
- Laundry: In Unit
Additional Information
- Shared Amenities: Clubhouse, Park, Playground, Pool
- Security/Safety: Carbon Monoxide Detector(s), Smoke Detector(s)
Exterior
- Exterior Features: Rain Gutters
- Porch/Patio/Deck: Front Porch, Patio
Parking
- Garage: Yes
- Garage Spaces: 2
- Total Spaces: 2
Location
- County: Arapahoe
- Subdivision: Copperleaf
- Driving Directions: S Tempe St to E Pennwood Cir. Right on S Shawnee Way. Left on S Shawnee St.
School Information
- Elem School District: Cherry Creek 5
- Midd School District: Cherry Creek 5
- High School District: Cherry Creek 5
- Elementary School: Mountain Vista
- Middle School: Sky Vista
- High School: Eaglecrest
Community
- Association: Yes
- Assoc. Name: Service Plus Community Management
- Assoc. Fees Include: Recycling, Road Maintenance, Trash
- Pets Allowed: Yes
- Management Type: Professionally Managed
Heating & Cooling
- Cooling Type: Central Air
- Heating Type: Forced Air
Utilities
- Sewer: Public Sewer
- Water: Public
- Utility Description: Cable Available, Electricity Available
Structural Information
- Architectural Style: Traditional
- Structure Type: House
- Construction: Wood Siding
- Basement: Yes
- Basement Desc.: Unfinished
- Roof: Composition
- Windows: Window Coverings
- Square Feet: 4,113
- Sq. Ft. Source: Public Records
- Living Area: 2,833 Sq. Ft.
- Year Built: 2007
Lot Features
- Lot Size (Acres): 0.15
- Lot Size (Sq. Ft.): 6,482
- Frontage: Public
- Street/Road Desc.: Paved
- Road Maintenance: Public Maintained Road
- Fence: Yes
- Lot Features: Corner Lot, Landscaped, Level, Sprinklers In Front, Sprinklers In Rear
- Trees/Vegetation: Grassed
- Fencing (Description): Full
Financial Considerations
- Association Fee: Yes
- Association Fee: $1,100
- Assoc Fee Freq.: Annually
- Assoc Fee /Annual: $1,100
- Tax Amount: $5,894
- Tax Year: 2025
- Terms: Cash, Conventional, FHA, VA Loan
Disclosures and Reports
- Ownership: Corporation/Trust
- Special Conditions: None
- Legal Description: LOT 5 BLK 30 COPPERLEAF 2ND FLG EX M/R'S
- Exclusions: None
- Property ID: 34767240
Listed by Grace Management & Invest.
Get Pre-Approved Today
Schools
Schools serving 5023 S Shawnee St
School District:Cherry Creek School District 5
| Name | Grades | Distance |
|---|---|---|
Mountain Vista Elementary School 22200 East Radcliff Parkway, Centennial, CO 80015 | K-5 | 0.5 mi |
Sky Vista Middle School 4500 South Himalaya Street, Aurora, CO 80015 | 6-8 | 1.1 mi |
Eaglecrest High School 5100 South Picadilly Street, Centennial, CO 80015 | 9-12 | 0.3 mi |
Disclaimer:
School attendance boundaries provided by ATTOM Data Solutions and are for reference only. Contact the school directly to verify enrollment eligibility.
Price & Sales History for 5023 S Shawnee St
Date
Details
Price
Change
Source
9/02/2020
Sold
$492,000
—
Public Record
Disclaimer: Historical sales information is derived from public records provided by the county offices. Information is not guaranteed and should be independently verified.

Tax History
Tax History for 5023 S Shawnee St
Year
Property Taxes
Change
Tax Assessment
Change
2025
$5,894
6%
$40,355
-2%
2024
$5,585
5%
$41,213
-2%
2023
$5,328
2%
$42,156
—
2023
$5,209
19%
$42,156
26%
2022
$4,359
—
$33,333
-2%
2021
$4,345
-14%
$34,056
1%
2019
$5,045
5%
$33,641
12%
2017
$4,820
8%
$30,002
11%
2016
$4,467
2%
$27,024
—
2015
$4,365
-1%
$27,024
9%
2014
$4,429
-1%
$24,803
—
2013
$4,457
—
$24,803
—
Disclaimer: Historical tax information is derived from public records provided by the county offices. Information is not guaranteed and should be independently verified.
Estimate the Cost
Estimate the Cost for 5023 S Shawnee St
5023 S Shawnee Street, Aurora, CO 80015 (MLS# 4227283) is a Single Family property with 5 bedrooms and 3 full bathrooms. 5023 S Shawnee Street is currently listed for $630,000 and was received on July 04, 2026. Want to learn more about 5023 S Shawnee Street? Do you have questions about finding other Single Family real estate for sale in Aurora? You can browse all Aurora real estate or contact a Coldwell Banker agent to request more information.