No photo available
$765,000 New to Website
Property Description
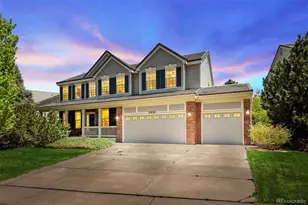
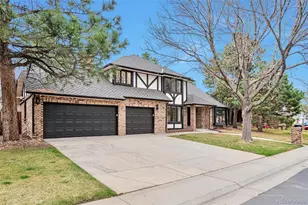
This beautiful family home sits right in the heart of Piney Creek in the Terrace. The multi level home offers four amazing levels for entertainment, family and relaxation. Enjoy the cool ambience of the waterfall in the evening, or soak in the stunning sunsets on the huge rear deck, plus the morning sunrise viewed from the family room are always a treat as well. The main level offers a huge vaulted living area with attached dining room which opens to the large kitchen, perfect for family and entertaining. The decor is fresh and modern. Hardwood floors flow throughout the most of the home. The kitchen opens to a huge multilevel deck that has just recently been rebuilt. Dropping to the next level offers a large family room complete with a wet bar, this also opens to the deck and on the same floor is a large office, bathroom and guest bedroom that opens to the private patio in the front. The upper level opens with a great reading nook on the landing continuing into the oversized master suite. The bathroom with live edge counters, awesome soaking tub and floor to ceiling tile offers views of the front range and is connected to a large walk in. Also on the upper level are two addition bedrooms, one with its own fort. A kid's dream in reality. The walkout basement has a great entertainment area and work out space. The community has been great with clubhouse, pool, swim team, tennis and pickle ball courts plus just an easy walk to Cherry Creek State Park and three great Cherry Creek Schools just a short walk away. The rear yard boasts plenty of space and great trees for privacy and shade. This home has been an incredible place to live, entertain and grow a family, it will be missed. Just waiting for a new owner to come and create new memories and enjoy.
Full Property Details
Full Property Details for 5411 S Jasper Way
Sign in to view more details. Local MLS Rules require you to be signed in. Not a member yet? Sign up now.
General
- Price: $765,000
- HOA FEE: $70/month
- Taxes: $5,620 (2025)
- Status: Active
- Type: Single Family
- Source: MetroList_Colorado
- MLS ID: 2125934
- Updated: Today (7/10/2026)
- Added to Site: Today
Interior
- Interior Features: Breakfast Bar, Built-in Features, Eat-in Kitchen, Five Piece Bath, Granite Counters, High Ceilings, High Speed Internet, Kitchen Island, Wet Bar
- Fireplace: Yes
- Number of Fireplaces: 1
- Fireplace(s): Family Room, Family Room, Family Room
- Appliances: Dishwasher, Disposal, Gas Water Heater, Range, Range Hood, Refrigerator
- Flooring: Carpet, Laminate, Tile, Wood
Rooms
Bathrooms
- Total Bathrooms: 3
- Full Bathrooms: 2
- 3/4 Bathrooms: 1
Bedrooms
- Total Bedrooms: 4
Other Rooms
- Laundry: Sink
Additional Information
- Shared Amenities: Clubhouse, Park, Playground, Pond Seasonal, Pool, Tennis Court(s), Trail(s)
Exterior
- Exterior Features: Private Yard, Rain Gutters, Spa/Hot Tub
- Porch/Patio/Deck: Deck, Front Porch, Patio
Parking
- Garage: Yes
- Garage Spaces: 2
- Total Spaces: 2
Location
- County: Arapahoe
- Subdivision: Piney Creek
- Driving Directions: CHAMBERS TO CRESTLINE E TO JASPER
School Information
- Elem School District: Cherry Creek 5
- Midd School District: Cherry Creek 5
- High School District: Cherry Creek 5
- Elementary School: Indian Ridge
- Middle School: Laredo
- High School: Smoky Hill
Community
- Association: Yes
- Assoc. Name: PINEY CREEK
- Assoc. Fees Include: Maintenance Grounds, Recycling, Trash
- Pets Allowed: Yes
- Management Type: Professionally Managed
Heating & Cooling
- Cooling Type: Central Air
- Heating Type: Forced Air
Utilities
- Gas: Yes
- Sewer: Public Sewer
- Water: Public
- Utility Description: Cable Available, Electricity Connected, Internet Access (Wired), Natural Gas Connected
Structural Information
- Architectural Style: Urban Contemporary
- Structure Type: House
- Construction: Brick, Frame
- Basement: Yes
- Basement Desc.: Exterior Entry, Finished, Walk-Out Access
- Roof: Shingle
- Windows: Double Pane Windows, Egress Windows, Window Coverings
- Square Feet: 3,787
- Sq. Ft. Source: Public Records
- Living Area: 3,787 Sq. Ft.
- Year Built: 1987
- Property Condition: Updated/Remodeled
Lot Features
- Lot Size (Acres): 0.23
- Lot Size (Sq. Ft.): 9,845
- Street/Road Desc.: Paved
- Lot Features: Irrigated, Landscaped, Many Trees, Near Public Transit, Sprinklers In Front, Sprinklers In Rear
Financial Considerations
- Association Fee: Yes
- Association Fee: $70
- Assoc Fee Freq.: Monthly
- Assoc Fee /Annual: $840
- Other Assoc Fees: $48
- Other Fee Freq.: Monthly
- Tax Amount: $5,620
- Tax Year: 2025
- Terms: Cash, Conventional, FHA, VA Loan
Disclosures and Reports
- Ownership: Agent Owner
- Special Conditions: None
- Documents Avail.: HOA Docs Available
- Legal Description: LOT 20 BLK 5 PINEY CREEK 9TH FLG
- Exclusions: MASTER BATHROOM WATER FEATURE
- Property ID: 32509899
Listed by HomeSmart
Get Pre-Approved Today
Schools
Schools serving 5411 S Jasper Way
School District:Cherry Creek School District 5
| Name | Grades | Distance |
|---|---|---|
Indian Ridge Elementary School 16501 East Progress Drive, Aurora, CO 80015 | K-5 | 0.5 mi |
Laredo Middle School 5000 South Laredo Street, Aurora, CO 80015 | 6-8 | 0.5 mi |
Smoky Hill High School 16100 East Smoky Hill Road, Aurora, CO 80015 | 9-12 | 0.7 mi |
Disclaimer:
School attendance boundaries provided by ATTOM Data Solutions and are for reference only. Contact the school directly to verify enrollment eligibility.
Price & Sales History for 5411 S Jasper Way
Date
Details
Price
Change
Source
1/06/2004
Sold
$310,000
—
Public Record
Disclaimer: Historical sales information is derived from public records provided by the county offices. Information is not guaranteed and should be independently verified.

Tax History
Tax History for 5411 S Jasper Way
Year
Property Taxes
Change
Tax Assessment
Change
2025
$5,620
3%
$47,593
-1%
2024
$5,430
12%
$48,119
-6%
2023
$4,831
3%
$51,228
—
2023
$4,671
21%
$51,228
33%
2022
$3,857
—
$38,490
-3%
2021
$3,871
6%
$39,597
13%
2017
$3,651
2%
$34,970
7%
2016
$3,580
4%
$32,533
—
2015
$3,456
-8%
$32,533
-17%
2019
$3,740
11%
$39,346
38%
2014
$3,365
-10%
$28,600
—
2013
$3,758
—
$28,600
—
Disclaimer: Historical tax information is derived from public records provided by the county offices. Information is not guaranteed and should be independently verified.
Estimate the Cost
Estimate the Cost for 5411 S Jasper Way
5411 S Jasper Way, Aurora, CO 80015 (MLS# 2125934) is a Single Family property with 4 bedrooms, 2 full bathrooms and 1 partial bathroom. 5411 S Jasper Way is currently listed for $765,000 and was received on July 10, 2026. Want to learn more about 5411 S Jasper Way? Do you have questions about finding other Single Family real estate for sale in Aurora? You can browse all Aurora real estate or contact a Coldwell Banker agent to request more information.