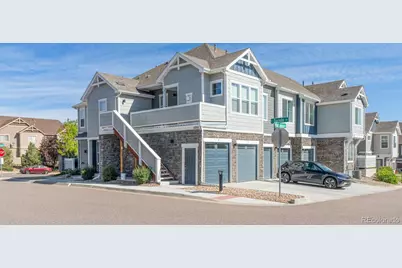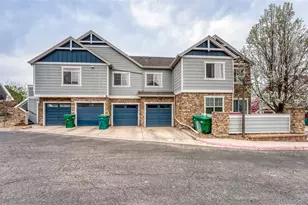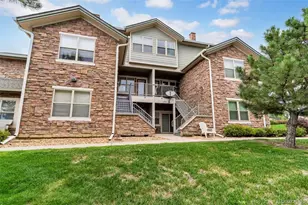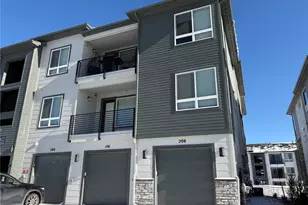
No photo available
$360,000 New to Website
Property Description
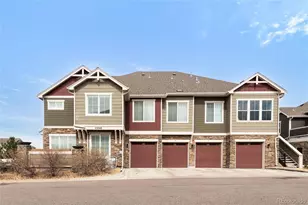
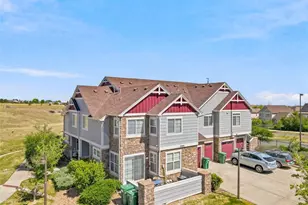
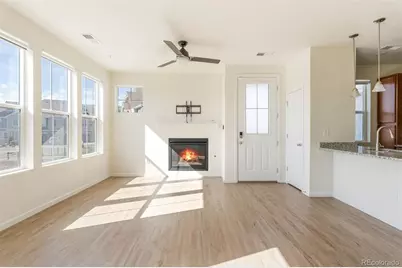
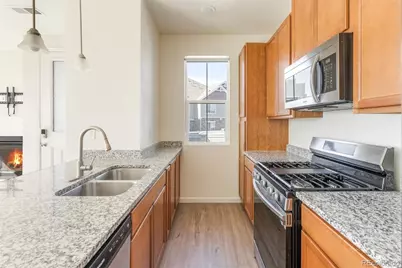
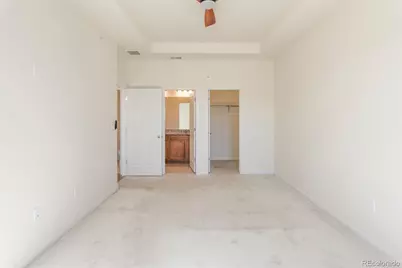
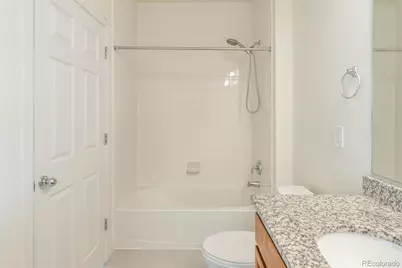
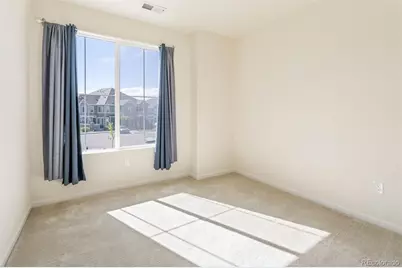
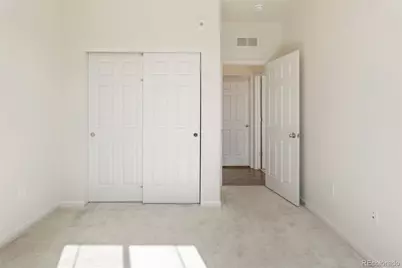
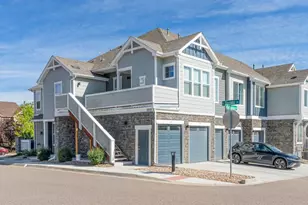
Positioned within the highly sought-after Cherry Creek School District, this nearly new 2 bed, 1 bath townhome offers low-maintenance living and accommodates an active Colorado lifestyle. Bright and airy, the open-concept layout is enhanced by 9-foot ceilings, luxury vinyl flooring, abundant natural light + contemporary finishes throughout. The thoughtfully designed kitchen features granite countertops, stainless steel appliances, a gas range, generous cabinetry + ample prep space for both everyday use and entertaining. Anchored by a cozy gas fireplace, the living room is a warm and inviting gathering space. The spacious primary suite boasts a walk-in closet + a well-appointed shared bath complete with a double vanity and tub/shower combination. A secondary bedroom and separate laundry room round out the space. The private garage offers secure parking, additional storage + plenty of room for bikes, skis, + all of your Colorado gear. Residents enjoy access to a wealth of community amenities including walking trails, a pool, playground, greenbelt + dog run. Walk or pedal to nearby Southlands-just over a mile away-for shopping, restaurants, farmers markets, concerts + even ice skating in the winter months. Adventure awaits at nearby Aurora Reservoir where you can bike, paddle board, fish, swim or spend the afternoon relaxing at the beach. Conveniently located with easy access to E-470, DIA + Buckley Air Force Base, this move-in ready residence is available for a quick closing. Ask about a no-cost temporary or permanent rate buy-down offered in partnership with Three Point Mortgage.
Full Property Details
Full Property Details for 5755 S Buchanan Ct #E
Sign in to view more details. Local MLS Rules require you to be signed in. Not a member yet? Sign up now.
General
- Price: $360,000
- HOA FEE: $415/month
- Taxes: $3,069 (2025)
- Status: Active
- Type: Condo
- Source: MetroList_Colorado
- MLS ID: 4626190
- Updated: 5/27/2026
- Added to Site: 2 day(s) ago
Interior
- Interior Features: Ceiling Fan(s), Five Piece Bath, Granite Counters, Kitchen Island, Open Floorplan
- Fireplace: Yes
- Number of Fireplaces: 1
- Fireplace(s): Gas, Living Room, Gas, Living Room, Gas, Living Room
- Appliances: Dishwasher, Dryer, Microwave, Range, Refrigerator, Washer
- Furnishings: Unfurnished
- Flooring: Carpet, Tile, Vinyl
Rooms
Bathrooms
- Total Bathrooms: 1
- Full Bathrooms: 1
- Main Floor Baths: 1
Bedrooms
- Total Bedrooms: 2
- Bedrooms Main: 2
Other Rooms
- Laundry: In Unit, Laundry Closet
Additional Information
- Shared Amenities: Playground, Pool, Trail(s)
Parking
- Garage: Yes
- Garage Spaces: 1
- Total Spaces: 1
Location
- County: Arapahoe
- Subdivision: Sorrel Ranch
School Information
- Elem School District: Cherry Creek 5
- Midd School District: Cherry Creek 5
- High School District: Cherry Creek 5
- Elementary School: Buffalo Trail
- Middle School: Fox Ridge
- High School: Cherokee Trail
Community
- Association: Yes
- Assoc. Name: Sorrel Ranch Condominium Owners Association Inc
- Assoc. Fees Include: Reserves, Exterior Maintenance (Without Roof), Irrigation, Maintenance Grounds, Maintenance Structure, Road Maintenance, Snow Removal, Trash, Water
- Pets Allowed: Yes
- Management Type: Professionally Managed
Heating & Cooling
- Cooling Type: Central Air
- Heating Type: Forced Air
Utilities
- Sewer: Public Sewer
Structural Information
- Architectural Style: Contemporary
- Structure Type: Patio
- Construction: Frame
- Roof: Composition
- Common Walls: End Unit, Something Below
- Entry Floor Number: 2
- Entry Location: Exterior Access
- Square Feet: 939
- Sq. Ft. Source: Public Records
- Living Area: 939 Sq. Ft.
- Year Built: 2021
Financial Considerations
- Association Fee: Yes
- Association Fee: $415
- Assoc Fee Freq.: Monthly
- Assoc Fee /Annual: $4,980
- Tax Amount: $3,069
- Tax Year: 2025
- Terms: Cash, Conventional
Disclosures and Reports
- Ownership: Individual
- Special Conditions: None
- Legal Description: Unit E Bldg 57 As Per Condo Declaration Redorded Of Rec# E0178655 Sorrel Ranch Condominiums
- Exclusions: NONE
- Property ID: 35511618
Listed by LIV Sotheby's International Realty
Get Pre-Approved Today
Schools
Schools serving 5755 S Buchanan Ct #E
School District:Cherry Creek School District 5
| Name | Grades | Distance |
|---|---|---|
Buffalo Trail Elementary School 24300 East Progress Drive, Aurora, CO 80016 | K-5 | 0.7 mi |
Infinity Middle School 25100 East Belleview Avenue, Aurora, CO 80016 | 6-8 | 1.1 mi |
Cherokee Trail High School 25901 East Arapahoe Place, Aurora, CO 80016 | 9-12 | 2.1 mi |
Disclaimer:
School attendance boundaries provided by ATTOM Data Solutions and are for reference only. Contact the school directly to verify enrollment eligibility.
Price & Sales History for 5755 S Buchanan Ct #E
Date
Details
Price
Change
Source
1/13/2023
Sold
$379,240
—
Public Record
Disclaimer: Historical sales information is derived from public records provided by the county offices. Information is not guaranteed and should be independently verified.

Tax History
Tax History for 5755 S Buchanan Ct #E
Year
Property Taxes
Change
Tax Assessment
Change
2024
$2,756
14%
$23,863
5%
2023
$2,425
—
$22,706
—
Disclaimer: Historical tax information is derived from public records provided by the county offices. Information is not guaranteed and should be independently verified.
Estimate the Cost
Estimate the Cost for 5755 S Buchanan Ct #E
5755 S Buchanan Court #E, Aurora, CO 80016 (MLS# 4626190) is a Condo property with 2 bedrooms and 1 full bathroom. 5755 S Buchanan Court #E is currently listed for $360,000 and was received on May 27, 2026. Want to learn more about 5755 S Buchanan Court #E? Do you have questions about finding other Condo real estate for sale in Aurora? You can browse all Aurora real estate or contact a Coldwell Banker agent to request more information.