
This is a carousel with tiles that activate property listing cards. Use the previous and next buttons to navigate.

$560,000
This is a carousel with tiles that activate property listing cards. Use the previous and next buttons to navigate.
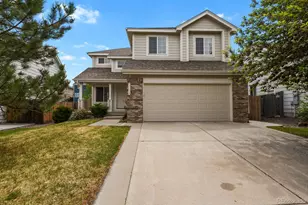

Full Property Details for 5956 S Winnipeg St
Sign in to view more details. Local MLS Rules require you to be signed in. Not a member yet? Sign up now.
General
- Sold For: $560,000
- HOA FEE: $67/month
- HOA FEE FREQ.: Semi-Annually
- Taxes: $4,328 (2025)
- Status: Closed
- Type: Single Family
- Source: MetroList_Colorado
- MLS ID: 7980984
- Added to Site: 160 day(s) ago
Interior
- Interior Features: Ceiling Fan(s), Eat-in Kitchen
- Fireplace: Yes
- Number of Fireplaces: 1
- Fireplace(s): Family Room, Family Room, Family Room
- Appliances: Dishwasher, Disposal, Microwave, Oven, Range Hood, Refrigerator, Self Cleaning Oven
- Flooring: Carpet, Laminate
Rooms
Bathrooms
- Total Bathrooms: 4
- 3/4 Bathrooms: 3
- 1/4 Bathrooms: 1
- Main Floor Baths: 1
- Basement Baths: 1
Bedrooms
- Total Bedrooms: 5
Other Rooms
- Laundry: In Unit
Exterior
- Exterior Features: Fire Pit
Parking
- Garage: Yes
- Garage Spaces: 2
- Total Spaces: 2
- Parking Features: Asphalt, Concrete
Location
- County: Arapahoe
- Subdivision: Saddle Rock Ridge
- Driving Directions: Please use GPS
School Information
- Elem School District: Cherry Creek 5
- Midd School District: Cherry Creek 5
- High School District: Cherry Creek 5
- Elementary School: Canyon Creek
- Middle School: Thunder Ridge
- High School: Cherokee Trail
Community
- Association: Yes
- Assoc. Name: Westwind Management
- Assoc. Fees Include: Trash
- Pets Allowed: Yes
- Management Type: Professionally Managed
Heating & Cooling
- Cooling Type: Central Air
- Heating Type: Electric
Utilities
- Sewer: Public Sewer
- Water: Public
Structural Information
- Structure Type: House
- Construction: Wood Siding
- Basement: Yes
- Basement Desc.: Finished, Full
- Roof: Shingle
- Windows: Window Coverings
- Square Feet: 2,436
- Sq. Ft. Source: Public Records
- Living Area: 1,624 Sq. Ft.
- Year Built: 2001
- Property Condition: Updated/Remodeled
Lot Features
- Lot Size (Acres): 0.14
- Lot Size (Sq. Ft.): 6,055
- Fence: Yes
- Lot Features: Landscaped, Sprinklers In Front, Sprinklers In Rear
- Fencing (Description): Full
Financial Considerations
- Association Fee: Yes
- Association Fee: $402
- Assoc Fee Freq.: Semi-Annually
- Assoc Fee /Annual: $804
- Tax Amount: $4,328
- Tax Year: 2025
- Terms: Cash, Conventional, FHA
Disclosures and Reports
- Ownership: Individual
- Special Conditions: None
- Legal Description: LOT 12 BLK 18 SADDLE ROCK RIDGE 3RD FLG
- Exclusions: Seller's personal property
- Property ID: 34028251
Listed by HomeSmart Realty
Sold by Vestara Real Estate Group
Listing agent
HomeSmart Realty
liliyagetsin@yahoo.com,303-332-3779

 NMLS#: 1598647
Schools serving 5956 S Winnipeg St
| Name | Grades | Distance |
|---|---|---|
Canyon Creek Elementary School 6070 South Versailles Parkway, Aurora, CO 80015 | K-5 | 0.2 mi |
Thunder Ridge Middle School 5250 South Picadilly Street, Aurora, CO 80015 | 6-8 | 1.3 mi |
Cherokee Trail High School 25901 East Arapahoe Place, Aurora, CO 80016 | 9-12 | 2.4 mi |
This is a carousel with tiles that activate property listing cards. Use the previous and next buttons to navigate.
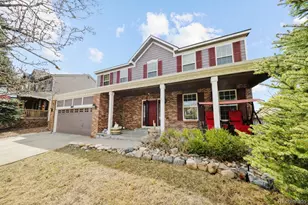
- Single Family
- Active
- Updated 7 days ago
- 5Beds
- 4Total Baths
- 3,248Sq. Ft.
- MLS # 5154325


- Single Family
- Active
- Updated 1 day ago
- 5Beds
- 4Total Baths
- 2,550Sq. Ft.
- MLS # 9169818
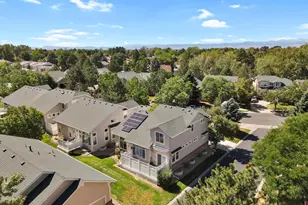
- Single Family
- Active
- 5Beds
- 4Total Baths
- 2,988Sq. Ft.
- MLS # 2239616
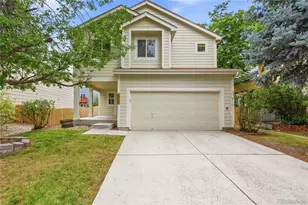
- Single Family
- Active
- 5Beds
- 4Total Baths
- 2,910Sq. Ft.
- MLS # 3531566

This is a carousel with tiles that activate property listing cards. Use the previous and next buttons to navigate.

- Townhouse
- Active
- Updated 2 days ago
- 2Beds
- 2Total Baths
- 1,787Sq. Ft.
- MLS # 3107884


- Single Family
- Active
- Updated 3 days ago
- 4Beds
- 4Total Baths
- 3,417Sq. Ft.
- MLS # 2009777
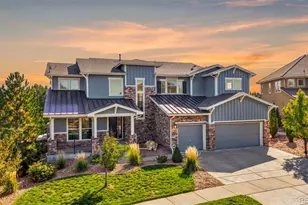
- Single Family
- Active
- Updated 2 days ago
- 5Beds
- 5Total Baths
- 5,765Sq. Ft.
- MLS # 3746138
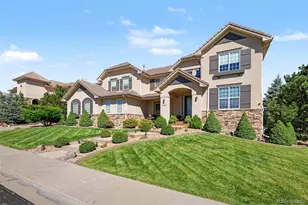
- Single Family
- Active
- Updated 2 hours ago
- 6Beds
- 7Total Baths
- 7,591Sq. Ft.
- MLS # 4640352
This is a carousel with tiles that activate property listing cards. Use the previous and next buttons to navigate.

- Townhouse
- Active
- Updated 4 days ago
- 3Beds
- 4Total Baths
- 2,882Sq. Ft.
- MLS # 3487297

- Single Family
- Active
- Updated 4 days ago
- 4Beds
- 4Total Baths
- 3,297Sq. Ft.
- MLS # 9731989
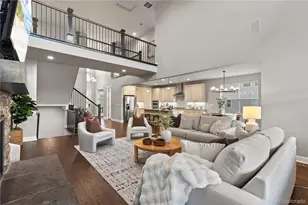
- Single Family
- Active
- Updated 5 days ago
- 4Beds
- 4Total Baths
- 5,169Sq. Ft.
- MLS # 3409889

- Single Family
- Active
- Updated 4 days ago
- 4Beds
- 5Total Baths
- 5,095Sq. Ft.
- MLS # 1895614
This is a carousel with tiles that activate property listing cards. Use the previous and next buttons to navigate.
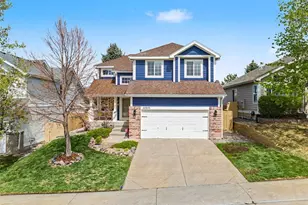
- Single Family
- Closed
- 4Beds
- 3Total Baths
- 2,317Sq. Ft.
- MLS # 9777164
Sold by Colorado Key Real Estate
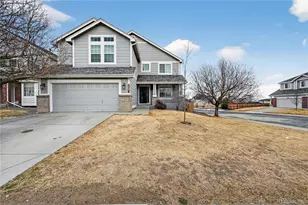
- Single Family
- Closed
- 5Beds
- 5Total Baths
- 3,458Sq. Ft.
- MLS # 9001446
Sold by HomeSmart Realty
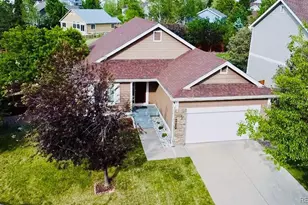
- Single Family
- Closed
- 4Beds
- 2Total Baths
- 3,330Sq. Ft.
- MLS # 5392937
Sold by eXp Realty, LLC
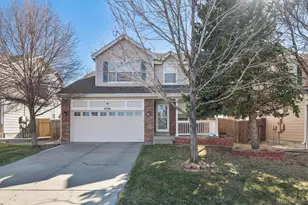
- Single Family
- Closed
- 5Beds
- 3Total Baths
- 2,483Sq. Ft.
- MLS # 8208123
Sold by Jason Mitchell Real Estate Colorado, LLC
5956 S Winnipeg Street, Aurora, CO 80015 (MLS# 7980984) is a Single Family property that was sold at $560,000 on June 05, 2026. Want to learn more about 5956 S Winnipeg Street? Do you have questions about finding other Single Family real estate for sale in Aurora? You can browse all Aurora real estate or contact a Coldwell Banker agent to request more information.