
This is a carousel with tiles that activate property listing cards. Use the previous and next buttons to navigate.
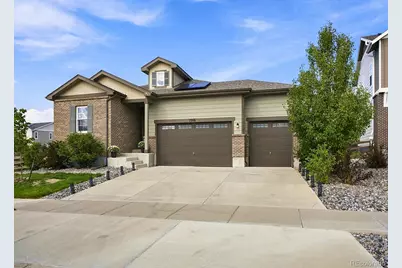
$789,000 New to Website
This is a carousel with tiles that activate property listing cards. Use the previous and next buttons to navigate.
Full Property Details for 7266 S Robertsdale Way
Sign in to view more details. Local MLS Rules require you to be signed in. Not a member yet? Sign up now.
General
- Price: $789,000
- HOA FEE: $30/month
- Taxes: $6,183 (2025)
- Status: Active
- Type: Single Family
- Source: MetroList_Colorado
- MLS ID: 8257413
- Updated: 9/5/2026
- Added to Site: 4 day(s) ago
Interior
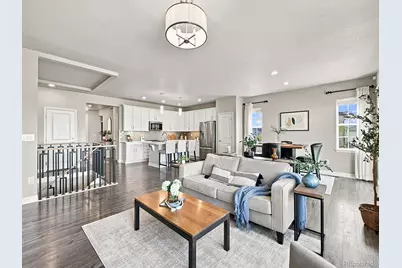
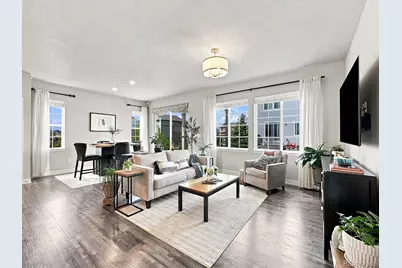
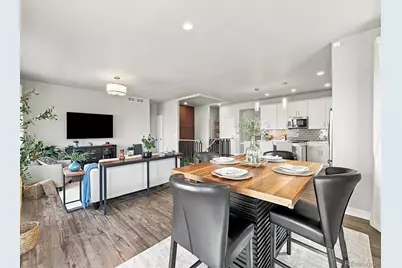
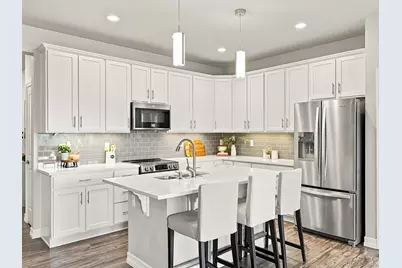
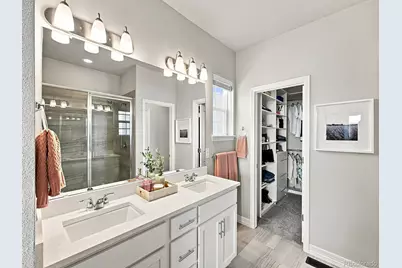
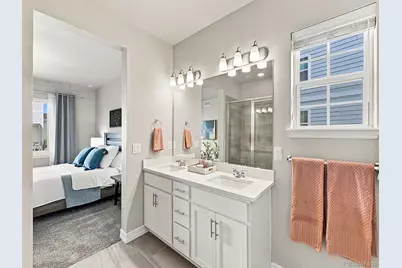
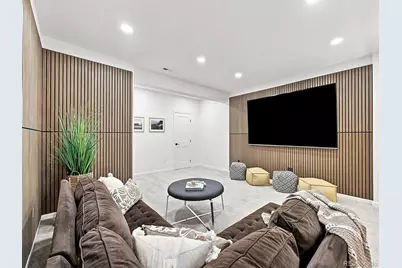
- Interior Features: Kitchen Island, Open Floorplan, Pantry, Primary Suite, Quartz Counters, Radon Mitigation System, Sauna, Smart Light(s), Smart Thermostat, Smoke Free, Walk-In Closet(s)
- Appliances: Cooktop, Dishwasher, Disposal, Microwave, Oven, Refrigerator, Self Cleaning Oven, Smart Appliance(s), Sump Pump, Tankless Water Heater
- Furnishings: Negotiable
- Flooring: Carpet, Laminate, Tile
Rooms
Bathrooms
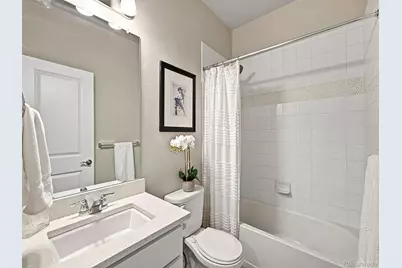
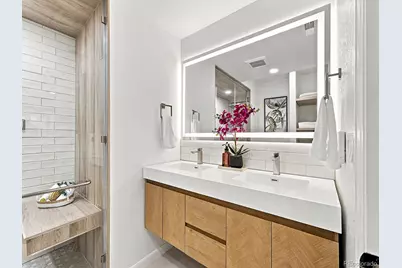
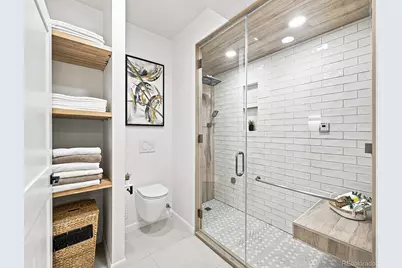
- Total Bathrooms: 3
- Full Bathrooms: 1
- 3/4 Bathrooms: 2
- Main Floor Baths: 2
- Basement Baths: 1
Bedrooms
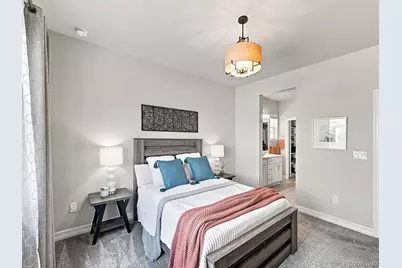
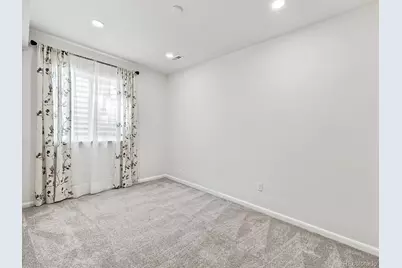
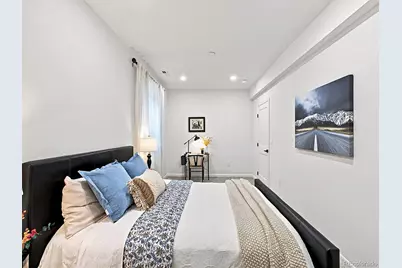
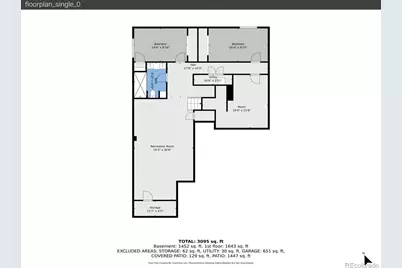
- Total Bedrooms: 5
- Bedrooms Main: 3
Other Rooms
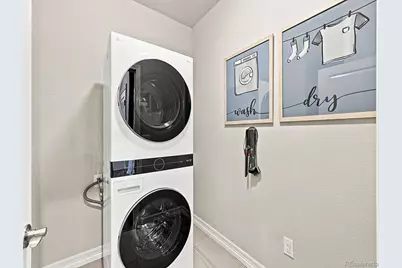
- Laundry: Laundry Closet
Additional Information
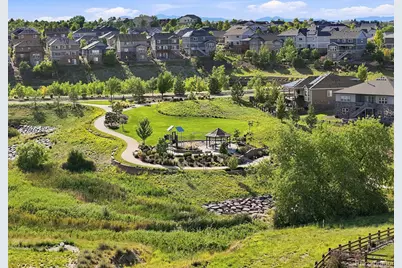
- Shared Amenities: Clubhouse, Park, Playground, Pool, Trail(s)
- Security/Safety: Carbon Monoxide Detector(s), Radon Detector, Smart Cameras, Smart Security System, Smoke Detector(s), Video Doorbell
Exterior
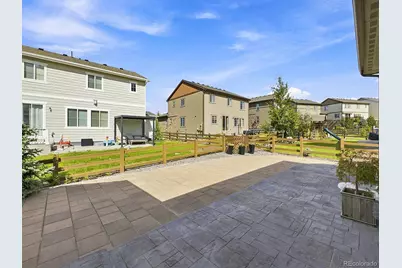
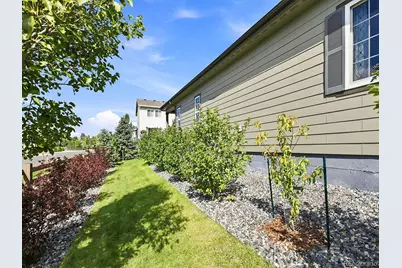
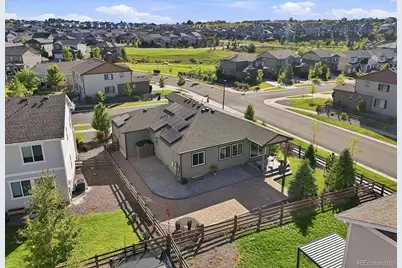
- Exterior Features: Garden, Lighting, Private Yard, Rain Gutters, Smart Irrigation
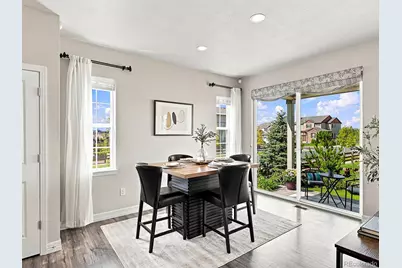
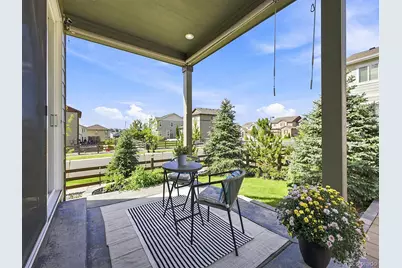
- Porch/Patio/Deck: Covered, Deck, Front Porch, Patio
Parking
- Garage: Yes
- Garage Spaces: 3
- Total Spaces: 3
- Parking Features: 220 Volts, Asphalt, Dry Walled, Electric Vehicle Charging Station(s), Finished Garage, Lighted, Oversized, Storage
Location
- County: Arapahoe
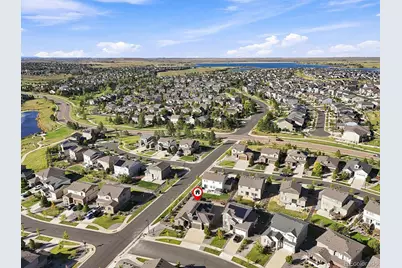
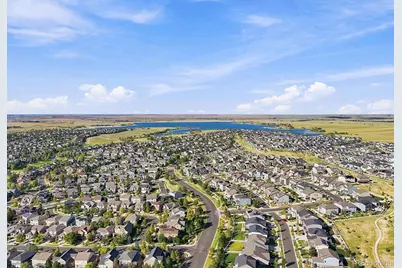
- Subdivision: Southshore
- Driving Directions: From E Smoky Hill Rd, head east on E Arapahoe Rd. Continue as Arapahoe Rd becomes E Southshore Dr. Turn north (left) on S Shady Grove Way, then turn left on S Robertsdale Way. Continue to 7266 S Robertsdale Way.
School Information
- Elem School District: Cherry Creek 5
- Midd School District: Cherry Creek 5
- High School District: Cherry Creek 5
- Elementary School: Altitude
- Middle School: Fox Ridge
- High School: Cherokee Trail
Community
- Association: Yes
- Assoc. Name: Southshore Master Association
- Assoc. Fees Include: Reserves, Insurance, Maintenance Grounds, Recycling, Road Maintenance, Snow Removal, Trash
- Pets Allowed: Yes
- Management Type: Professionally Managed
Heating & Cooling
- Cooling Type: Central Air
- Heating Type: Forced Air
Utilities
- Gas: Yes
- Sewer: Public Sewer
- Water: Public
- Utility Description: Electricity Connected, Internet Access (Wired), Natural Gas Connected
Structural Information
- Architectural Style: Contemporary
- Structure Type: House
- Builder: Century Communities
- Construction: Concrete, Vinyl Siding
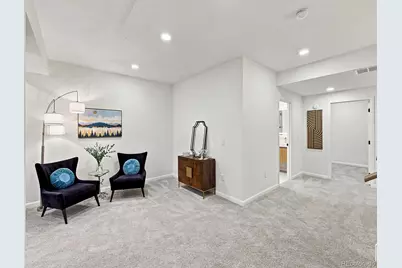
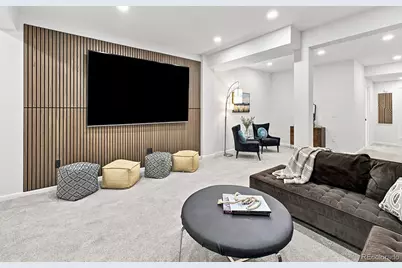
- Basement: Yes
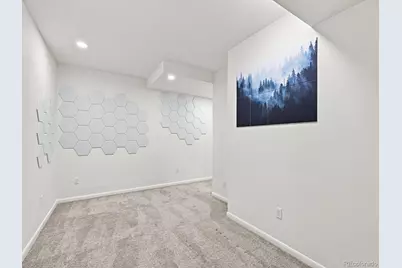
- Basement Desc.: Finished, Full
- Roof: Composition
- Windows: Double Pane Windows, Egress Windows, Window Coverings
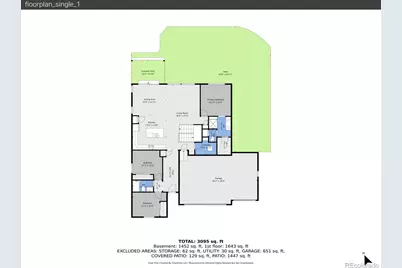
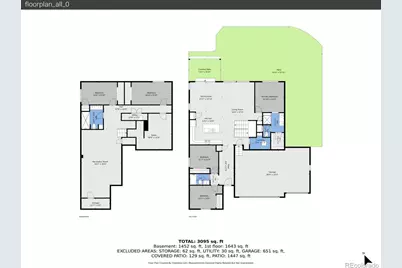
- Square Feet: 3,298
- Sq. Ft. Source: Public Records
- Living Area: 3,298 Sq. Ft.
- Year Built: 2018
- Property Condition: Updated/Remodeled
Lot Features
- Lot Size (Acres): 0.19
- Lot Size (Sq. Ft.): 8,248
- Frontage: Public
- Street/Road Desc.: Paved
- Road Maintenance: Public Maintained Road
- Fence: Yes
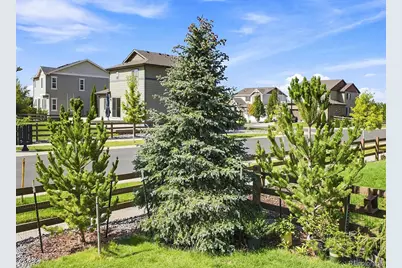
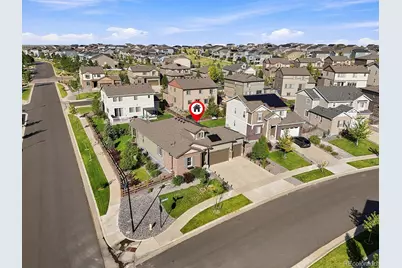
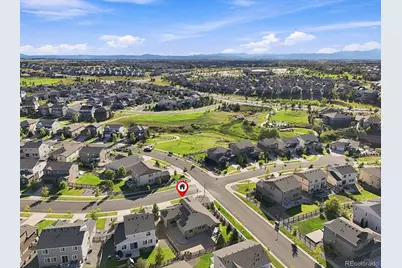
- Lot Features: Corner Lot, Irrigated, Landscaped, Many Trees, Master Planned, Near Public Transit, Sprinklers In Front, Sprinklers In Rear
- Fencing (Description): Full
Green Features
- Energy Efficient: Appliances, Doors, HVAC, Insulation, Lighting, Roof, Thermostat, Water Heater, Windows
Financial Considerations
- Association Fee: Yes
- Association Fee: $30
- Assoc Fee Freq.: Monthly
- Assoc Fee /Annual: $360
- Tax Amount: $6,183
- Tax Year: 2025
- Terms: Cash, Conventional, FHA, Qualified Assumption, VA Loan
Disclosures and Reports
- Ownership: Individual
- Special Conditions: None
- Documents Avail.: HOA Docs Available
- Legal Description: LOT 32 BLK 4 SOUTHSHORE AT AURORA SUB FLG NO 13 EX M/R'S
- Exclusions: Sellers Personal Property, staging Items, Flowering plants (Hyrdengeas) and Bonsai in pots from the Garden.
- Property ID: 35156761
Listed by Keller Williams DTC
Schools serving 7266 S Robertsdale Way
| Name | Grades | Distance |
|---|---|---|
Altitude Elementary School 27300 East Southshore Drive, Aurora, CO 80016 | K-5 | 0.3 mi |
Fox Ridge Middle School 26301 East Arapahoe Road, Aurora, CO 80016 | 6-8 | 0.5 mi |
Cherokee Trail High School 25901 East Arapahoe Place, Aurora, CO 80016 | 9-12 | 0.8 mi |
Price & Sales History for 7266 S Robertsdale Way
Tax History for 7266 S Robertsdale Way
Estimate the Cost for 7266 S Robertsdale Way
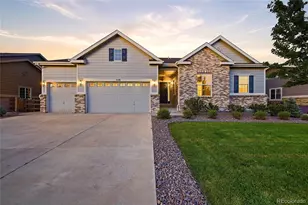
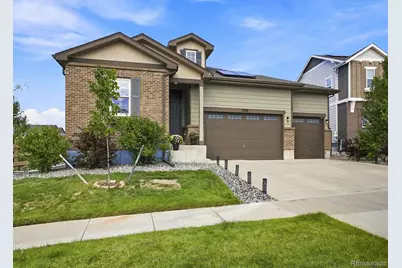
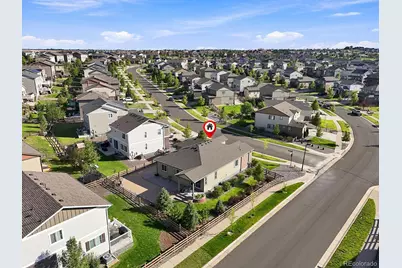
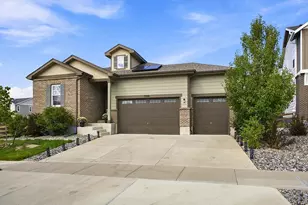
7266 S Robertsdale Way, Aurora, CO 80016 (MLS# 8257413) is a Single Family property with 5 bedrooms, 1 full bathroom and 2 partial bathrooms. 7266 S Robertsdale Way is currently listed for $789,000 and was received on September 05, 2026. Want to learn more about 7266 S Robertsdale Way? Do you have questions about finding other Single Family real estate for sale in Aurora? You can browse all Aurora real estate or contact a Coldwell Banker agent to request more information.