No photo available
$500,000 New to Website
Property Description
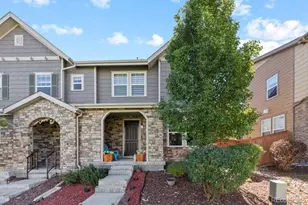
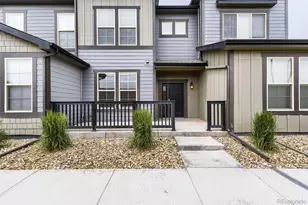
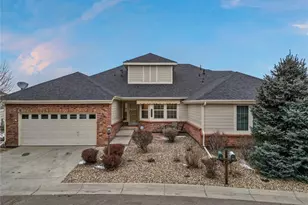
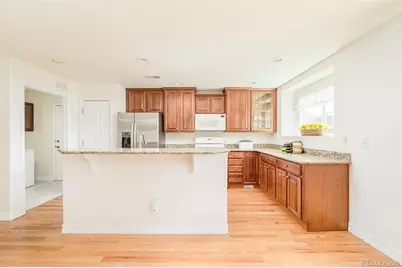
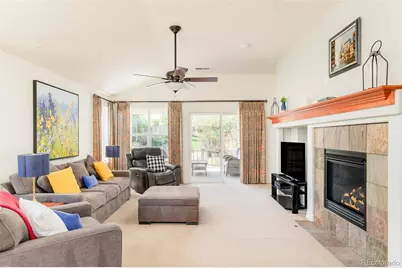
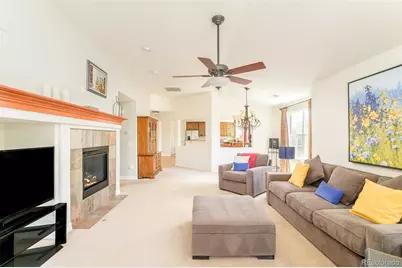
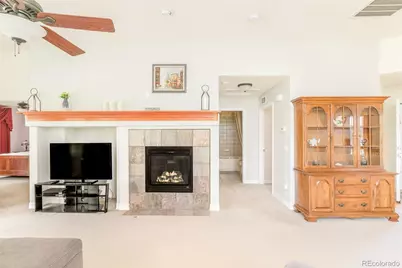
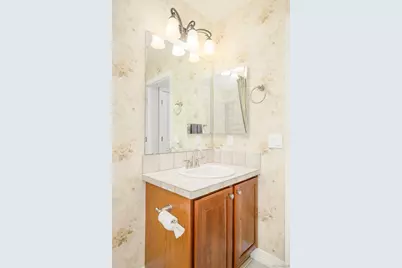
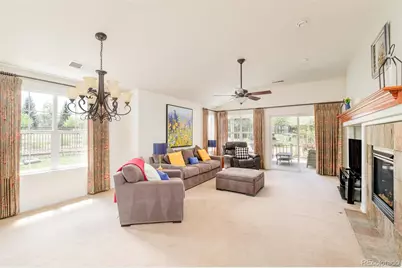
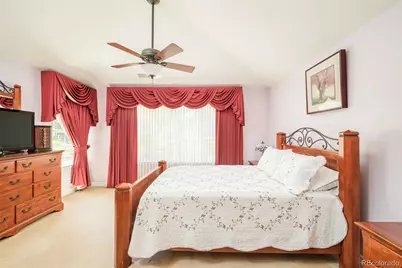
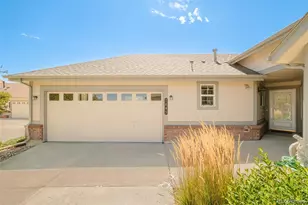
Ease, privacy and connection define this light filled ranch style residence in the highly sought after, gated 45+ Heritage Eagle Bend community. Positioned as an end unit with only one shared wall, this inviting home offers 1,493 square feet of true single level living with a step free front entry, an open floorplan and abundant natural light. Hardwood flooring flows through the entry, kitchen and dining area, while the kitchen features rich wood cabinetry, granite countertops, a gas range and newer refrigerator. The expansive great room is enhanced by vaulted ceilings, large windows and a cozy gas fireplace, creating an effortless setting for everyday living and entertaining. The spacious primary suite features vaulted ceilings, a walk in closet and en-suite bath with dual sinks, tile flooring and a walk in shower. A generously sized secondary bedroom offers flexibility for guests or a home office, with a second full bath nearby. Fresh interior paint, central vacuum and an attached two car garage add everyday convenience. Outside, relax on the covered patio with an outdoor sun shade overlooking a peaceful and private setting surrounded by mature, HOA maintained landscaping. Heritage Eagle Bend offers an exceptional low maintenance lifestyle centered around a 37,000 square foot clubhouse and 18 hole championship golf course, plus indoor and outdoor pools, fitness facilities, tennis, pickleball, trails, social spaces and on site dining. HOA benefits include grounds and structure maintenance, irrigation water, snow removal, trash and recycling, allowing more time to enjoy everything this vibrant community has to offer.
Full Property Details
Full Property Details for 7645 S Addison Way
Sign in to view more details. Local MLS Rules require you to be signed in. Not a member yet? Sign up now.
General
- Price: $500,000
- HOA FEE: $373/month
- Taxes: $3,376 (2025)
- Status: Active
- Type: Townhouse
- Source: MetroList_Colorado
- MLS ID: 2479195
- Updated: Today (8/27/2026)
- Added to Site: Today
Interior
- Interior Features: Breakfast Bar, Ceiling Fan(s), Central Vacuum, Eat-in Kitchen, Granite Counters, High Ceilings, Kitchen Island, No Stairs, Open Floorplan, Pantry, Primary Suite, Smoke Free, Solid Surface Counters, Vaulted Ceiling(s), Walk-In Closet(s)
- Fireplace: Yes
- Number of Fireplaces: 1
- Fireplace(s): Gas, Living Room, Gas, Living Room, Gas, Living Room
- Appliances: Dishwasher, Dryer, Gas Water Heater, Microwave, Range, Refrigerator, Washer
- Flooring: Carpet, Tile, Wood
Rooms
Bathrooms
- Total Bathrooms: 2
- Full Bathrooms: 1
- 3/4 Bathrooms: 1
- Main Floor Baths: 2
Bedrooms
- Total Bedrooms: 2
- Bedrooms Main: 2
Other Rooms
- Laundry: In Unit
Additional Information
- Shared Amenities: Business Center, Clubhouse, Elevator(s), Fitness Center, Front Desk, Gated, Golf Course, On Site Management, Parking, Pool, Tennis Court(s), Trail(s)
- Security/Safety: Carbon Monoxide Detector(s), Smoke Detector(s)
Exterior
- Exterior Features: Lighting, Private Yard, Rain Gutters
- Porch/Patio/Deck: Covered, Deck, Front Porch
Parking
- Garage: Yes
- Garage Spaces: 2
- Total Spaces: 2
- Parking Features: Concrete, Dry Walled, Finished Garage, Lighted
Location
- County: Arapahoe
- Subdivision: Heritage Eagle Bend
- Driving Directions: From E-470, take the Gartrell Road exit and head south on Gartrell Road. Turn left onto S Aurora Parkway, then left onto S Biloxi Way. Enter Heritage Eagle Bend through the gated entrance. Gate code for community is #9654 . Turn left onto S Addison Way. Shared driveway for home will be the first driveway on the left.
- Direction Faces: North
School Information
- Elem School District: Cherry Creek 5
- Midd School District: Cherry Creek 5
- High School District: Cherry Creek 5
- Elementary School: Coyote Hills
- Middle School: Fox Ridge
- High School: Cherokee Trail
Community
- Association: Yes
- Assoc. Name: Heritage Eagle Bend
- Assoc. Fees Include: Insurance, Irrigation, Maintenance Grounds, Maintenance Structure, Recycling, Snow Removal, Trash
- Pets Allowed: Yes
- Adult Community: Yes
- Management Type: Professionally Managed
Heating & Cooling
- Cooling Type: Central Air
- Heating Type: Forced Air, Natural Gas
Utilities
- Gas: Yes
- Sewer: Public Sewer
- Water: Public
- Utility Description: Cable Available, Electricity Connected, Internet Access (Wired), Natural Gas Connected, Phone Available
Structural Information
- Architectural Style: Contemporary
- Structure Type: Townhouse
- Construction: Brick, Frame, Wood Siding
- Roof: Composition
- Common Walls: End Unit, 1 Common Wall
- Windows: Double Pane Windows, Window Coverings, Window Treatments
- Entry Location: Ground
- Square Feet: 1,493
- Sq. Ft. Source: Public Records
- Living Area: 1,493 Sq. Ft.
- Current Bldg. Use: Live/Work
- Year Built: 2006
Lot Features
- Lot Size (Acres): 0.17
- Lot Size (Sq. Ft.): 7,414
- Frontage: Public
- Street/Road Desc.: Paved
- Road Maintenance: Public Maintained Road
- Lot Features: Greenbelt, Landscaped, Open Space, Sprinklers In Front, Sprinklers In Rear
- Fencing (Description): None
Financial Considerations
- Association Fee: Yes
- Association Fee: $373
- Assoc Fee Freq.: Monthly
- Assoc Fee /Annual: $4,476
- Other Assoc Fees: $315
- Other Fee Freq.: Monthly
- Tax Amount: $3,376
- Tax Year: 2025
- Terms: Cash, Conventional, FHA, VA Loan
Disclosures and Reports
- Ownership: Individual
- Special Conditions: None
- Legal Description: LOT 38 BLK 4 HERITAGE EAGLE BEND SUB 9TH FLG EX M/R'S
- Exclusions: Seller's Personal Property
- Property ID: 34653520
Listed by Milehimodern
Get Pre-Approved Today
Schools
Schools serving 7645 S Addison Way
School District:Cherry Creek School District 5
| Name | Grades | Distance |
|---|---|---|
Coyote Hills Elementary School 24605 East Davies Way, Aurora, CO 80016 | K-5 | 1.2 mi |
Infinity Middle School 25100 East Belleview Avenue, Aurora, CO 80016 | 6-8 | 3.3 mi |
Cherokee Trail High School 25901 East Arapahoe Place, Aurora, CO 80016 | 9-12 | 2.3 mi |
Disclaimer:
School attendance boundaries provided by ATTOM Data Solutions and are for reference only. Contact the school directly to verify enrollment eligibility.
Tax History
Tax History for 7645 S Addison Way
Year
Property Taxes
Change
Tax Assessment
Change
2025
$3,376
10%
$29,854
-2%
2024
$3,067
6%
$30,525
4%
2023
$2,882
5%
$29,461
14%
2022
$2,742
—
$25,939
—
2021
$2,748
39%
$25,901
2%
2019
$1,984
-24%
$25,428
12%
2017
$2,621
—
$22,613
2%
2017
$2,621
24%
$22,068
29%
2016
$2,118
1%
$17,067
-3%
2015
$2,104
-13%
$17,593
—
2014
$2,410
-2%
$17,521
4%
2013
$2,452
—
$16,796
—
Disclaimer: Historical tax information is derived from public records provided by the county offices. Information is not guaranteed and should be independently verified.
Estimate the Cost
Estimate the Cost for 7645 S Addison Way
7645 S Addison Way, Aurora, CO 80016 (MLS# 2479195) is a Townhouse property with 2 bedrooms, 1 full bathroom and 1 partial bathroom. 7645 S Addison Way is currently listed for $500,000 and was received on August 27, 2026. Want to learn more about 7645 S Addison Way? Do you have questions about finding other Townhouse real estate for sale in Aurora? You can browse all Aurora real estate or contact a Coldwell Banker agent to request more information.