
This is a carousel with tiles that activate property listing cards. Use the previous and next buttons to navigate.
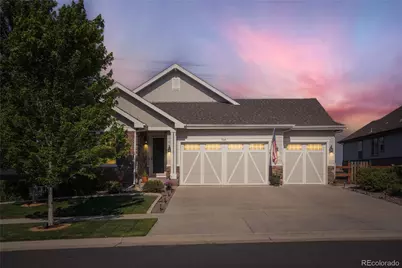
$767,500
This is a carousel with tiles that activate property listing cards. Use the previous and next buttons to navigate.


Full Property Details for 7749 S De Gaulle Ct
Sign in to view more details. Local MLS Rules require you to be signed in. Not a member yet? Sign up now.
General
- Sold For: $767,500
- HOA FEE: $80/month
- Taxes: $4,452 (2025)
- Status: Closed
- Type: Single Family
- Source: MetroList_Colorado
- MLS ID: 6790118
- Added to Site: 102 day(s) ago
Interior
- Interior Features: Ceiling Fan(s), Corian Counters, Entrance Foyer, Five Piece Bath, Granite Counters, High Ceilings, High Speed Internet, In-Law Floorplan, Kitchen Island, Marble Counters, Open Floorplan, Pantry, Primary Suite, Radon Mitigation System, Smart Light(s), Smoke Free, Solid Surface Counters, Sound System, Walk-In Closet(s), Wet Bar
- Fireplace: Yes
- Number of Fireplaces: 1
- Fireplace(s): Living Room, Living Room, Living Room
- Appliances: Convection Oven, Cooktop, Dishwasher, Disposal, Gas Water Heater, Humidifier, Microwave, Range Hood, Refrigerator, Sump Pump, Water Softener
- Furnishings: Negotiable
- Flooring: Carpet, Tile, Vinyl
Rooms
Bathrooms
- Total Bathrooms: 3
- Full Bathrooms: 1
- 3/4 Bathrooms: 2
- Main Floor Baths: 2
- Basement Baths: 1
Bedrooms
- Total Bedrooms: 4
Other Rooms
- Laundry: In Unit
Additional Information
- Shared Amenities: Park, Playground
- Security/Safety: Carbon Monoxide Detector(s), Radon Detector, Security System, Smoke Detector(s)
Exterior
- Exterior Features: Garden, Gas Valve, Lighting, Private Yard, Rain Gutters, Smart Irrigation
- Porch/Patio/Deck: Covered, Deck, Patio
Parking
- Garage: Yes
- Garage Spaces: 3
- Total Spaces: 6
- Parking Features: Concrete, Electric Vehicle Charging Station(s), Finished Garage, Insulated Garage, Lighted, Storage
Location
- County: Arapahoe
- Subdivision: Timber Ridge
- Driving Directions: From 470, exit Gartrell and go South, then left on Aurora Pkwy, Right on Irish, Right on Long, Then first right all the way to the house.
- Direction Faces: East
School Information
- Elem School District: Cherry Creek 5
- Midd School District: Cherry Creek 5
- High School District: Cherry Creek 5
- Elementary School: Black Forest Hills
- Middle School: Fox Ridge
- High School: Cherokee Trail
Community
- Association: Yes
- Assoc. Name: Ponderosa Residential
- Assoc. Fees Include: Maintenance Grounds, Recycling, Trash
- Pets Allowed: Yes
- Management Type: Professionally Managed
Heating & Cooling
- Cooling Type: Central Air
- Heating Type: Forced Air
Utilities
- Gas: Yes
- Sewer: Public Sewer
- Water: Public
- Utility Description: Cable Available, Electricity Connected, Natural Gas Connected, Phone Connected
Structural Information
- Structure Type: House
- Construction: Concrete, Frame, Rock, Stone, Wood Siding
- Basement: Yes
- Basement Desc.: Bath/Stubbed, Daylight, Exterior Entry, Finished, Full, Interior Entry, Sump Pump, Walk-Out Access
- Roof: Composition
- Entry Location: Ground
- Square Feet: 4,054
- Sq. Ft. Source: Public Records
- Living Area: 3,791 Sq. Ft.
- Year Built: 2016
- Property Condition: Updated/Remodeled
Lot Features
- Property View: City, Mountain(s)
- Mountain views: Yes
- Lot Size (Acres): 0.19
- Lot Size (Sq. Ft.): 8,189
- Frontage: Public
- Street/Road Desc.: Paved
- Fence: Yes
- Lot Features: Irrigated, Landscaped, Master Planned
- Fencing (Description): Partial
Financial Considerations
- Association Fee: Yes
- Association Fee: $80
- Assoc Fee Freq.: Monthly
- Assoc Fee /Annual: $960
- Tax Amount: $4,452
- Tax Year: 2025
- Terms: Cash, Conventional, FHA, Jumbo, Other
Disclosures and Reports
- Ownership: Individual
- Special Conditions: None
- Legal Description: LOT 19 BLK 1 TIMBER RIDGE SUB FILING NO 1 EX M/R'S
- Exclusions: Washer, Dryer, Hot Tub, Seller Personal Property, Fixtures in Basement Sim Racing Room and Slot Car Track.
- Property ID: 35085279
Listed by Bullock's Realty LLC
Sold by Century 21 Dream Home
Listing agent
Bullock's Realty LLC
michael@mmbullock.com,949-274-3718

 NMLS#: 1598647
Schools serving 7749 S De Gaulle Ct
| Name | Grades | Distance |
|---|---|---|
Black Forest Hills Elementary School 25233 East Glasgow Drive, Aurora, CO 80016 | K-5 | 0.9 mi |
Fox Ridge Middle School 26301 East Arapahoe Road, Aurora, CO 80016 | 6-8 | 1.7 mi |
Cherokee Trail High School 25901 East Arapahoe Place, Aurora, CO 80016 | 9-12 | 2 mi |
This is a carousel with tiles that activate property listing cards. Use the previous and next buttons to navigate.
- Single Family
- Active
- 4Beds
- 3Total Baths
- 3,657Sq. Ft.
- MLS # 2882788

- Single Family
- Active
- 4Beds
- 3Total Baths
- 4,597Sq. Ft.
- MLS # 2957331

- Single Family
- Active
- 4Beds
- 3Total Baths
- 4,158Sq. Ft.
- MLS # 6137488
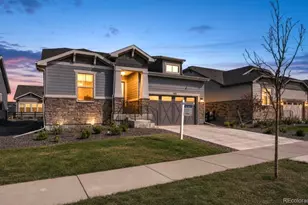
- Single Family
- Active
- Updated 7 days ago
- 4Beds
- 3Total Baths
- 3,128Sq. Ft.
- MLS # 3122821

This is a carousel with tiles that activate property listing cards. Use the previous and next buttons to navigate.

- Townhouse
- Active
- Updated 3 days ago
- 2Beds
- 2Total Baths
- 1,787Sq. Ft.
- MLS # 3107884

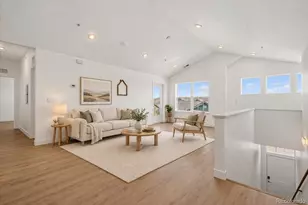
- Condo
- Active
- Updated 1 day ago
- 2Beds
- 2Total Baths
- 1,275Sq. Ft.
- MLS # 2612721
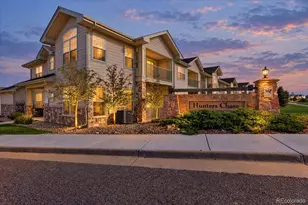
- Condo
- Active
- Updated 1 day ago
- 2Beds
- 2Total Baths
- 1,130Sq. Ft.
- MLS # 7742102

- Single Family
- Active
- Updated 1 day ago
- 4Beds
- 3Total Baths
- 2,769Sq. Ft.
- MLS # 7835951
This is a carousel with tiles that activate property listing cards. Use the previous and next buttons to navigate.

- Single Family
- Active
- Updated 4 days ago
- 4Beds
- 4Total Baths
- 3,297Sq. Ft.
- MLS # 9731989

- Townhouse
- Active
- Updated 4 days ago
- 3Beds
- 4Total Baths
- 2,882Sq. Ft.
- MLS # 3487297
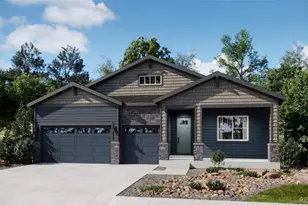
- Single Family
- Active
- Updated 5 days ago
- 3Beds
- 2Total Baths
- 4,232Sq. Ft.
- MLS # 5390691
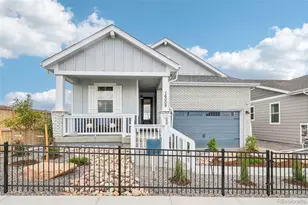
- Single Family
- Active
- Updated 5 days ago
- 4Beds
- 3Total Baths
- 3,860Sq. Ft.
- MLS # 6335096
This is a carousel with tiles that activate property listing cards. Use the previous and next buttons to navigate.

- Single Family
- Closed
- 3Beds
- 4Total Baths
- 2,606Sq. Ft.
- MLS # 9801797
Sold by Zezen Realty LLC

- Single Family
- Closed
- 5Beds
- 4Total Baths
- 3,887Sq. Ft.
- MLS # 6488302
Sold by West and Main Homes Inc
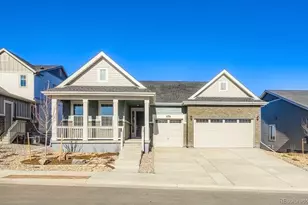
- Single Family
- Closed
- 4Beds
- 3Total Baths
- 4,879Sq. Ft.
- MLS # 2421057
Sold by Keller Williams DTC

- Single Family
- Closed
- Updated 13 days ago
- 4Beds
- 3Total Baths
- 4,879Sq. Ft.
- MLS # 8155872
Sold by Brokers Guild Homes
7749 S De Gaulle Court, Aurora, CO 80016 (MLS# 6790118) is a Single Family property that was sold at $767,500 on August 26, 2026. Want to learn more about 7749 S De Gaulle Court? Do you have questions about finding other Single Family real estate for sale in Aurora? You can browse all Aurora real estate or contact a Coldwell Banker agent to request more information.