
No photo available
$525,000 New to Website
Property Description
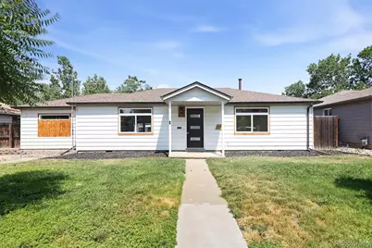
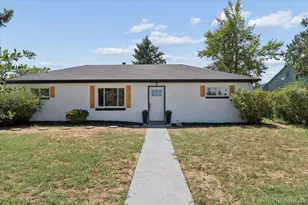
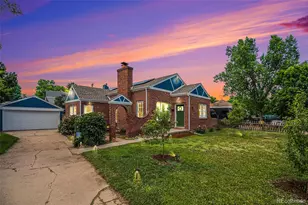
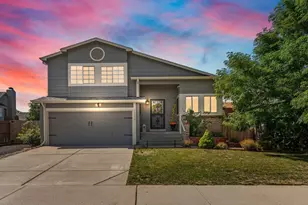
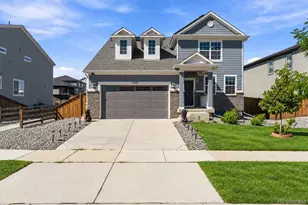
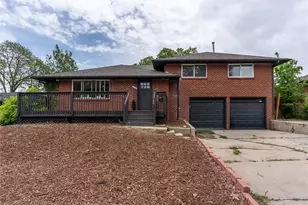
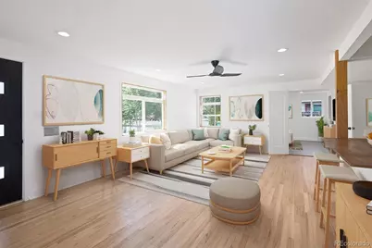
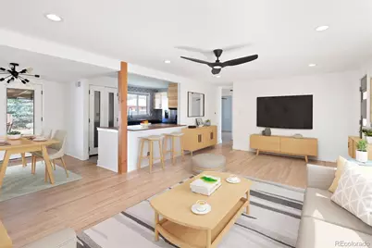
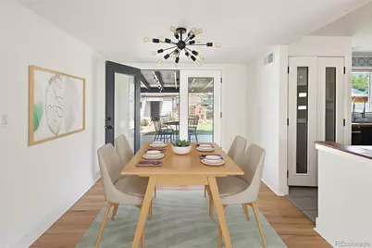
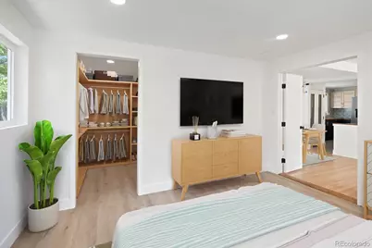
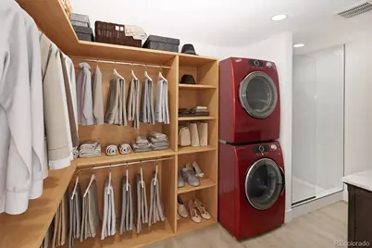
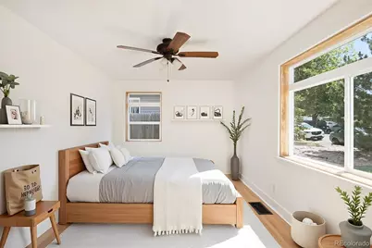
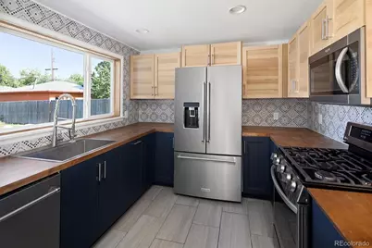
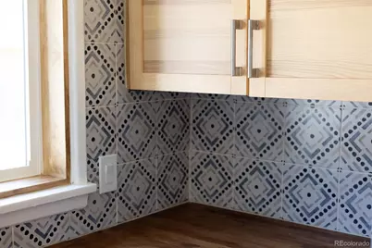
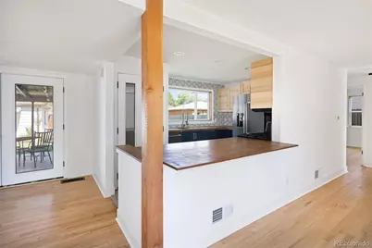
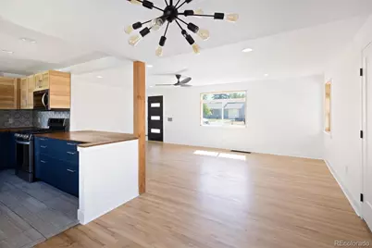
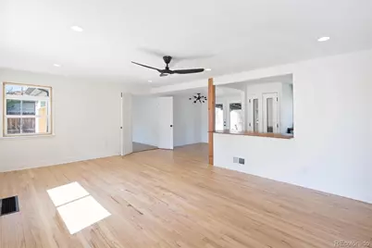
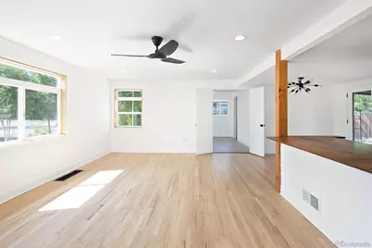
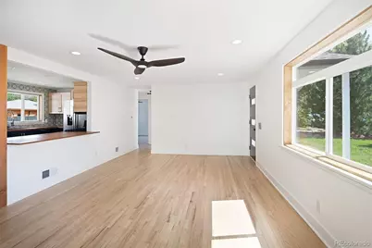
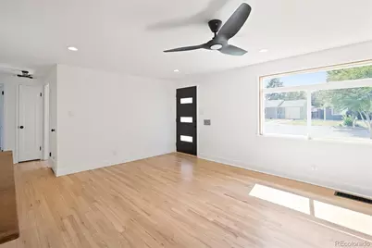
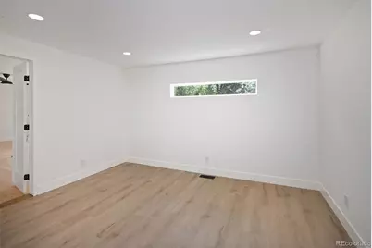
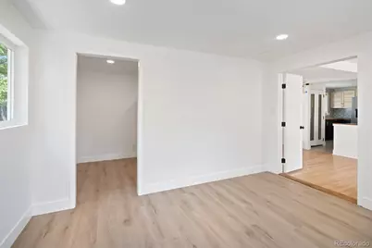
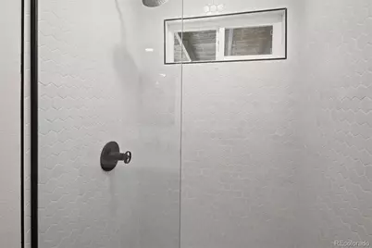
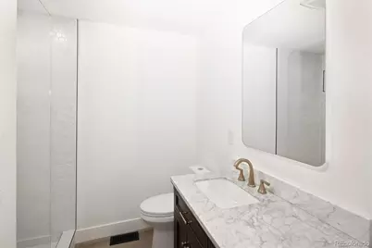
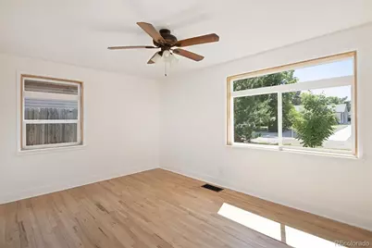
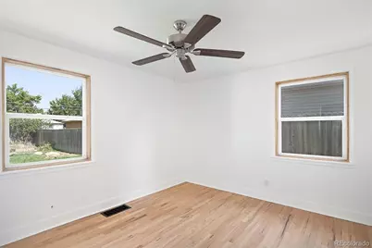
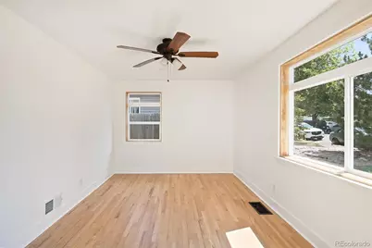
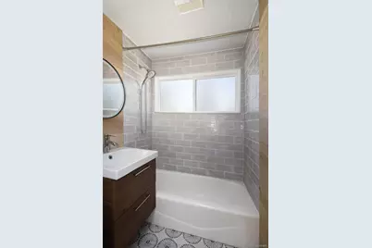
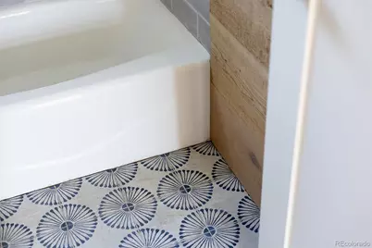
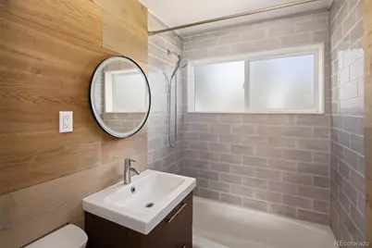
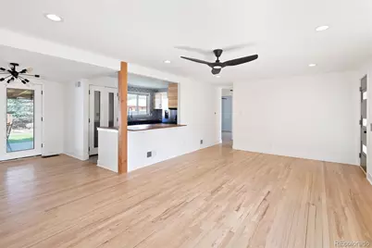
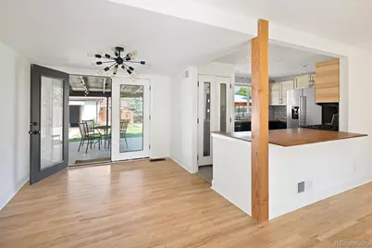
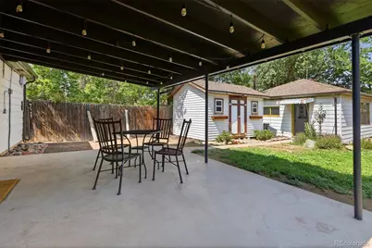
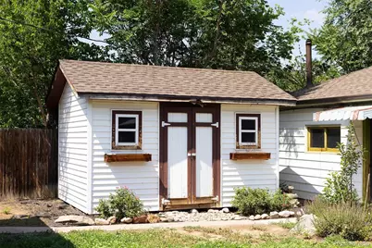
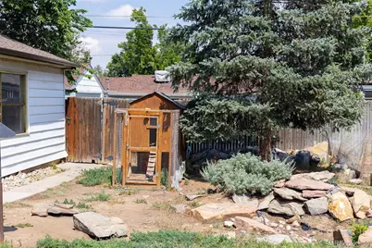
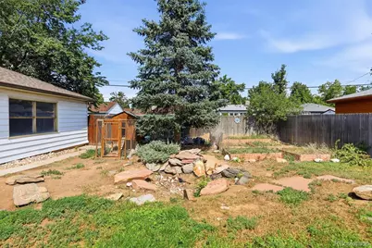
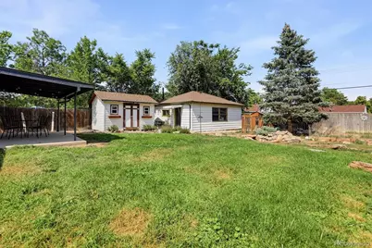
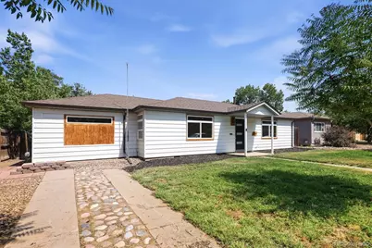
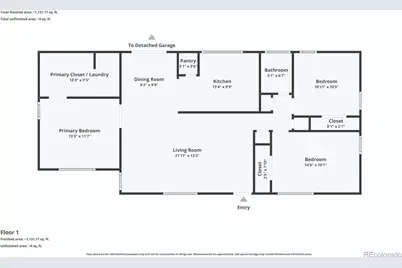
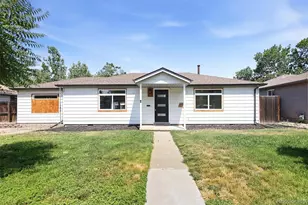
Fantastic Expansive Modern Home, situated on a tree lined street in the Lowry Park/Delmar Neighborhood (Adjacent to Lowry & close to Cherry Creek & Central Park). This thoughtfully updated, 3 Bedroom and 2 Bathroom residence offers over 1,200 square feet of lovely living space. Blending modern upgrades with THE best layout, this home delivers turnkey convenience with exceptional comfort and style. The home features a rare primary suite with ensuite walk in closet, laundry and primary bathroom. The home is bright, open and airy, exuding charm with its high ceilings and abundance of natural light throughout. The chef's kitchen does not disappoint, featuring updated cabinetry and contemporary finishes. The enormous family room is complete with brand new windows, fun dining area, perfect for seamless indoor/outdoor living and entertaining. The second and third bedrooms are well appointed offering lots of flexibility for guests, a home office, or a growing household. Recent upgrades include a fully renovated bathrooms, newer lighting, a brand-new class 4 roof, new gutters, newer paint throughout, new sewer and new A/C and so much more! The private & lush back yard provides a tranquil setting for relaxing or hosting your loved ones. A gardeners dream with several raised garden beds and even a cute chicken coop. The garage (ADU ready) is a tinkerers dream/party pavilion, great for crafts and includes a commercial heater that might work (never used). The shed is also a great space. NEW/NEWER: New roof, gutters, windows, doors, paint, some electrical, sprinkler systems (front/back), kitchen cabinets, kitchen appliances, wood counters, remodeled bathroom, mostly new sewer line and so much more! So close to several restaurants/bars, retail shops, Fulton Park Pickle Ball Court, Lowry, Cherry Creek, Stanley Market, Anschutz/Fitzsimons medical campus and the list goes on, this property combines comfort, convenience, and location.
Full Property Details
Full Property Details for 794 Galena St
Sign in to view more details. Local MLS Rules require you to be signed in. Not a member yet? Sign up now.
General
- Price: $525,000
- Taxes: $2,654 (2025)
- Status: Active
- Type: Single Family
- Source: MetroList_Colorado
- MLS ID: 4570219
- Updated: 7/9/2026
- Added to Site: 4 day(s) ago
Interior
- Interior Features: Ceiling Fan(s), High Ceilings, High Speed Internet, Kitchen Island, No Stairs, Open Floorplan, Pantry, Primary Suite, Smoke Free, Walk-In Closet(s)
- Appliances: Dishwasher, Disposal, Dryer, Gas Water Heater, Microwave, Oven, Range, Refrigerator, Self Cleaning Oven, Washer
- Flooring: Tile, Vinyl, Wood
Rooms
Bathrooms
- Total Bathrooms: 2
- Full Bathrooms: 2
- Main Floor Baths: 2
Bedrooms
- Total Bedrooms: 3
- Bedrooms Main: 3
Other Rooms
- Laundry: In Unit, Laundry Closet
Additional Information
- Security/Safety: Carbon Monoxide Detector(s), Smoke Detector(s)
Exterior
- Exterior Features: Barbecue, Garden, Lighting, Private Yard, Rain Gutters
- Porch/Patio/Deck: Covered, Deck, Front Porch, Patio
Parking
- Garage: Yes
- Garage Spaces: 2
- Total Spaces: 4
- Parking Features: Concrete, Lighted, Oversized, Oversized Door, Storage
Location
- County: Arapahoe
- Subdivision: Lowry
- Building Name: Adjacent to Lowry
- Driving Directions: Colfax Ave*South on Quebec*East on 11th Ave*South on Dayton St*East on 8th Ave*South on Galena*Home on your left (:
- Direction Faces: West
- Dist. to Public Trans.: 2 Minutes
School Information
- Elem School District: Adams-Arapahoe 28J
- Midd School District: Adams-Arapahoe 28J
- High School District: Adams-Arapahoe 28J
- Elementary School: Fulton
- Middle School: Aurora West
- High School: Aurora Central
Community
- Pets Allowed: Yes
Heating & Cooling
- Cooling Type: Central Air
- Heating Type: Forced Air, Natural Gas
Utilities
- Gas: Yes
- Sewer: Public Sewer
- Water: Public
- Utility Description: Cable Available, Electricity Available, Electricity Connected, Natural Gas Available, Natural Gas Connected
Structural Information
- Architectural Style: Contemporary, Mid-Century Modern, Mountain Contemporary, Rustic, Traditional, Urban Contemporary
- Structure Type: House
- Model: Fabulous Home!
- Construction: Concrete, Frame, Metal Siding
- Basement Desc.: Crawl Space
- Roof: Shingle, Composition
- Windows: Double Pane Windows
- Entry Location: Ground
- Square Feet: 1,249
- Sq. Ft. Source: Public Records
- Living Area: 1,249 Sq. Ft.
- Year Built: 1951
- Property Condition: Updated/Remodeled
Lot Features
- Lot Size (Acres): 0.2
- Lot Size (Sq. Ft.): 8,581
- Frontage: Public
- Street/Road Desc.: Paved
- Road Maintenance: Public Maintained Road
- Fence: Yes
- Lot Features: Irrigated, Landscaped, Level, Many Trees, Near Public Transit, Sprinklers In Front, Sprinklers In Rear
- Trees/Vegetation: Grassed
- Fencing (Description): Full
Financial Considerations
- Tax Amount: $2,654
- Tax Year: 2025
- Terms: Cash, Conventional, FHA, VA Loan
Disclosures and Reports
- Ownership: Individual
- Special Conditions: None
- Legal Description: S 33 FT OF LOT 2 & N 31 FT OF LOT 3 BLK 2 GAMBLE ADD
- Exclusions: None
- Property ID: 31107377
Listed by One Realty LLC
Get Pre-Approved Today
Schools
Schools serving 794 Galena St
School District:Adams-Arapahoe School District 28j
| Name | Grades | Distance |
|---|---|---|
Fulton Elementary School 755 Fulton Street, Aurora, CO 80010 | PK-5 | 0.1 mi |
Aurora Central High School 11700 East 11th Avenue, Aurora, CO 80010 | 9-12 | 0.9 mi |
Aurora West College Preparatory Academy 10100 East 13th Avenue, Aurora, CO 80010 | 6-8 | 0.5 mi |
Disclaimer:
School attendance boundaries provided by ATTOM Data Solutions and are for reference only. Contact the school directly to verify enrollment eligibility.
Price & Sales History for 794 Galena St
Date
Details
Price
Change
Source
2/10/2022
Sold
$400,000
—
Public Record
Disclaimer: Historical sales information is derived from public records provided by the county offices. Information is not guaranteed and should be independently verified.

Tax History
Tax History for 794 Galena St
Year
Property Taxes
Change
Tax Assessment
Change
2025
$2,654
9%
$24,156
-2%
2024
$2,428
3%
$24,669
-3%
2023
$2,355
38%
$25,333
49%
2022
$1,705
-3%
$16,979
-3%
2021
$1,760
24%
$17,468
13%
2017
$1,425
23%
$15,487
25%
2016
$1,163
4%
$12,378
—
2015
$1,123
-44%
$12,378
-36%
2019
$2,014
186%
$19,449
161%
2014
$703
-1%
$7,466
—
2013
$712
—
$7,466
—
Disclaimer: Historical tax information is derived from public records provided by the county offices. Information is not guaranteed and should be independently verified.
Estimate the Cost
Estimate the Cost for 794 Galena St
Home Warranty : Included
794 Galena Street, Aurora, CO 80010 (MLS# 4570219) is a Single Family property with 3 bedrooms and 2 full bathrooms. 794 Galena Street is currently listed for $525,000 and was received on July 09, 2026. Want to learn more about 794 Galena Street? Do you have questions about finding other Single Family real estate for sale in Aurora? You can browse all Aurora real estate or contact a Coldwell Banker agent to request more information.