No photo available
$420,000 New to Website
Property Description
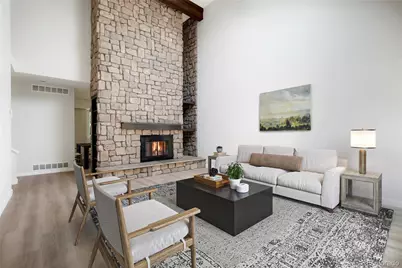
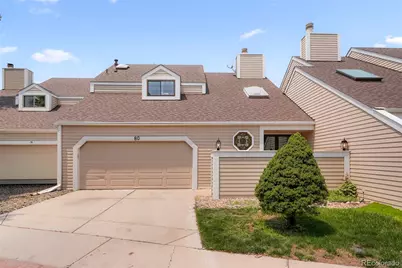
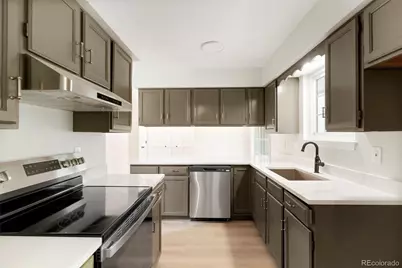
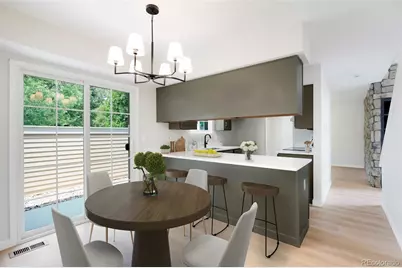
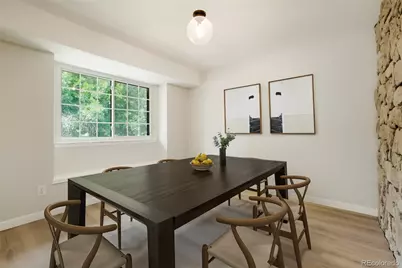
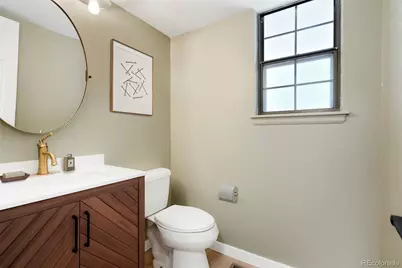
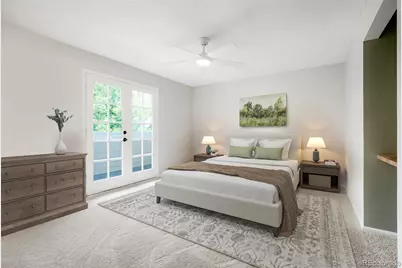
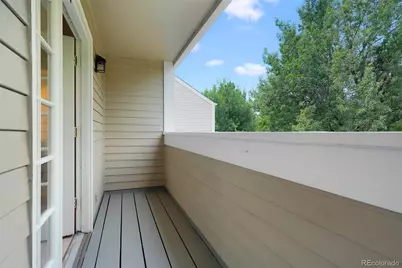
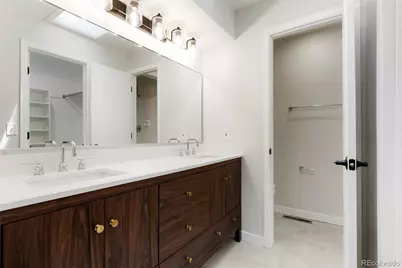
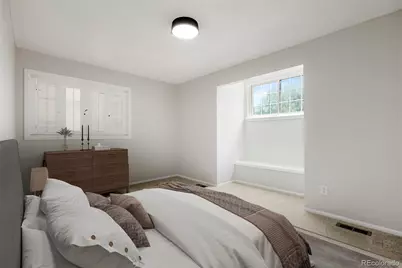
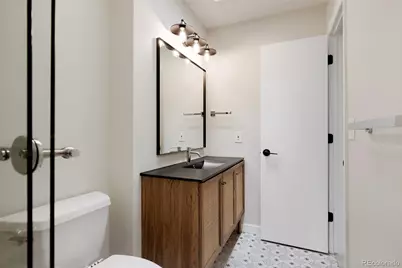
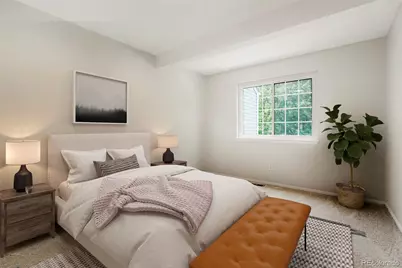
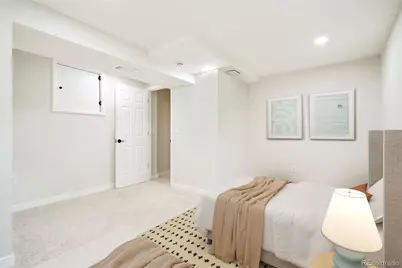
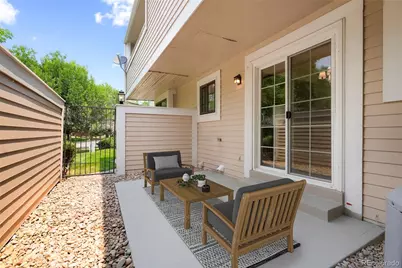
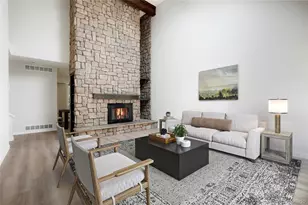
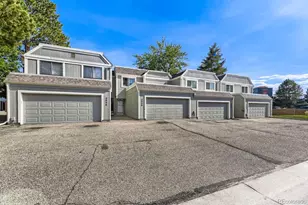
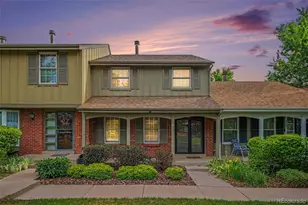
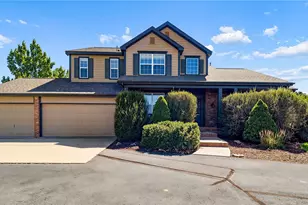
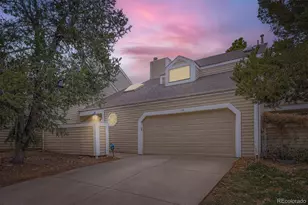
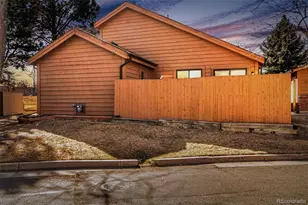
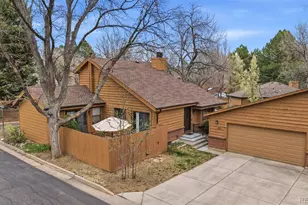
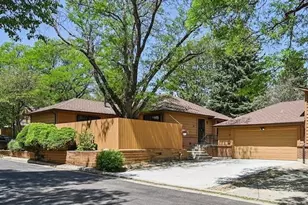
Welcome to 80 S Evanston Way, where warm architectural character meets fresh, modern updates. From the moment you step inside, soaring ceilings, exposed wood beams and a dramatic floor to ceiling stone fireplace create a living space that feels both impressive and inviting the perfect setting for quiet evenings at home or memorable gatherings with friends and family. Fresh interior paint and new carpet give the home a clean, move in-ready feel. The beautifully updated kitchen features Calacatta stone countertops, a stainless-steel sink, range and dishwasher, generous cabinetry and an open layout that keeps everyone connected. Just beyond the dining area, step outside to enjoy your private patio an ideal place for morning coffee, summer grilling or relaxing beneath the Colorado sky. Every bathroom has been thoughtfully remodeled with stylish finishes, while new ceiling fans add comfort throughout the home. The spacious primary retreat offers a walk-in closet, private bathroom and direct access to a covered balcony, creating a peaceful place to begin and end each day. The finished basement expands the possibilities with flexible space for a family room, home office, guest retreat, fitness area or game room. An attached two-car garage and additional storage make everyday living even more convenient. Enjoy access to the community pool and a location Near I-270 that keeps you close to shopping, dining and entertainment at Town Center at Aurora. Aurora Hills Golf Course, Cherry Creek State Park, nearby recreation and DIA are all within easy reach. Beautifully refreshed, full of character and ready for its next chapter this is more than a place to live. It is a place to feel at home.
Full Property Details
Full Property Details for 80 S Evanston Way
Sign in to view more details. Local MLS Rules require you to be signed in. Not a member yet? Sign up now.
General
- Price: $420,000
- HOA FEE: $322/month
- Taxes: $2,655 (2025)
- Status: Active
- Type: Townhouse
- Source: MetroList_Colorado
- MLS ID: 8557380
- Updated: 7/11/2026
- Added to Site: 2 day(s) ago
Interior
- Interior Features: Eat-in Kitchen, Quartz Counters, Vaulted Ceiling(s), Walk-In Closet(s)
- Fireplace: Yes
- Number of Fireplaces: 1
- Fireplace(s): Living Room, Living Room, Living Room
- Appliances: Dishwasher, Range
- Furnishings: Unfurnished
- Flooring: Carpet, Tile, Vinyl
Rooms
Bathrooms
- Total Bathrooms: 4
- Full Bathrooms: 2
- 3/4 Bathrooms: 1
- 1/4 Bathrooms: 1
- Main Floor Baths: 1
- Basement Baths: 1
Bedrooms
- Total Bedrooms: 4
Other Rooms
- Laundry: In Unit
Additional Information
- Shared Amenities: Pool, Tennis Court(s)
Exterior
- Porch/Patio/Deck: Deck, Front Porch
Parking
- Garage: Yes
- Garage Spaces: 2
- Total Spaces: 2
- Parking Features: Concrete
Location
- County: Arapahoe
- Subdivision: Sunridge Sub 4th Flg
- Driving Directions: Google maps apple maps GPS
School Information
- Elem School District: Adams-Arapahoe 28J
- Midd School District: Adams-Arapahoe 28J
- High School District: Adams-Arapahoe 28J
- Elementary School: Sixth Avenue
- Middle School: East
- High School: Hinkley
Community
- Association: Yes
- Assoc. Name: Country Village
- Assoc. Fees Include: Exterior Maintenance (Without Roof), Maintenance Grounds, Sewer, Snow Removal, Trash, Water
- Pets Allowed: Yes
- Management Type: Professionally Managed
Heating & Cooling
- Cooling Type: Central Air
- Heating Type: Forced Air
Utilities
- Sewer: Public Sewer
- Utility Description: Cable Available
Structural Information
- Structure Type: Townhouse
- Construction: Wood Siding
- Basement: Yes
- Basement Desc.: Finished
- Roof: Composition
- Common Walls: 2+ Common Walls
- Windows: Skylight(s)
- Entry Location: Exterior Access
- Square Feet: 2,294
- Sq. Ft. Source: Public Records
- Living Area: 2,294 Sq. Ft.
- Year Built: 1980
- Property Condition: Updated/Remodeled
Financial Considerations
- Association Fee: Yes
- Association Fee: $322
- Assoc Fee Freq.: Monthly
- Assoc Fee /Annual: $3,868
- Tax Amount: $2,655
- Tax Year: 2025
- Terms: 1031 Exchange, Cash, Conventional, FHA, VA Loan
Disclosures and Reports
- Ownership: Corporation/Trust
- Special Conditions: None
- Legal Description: LOT 4 BLK 16 SUNRIDGE SUB 4TH FLG
- Exclusions: Seller personal property
- Property ID: 31344123
Listed by Keller Williams Realty Urban Elite

Get Pre-Approved Today
Schools
Schools serving 80 S Evanston Way
School District:Adams-Arapahoe School District 28j
| Name | Grades | Distance |
|---|---|---|
Lyn Knoll Elementary School 12445 East 2nd Avenue, Aurora, CO 80011 | PK-8 | 1.4 mi |
Hinkley High School 1250 Chambers Road, Aurora, CO 80011 | 9-12 | 1.3 mi |
Disclaimer:
School attendance boundaries provided by ATTOM Data Solutions and are for reference only. Contact the school directly to verify enrollment eligibility.
Tax History
Tax History for 80 S Evanston Way
Year
Property Taxes
Change
Tax Assessment
Change
2025
$2,655
18%
$24,162
-2%
2024
$2,257
44%
$24,675
5%
2023
$1,567
24%
$23,557
20%
2022
$1,266
-3%
$19,557
-3%
2021
$1,307
-1%
$20,120
1%
2019
$1,316
65%
$19,856
25%
2017
$799
35%
$15,890
26%
2016
$593
3%
$12,633
—
2015
$573
36%
$12,633
41%
2014
$422
-1%
$8,963
—
2013
$428
—
$8,963
—
Disclaimer: Historical tax information is derived from public records provided by the county offices. Information is not guaranteed and should be independently verified.
Estimate the Cost
Estimate the Cost for 80 S Evanston Way
80 S Evanston Way, Aurora, CO 80012 (MLS# 8557380) is a Townhouse property with 4 bedrooms, 2 full bathrooms and 2 partial bathrooms. 80 S Evanston Way is currently listed for $420,000 and was received on July 11, 2026. Want to learn more about 80 S Evanston Way? Do you have questions about finding other Townhouse real estate for sale in Aurora? You can browse all Aurora real estate or contact a Coldwell Banker agent to request more information.