
No photo available
$975,000
Property Description
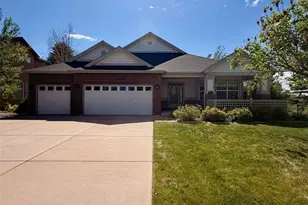
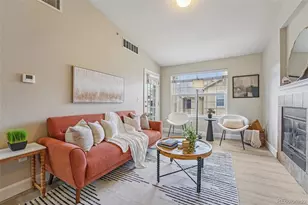
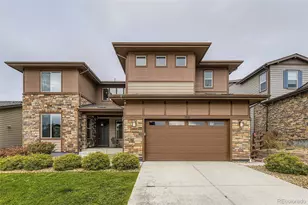
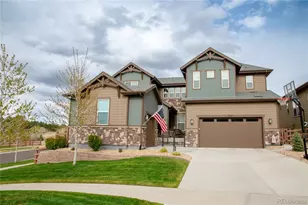
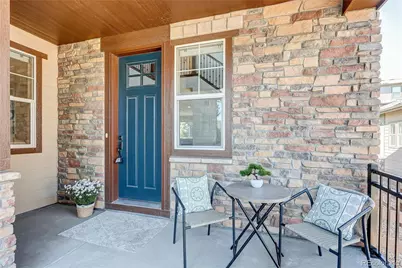
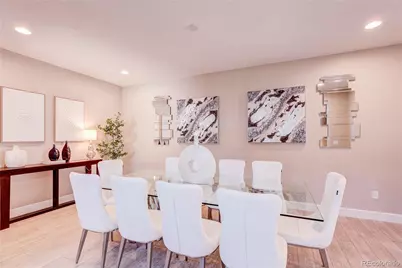
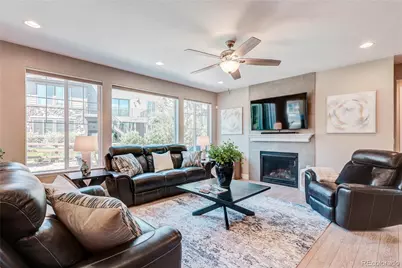
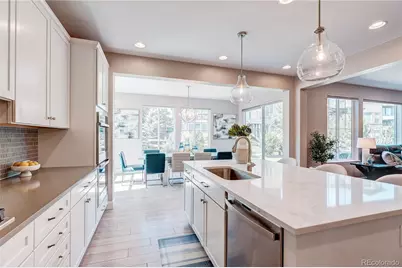
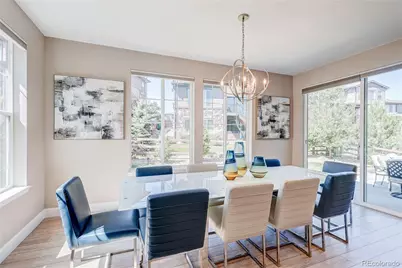
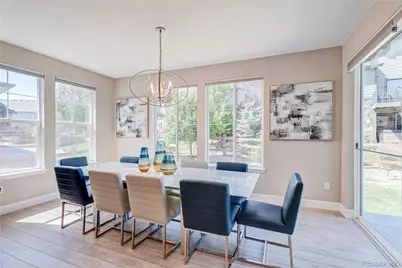
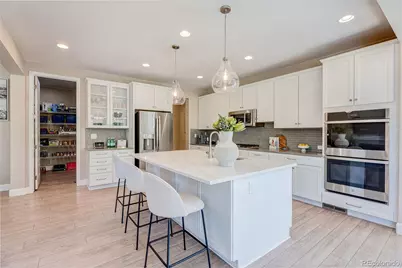
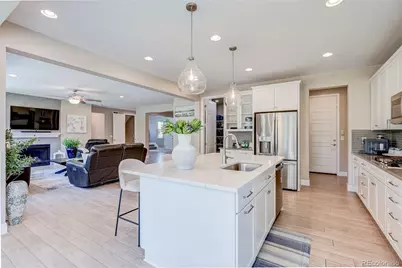
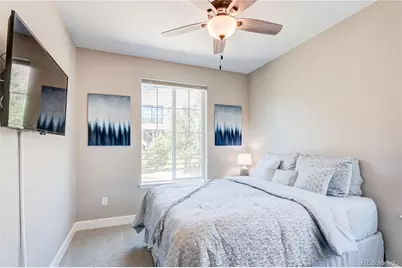
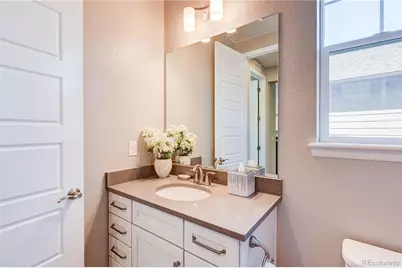
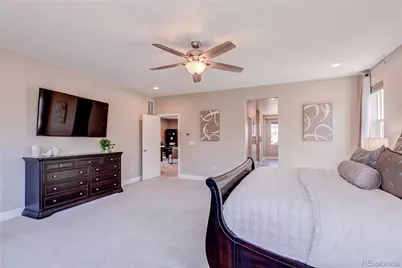
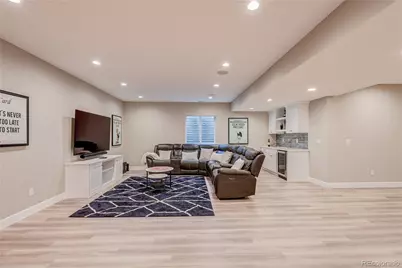
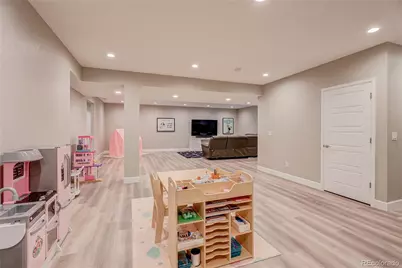
Open House Sunday 7/12 11am-2pm. This showstopper offers over 5,100 square feet of beautifully designed living space, featuring 5 bedrooms, 4 bathrooms, a spacious loft, premium upgrades-including a professionally $100,000 finished basement. Impeccably maintained and thoughtfully appointed, this home is truly move-in ready. The bright, open floor plan is enhanced by designer finishes, custom lighting, and an abundance of natural light. The gourmet kitchen is a chef's dream complete with an oversized walk-in pantry, large island with a seamless flow into the inviting family room featuring a cozy gas fireplace-perfect for everyday living and entertaining. A desirable main-floor bedroom provides flexibility as a private guest suite or home office. Upstairs, retreat to the luxurious oversized primary suite, offering a peaceful escape with a spa-inspired bath and generous walk-in closet. The additional bedrooms and expansive loft provide plenty of room for family, guests, work, or play. The finished basement provides an additional bedroom, 3/4 bath, a large flex space and bar. Why wait months for new construction when this home already includes the upgrades buyers want most? Listed $20,000 below a recent appraisal, this is an outstanding opportunity to own one of Whispering Pines' premier homes. Located within the highly acclaimed Cherry Creek School District and surrounded by outstanding neighborhood amenities, parks, trails, shopping, and dining, this home perfectly combines luxury, convenience, and exceptional value. This is more than a home-it's a lifestyle.
Full Property Details
Full Property Details for 8035 S Kewaunee St
Sign in to view more details. Local MLS Rules require you to be signed in. Not a member yet? Sign up now.
General
- Price: $975,000
- Taxes: $9,408 (2025)
- Status: Active
- Type: Single Family
- Source: MetroList_Colorado
- MLS ID: 1534139
- Updated: 7/12/2026
- Added to Site: 17 day(s) ago
Rooms
Bathrooms
- Total Bathrooms: 4
- Full Bathrooms: 2
- 3/4 Bathrooms: 2
- Main Floor Baths: 1
- Basement Baths: 1
Bedrooms
- Total Bedrooms: 5
- Bedrooms Main: 1
Additional Information
- Shared Amenities: Clubhouse
Exterior
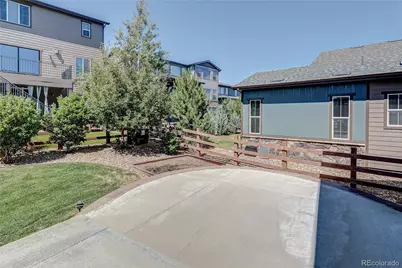
- Porch/Patio/Deck: Patio
Parking
- Garage: Yes
- Garage Spaces: 3
- Total Spaces: 3
- Parking Features: Dry Walled
Location
- County: Arapahoe
- Subdivision: Whispering Pines
- Direction Faces: Northeast
School Information
- Elem School District: Cherry Creek 5
- Midd School District: Cherry Creek 5
- High School District: Cherry Creek 5
- Elementary School: Black Forest Hills
- Middle School: Fox Ridge
- High School: Cherokee Trail
Community
- Association: Yes
- Assoc. Name: Whispering Pines Metropolitan District
- Assoc. Fees Include: Trash
- Pets Allowed: Yes
- Management Type: Professionally Managed
Heating & Cooling
- Cooling Type: Central Air
- Heating Type: Forced Air
Utilities
- Sewer: Public Sewer
- Water: Public
Structural Information
- Architectural Style: Contemporary
- Structure Type: House
- Builder: Shea Homes
- Construction: Frame
- Basement: Yes
- Basement Desc.: Finished, Full
- Roof: Shingle
- Square Feet: 5,179
- Sq. Ft. Source: Public Records
- Living Area: 4,633 Sq. Ft.
- Year Built: 2019
Lot Features
- Lot Size (Acres): 0.18
- Lot Size (Sq. Ft.): 7,710
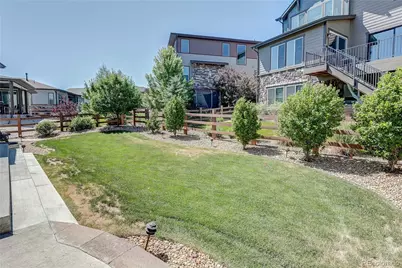
- Fence: Yes
- Fencing (Description): Full
Financial Considerations
- Assoc Fee Freq.: None
- Tax Amount: $9,408
- Tax Year: 2025
- Terms: Cash, Conventional, VA Loan
Disclosures and Reports
- Ownership: Individual
- Special Conditions: None
- Legal Description: LOT 40 BLK 3 WHISPERING PINES SUB FLG NO 3 EX M/R'S
- Exclusions: Washer, dryer, refrigerator and freezer in garage, seller's personal property
- Property ID: 35119386
Listed by RE/MAX Alliance
Get Pre-Approved Today
Schools
Schools serving 8035 S Kewaunee St
School District:Cherry Creek School District 5
| Name | Grades | Distance |
|---|---|---|
Black Forest Hills Elementary School 25233 East Glasgow Drive, Aurora, CO 80016 | K-5 | 1 mi |
Fox Ridge Middle School 26301 East Arapahoe Road, Aurora, CO 80016 | 6-8 | 1.6 mi |
Cherokee Trail High School 25901 East Arapahoe Place, Aurora, CO 80016 | 9-12 | 1.9 mi |
Disclaimer:
School attendance boundaries provided by ATTOM Data Solutions and are for reference only. Contact the school directly to verify enrollment eligibility.
Price & Sales History for 8035 S Kewaunee St
Date
Details
Price
Change
Source
7/17/2020
Sold
$606,600
—
Public Record
Disclaimer: Historical sales information is derived from public records provided by the county offices. Information is not guaranteed and should be independently verified.

Tax History
Tax History for 8035 S Kewaunee St
Year
Property Taxes
Change
Tax Assessment
Change
2025
$9,408
22%
$59,248
1%
2024
$7,700
13%
$58,831
15%
2023
$6,799
—
$51,262
-8%
2023
$6,799
-10%
$55,480
21%
2021
$7,540
—
$45,718
-3%
2021
$7,540
114%
$47,033
256%
2019
$3,517
—
$13,228
-44%
2019
$3,517
219%
$23,603
226%
2017
$1,101
65%
$7,247
73%
2016
$668
78%
$4,197
—
2015
$376
—
$4,197
—
Disclaimer: Historical tax information is derived from public records provided by the county offices. Information is not guaranteed and should be independently verified.
Estimate the Cost
Estimate the Cost for 8035 S Kewaunee St
8035 S Kewaunee Street, Aurora, CO 80016 (MLS# 1534139) is a Single Family property with 5 bedrooms, 2 full bathrooms and 2 partial bathrooms. 8035 S Kewaunee Street is currently listed for $975,000 and was received on June 27, 2026. Want to learn more about 8035 S Kewaunee Street? Do you have questions about finding other Single Family real estate for sale in Aurora? You can browse all Aurora real estate or contact a Coldwell Banker agent to request more information.