No photo available
$1,150,000 New to Website
Property Description
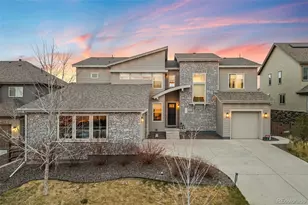
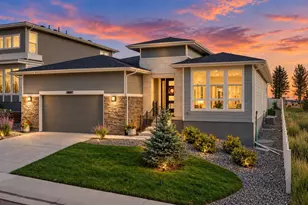
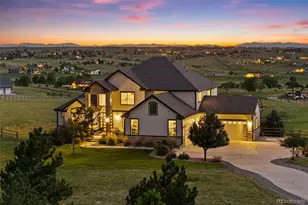
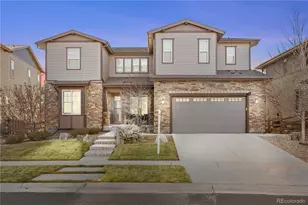
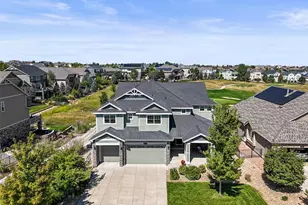
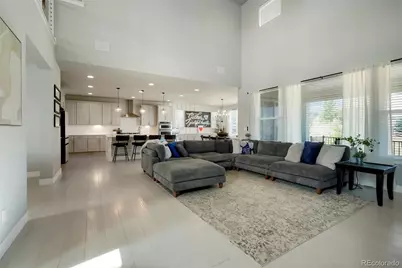
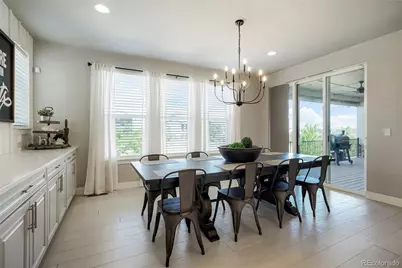
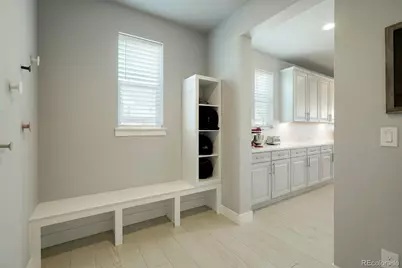
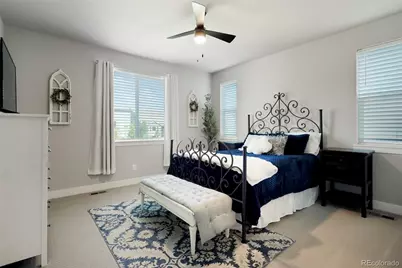
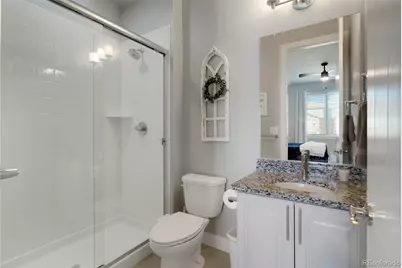
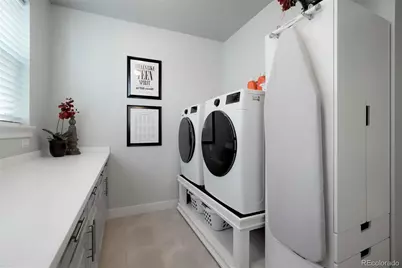
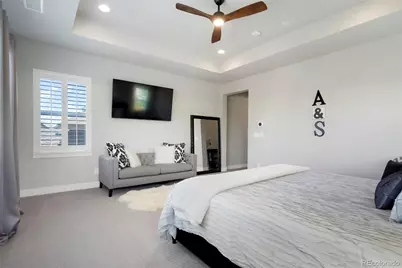
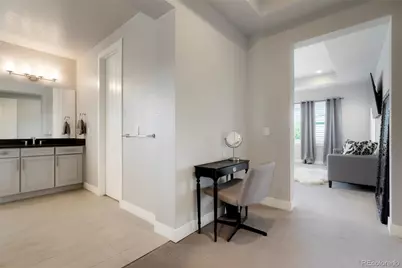
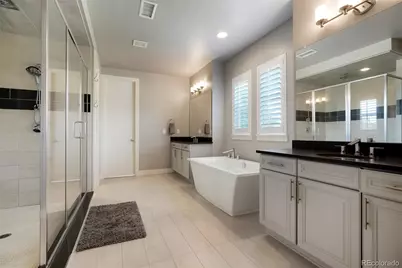
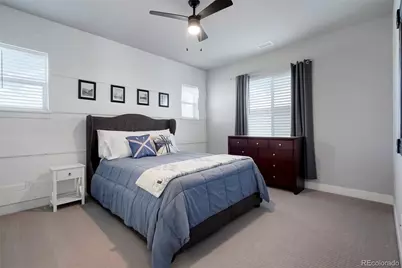
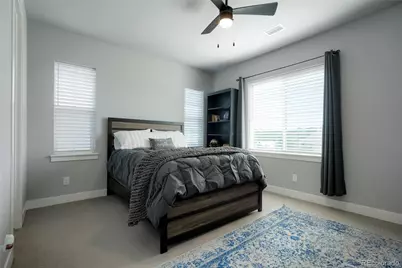
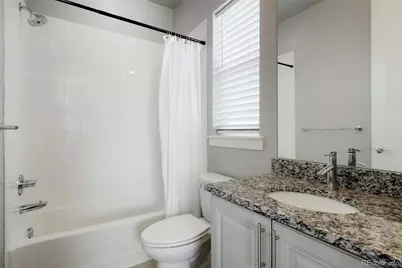
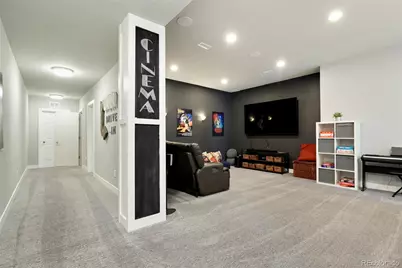
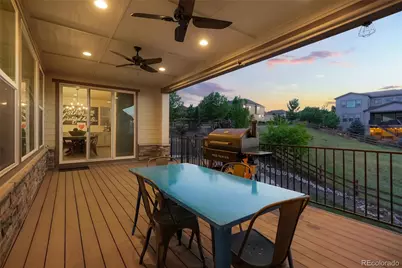
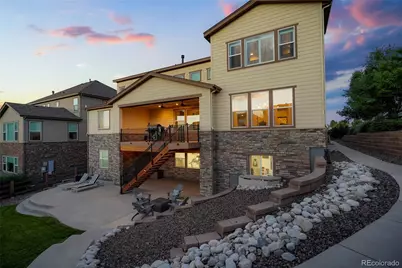
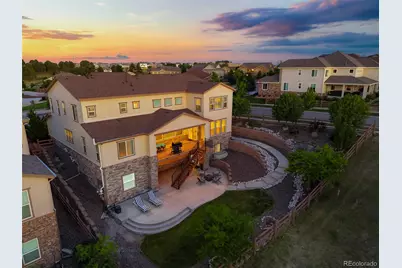
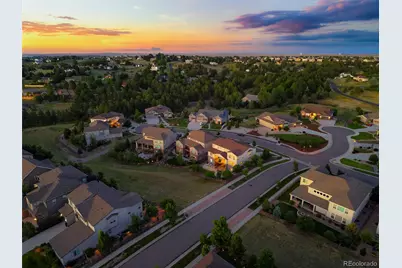
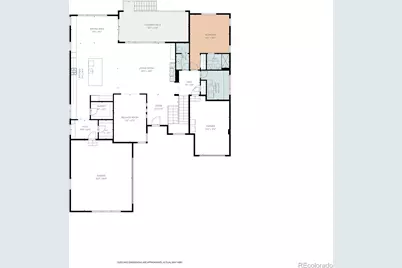
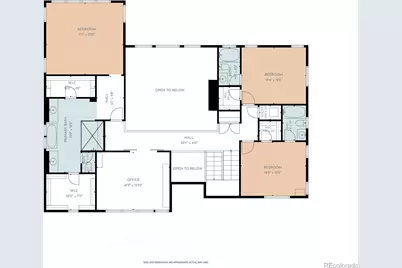
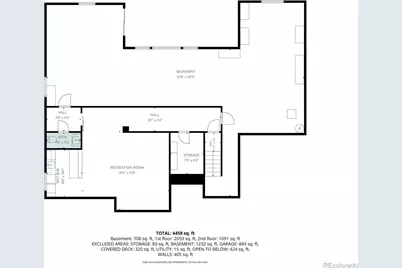
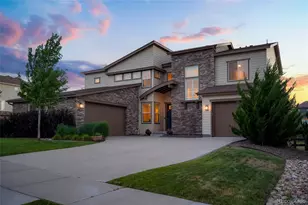
Stunning two-story home, loaded with upgrades, in beautiful Whispering Pines community! The gourmet kitchen is truly the heart of the home, featuring a large island, stainless steel appliances, abundant cabinetry, quartz countertops, eating nook. A rare main-floor bedroom with a private ¾ bath ensuite provides the perfect space for guests or multi-generational living. The impressive living room boasts soaring ceilings and a beautiful gas fireplace with a custom tile surround. The formal dining room offers flexibility and can easily serve as a private home office. A mudroom, laundry room, and beautifully designed powder bath with custom finishes complete the main level. Upstairs, you'll find four additional bedrooms, 3 upper bedrooms have ensuite bathrooms, including the luxurious primary suite. This private retreat features a custom accent wall, elegant tray ceiling, and a spa- inspired ensuite bath with dual quartz vanities, a freestanding soaking tub, an oversized walk-in shower with a rain shower head. The fourth upstairs bedroom is non-conforming, as it does not include a closet, and is currently utilized as a home office. The walk-out basement is designed for entertaining with a family room and wet bar complete with quartz countertops, custom cabinetry, two beverage refrigerators, and an ice maker. A stylish powder bath with a custom vanity adds convenience, while the unfinished workshop and additional unfinished space provide endless possibilities. Step outside to enjoy professionally designed landscaping, an oversized patio, a covered deck, and a desirable corner lot backing to open green space, offering privacy and beautiful outdoor living. An additional highlights includes smart home technology. Residents of Whispering Pines enjoy outstanding community amenities, including a clubhouse, swimming pool, parks, and scenic trails. This exceptional home combines luxury finishes, versatile living spaces, and location to create an extraordinary Colorado lifestyle.
Full Property Details
Full Property Details for 8187 S Little River Way
Sign in to view more details. Local MLS Rules require you to be signed in. Not a member yet? Sign up now.
General
- Price: $1,150,000
- Taxes: $11,047 (2025)
- Status: Active
- Type: Single Family
- Source: MetroList_Colorado
- MLS ID: 6667304
- Updated: 7/10/2026
- Added to Site: 3 day(s) ago
Interior
- Interior Features: Audio/Video Controls, Breakfast Bar, Ceiling Fan(s), Eat-in Kitchen, Entrance Foyer, Five Piece Bath, High Ceilings, Kitchen Island, Open Floorplan, Pantry, Primary Suite, Quartz Counters, Radon Mitigation System, Smart Thermostat, Walk-In Closet(s)
- Fireplace: Yes
- Number of Fireplaces: 1
- Fireplace(s): Great Room, Great Room, Great Room
- Appliances: Bar Fridge, Dishwasher, Disposal, Double Oven, Dryer, Microwave, Oven, Range, Range Hood, Refrigerator, Sump Pump, Washer
- Flooring: Carpet, Tile, Wood
Rooms
Bathrooms
- Total Bathrooms: 6
- Full Bathrooms: 3
- 3/4 Bathrooms: 1
- Half Bathrooms: 2
- Main Floor Baths: 2
- Basement Baths: 1
Bedrooms
- Total Bedrooms: 5
- Bedrooms Main: 1
Additional Information
- Shared Amenities: Park, Playground, Pool
- Security/Safety: Security System
Exterior
- Exterior Features: Private Yard
- Porch/Patio/Deck: Covered, Deck, Front Porch, Patio
Parking
- Garage: Yes
- Garage Spaces: 3
- Total Spaces: 3
Location
- County: Arapahoe
- Subdivision: Whispering Pines
School Information
- Elem School District: Cherry Creek 5
- Midd School District: Cherry Creek 5
- High School District: Cherry Creek 5
- Elementary School: Black Forest Hills
- Middle School: Fox Ridge
- High School: Cherokee Trail
Community
- Association: Yes
- Assoc. Name: Whispering Pines Metropolitan District
- Pets Allowed: Yes
- Management Type: Professionally Managed
Heating & Cooling
- Cooling Type: Central Air
- Heating Type: Forced Air
Utilities
- Sewer: Public Sewer
- Water: Public
Structural Information
- Structure Type: House
- Construction: Frame, Rock, Vinyl Siding
- Basement: Yes
- Basement Desc.: Finished, Full, Walk-Out Access
- Roof: Composition
- Square Feet: 6,134
- Sq. Ft. Source: Public Records
- Living Area: 4,777 Sq. Ft.
- Year Built: 2017
Lot Features
- Lot Size (Acres): 0.27
- Lot Size (Sq. Ft.): 11,587
- Fence: Yes
- Lot Features: Corner Lot, Landscaped, Master Planned, Sprinklers In Front, Sprinklers In Rear
- Fencing (Description): Partial
Financial Considerations
- Assoc Fee Freq.: Annually
- Tax Amount: $11,047
- Tax Year: 2025
- Terms: Cash, Conventional, FHA, VA Loan
Disclosures and Reports
- Ownership: Individual
- Special Conditions: None
- Legal Description: LOT 19 BLK 3 WHISPERING PINES SUB FLG NO 4 EX M/R'S
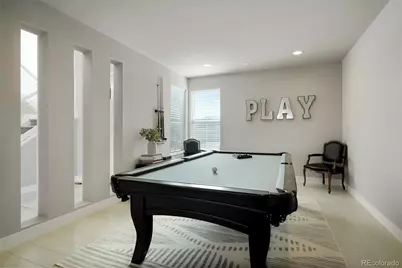
- Exclusions: Seller's Personal Property, Pool Table is negotiable, Wall Mounted TV's negotiable, Basement Storage Freezer
- Property ID: 35121585
Listed by RE/MAX Alliance
Get Pre-Approved Today
Schools
Schools serving 8187 S Little River Way
School District:Cherry Creek School District 5
| Name | Grades | Distance |
|---|---|---|
Black Forest Hills Elementary School 25233 East Glasgow Drive, Aurora, CO 80016 | K-5 | 1.2 mi |
Fox Ridge Middle School 26301 East Arapahoe Road, Aurora, CO 80016 | 6-8 | 1.6 mi |
Cherokee Trail High School 25901 East Arapahoe Place, Aurora, CO 80016 | 9-12 | 1.9 mi |
Disclaimer:
School attendance boundaries provided by ATTOM Data Solutions and are for reference only. Contact the school directly to verify enrollment eligibility.
Price & Sales History for 8187 S Little River Way
Date
Details
Price
Change
Source
6/26/2023
Sold
$1,085,000
—
Public Record
Disclaimer: Historical sales information is derived from public records provided by the county offices. Information is not guaranteed and should be independently verified.

Tax History
Tax History for 8187 S Little River Way
Year
Property Taxes
Change
Tax Assessment
Change
2025
$11,047
-9%
$70,400
2%
2024
$12,108
13%
$69,081
-14%
2023
$10,690
—
$80,601
-5%
2023
$10,690
10%
$85,104
44%
2021
$9,749
—
$59,110
-3%
2021
$9,749
5%
$60,811
100%
2019
$9,250
—
-100%
2019
$9,250
664%
$62,076
472%
2017
$1,211
—
$10,858
36%
2017
$1,211
60%
$7,972
67%
2016
$758
84%
$4,763
3%
2015
$413
—
$4,615
—
Disclaimer: Historical tax information is derived from public records provided by the county offices. Information is not guaranteed and should be independently verified.
Estimate the Cost
Estimate the Cost for 8187 S Little River Way
8187 S Little River Way, Aurora, CO 80016 (MLS# 6667304) is a Single Family property with 5 bedrooms, 3 full bathrooms and 3 partial bathrooms. 8187 S Little River Way is currently listed for $1,150,000 and was received on July 10, 2026. Want to learn more about 8187 S Little River Way? Do you have questions about finding other Single Family real estate for sale in Aurora? You can browse all Aurora real estate or contact a Coldwell Banker agent to request more information.