
This is a carousel with tiles that activate property listing cards. Use the previous and next buttons to navigate.

$434,000
This is a carousel with tiles that activate property listing cards. Use the previous and next buttons to navigate.


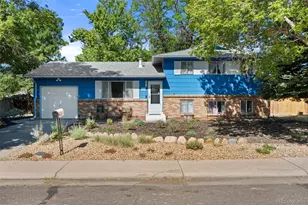
Full Property Details for 993 S Oakland Ct
Sign in to view more details. Local MLS Rules require you to be signed in. Not a member yet? Sign up now.
General
- Sold For: $434,000
- Taxes: $2,572 (2025)
- Status: Closed
- Type: Single Family
- Source: MetroList_Colorado
- MLS ID: 4740004
- Added to Site: 117 day(s) ago
Interior
- Interior Features: Built-in Features, Entrance Foyer, Granite Counters, High Ceilings, Kitchen Island, Open Floorplan, Pantry, Radon Mitigation System, Vaulted Ceiling(s), Walk-In Closet(s)
- Fireplace: Yes
- Number of Fireplaces: 1
- Fireplace(s): Gas, Gas, Gas
- Appliances: Disposal, Dryer, Gas Water Heater, Microwave, Refrigerator, Self Cleaning Oven, Washer
- Flooring: Tile, Vinyl, Wood
Rooms
Bathrooms
- Total Bathrooms: 2
- Full Bathrooms: 2
Bedrooms
- Total Bedrooms: 3
Other Rooms
- Laundry: Sink
Additional Information
- Security/Safety: Carbon Monoxide Detector(s), Smoke Detector(s)
Exterior
- Exterior Features: Fire Pit, Garden, Private Yard, Rain Gutters
- Porch/Patio/Deck: Deck
Parking
- Garage: Yes
- Garage Spaces: 2
- Total Spaces: 5
- Parking Features: Concrete, Gravel, Dry Walled, Exterior Access Door, Insulated Garage, Lighted, Oversized, Storage
Location
- County: Arapahoe
- Subdivision: Queensborough
School Information
- Elem School District: Cherry Creek 5
- Midd School District: Cherry Creek 5
- High School District: Cherry Creek 5
- Elementary School: Highline Community
- Middle School: Prairie
- High School: Overland
Community
- Pets Allowed: Yes
Heating & Cooling
- Cooling Type: Central Air
- Heating Type: Forced Air
Utilities
- Gas: Yes
- Sewer: Public Sewer
- Water: Public
- Utility Description: Electricity Connected, Internet Access (Wired), Natural Gas Connected, Phone Available
Structural Information
- Structure Type: House
- Construction: Brick, Wood Siding
- Roof: Shingle
- Windows: Double Pane Windows, Skylight(s), Storm Window(s), Window Coverings
- Square Feet: 1,662
- Sq. Ft. Source: Public Records
- Living Area: 1,653 Sq. Ft.
- Year Built: 1983
Lot Features
- Lot Size (Acres): 0.14
- Lot Size (Sq. Ft.): 6,098
- Frontage: Public
- Street/Road Desc.: Paved
- Road Maintenance: Public Maintained Road
- Lot Features: Cul-De-Sac, Many Trees, Sprinklers In Front
Financial Considerations
- Tax Amount: $2,572
- Tax Year: 2025
- Terms: Cash, Conventional, FHA, VA Loan
Disclosures and Reports
- Ownership: Individual
- Special Conditions: None
- Legal Description: LOT 13 BLK 1 OAKLAND COURT SUB 1ST FLG
- Exclusions: Seller's Personal Property, Staging Items, vehicle in Garage and Personal Property in Garage.
- Property ID: 31179076
Listed by eXp Realty, LLC
Sold by Brokers Guild Real Estate
Listing agent
eXp Realty, LLC
720-727-6256

 NMLS#: 1598647
Schools serving 993 S Oakland Ct
| Name | Grades | Distance |
|---|---|---|
Highline Community Elementary School 11000 East Exposition Avenue, Aurora, CO 80012 | K-5 | 0.5 mi |
Prairie Middle School 12600 East Jewell Avenue, Aurora, CO 80012 | 6-8 | 1.4 mi |
Overland High School 12400 East Jewell Avenue, Aurora, CO 80012 | 9-12 | 1.3 mi |
This is a carousel with tiles that activate property listing cards. Use the previous and next buttons to navigate.

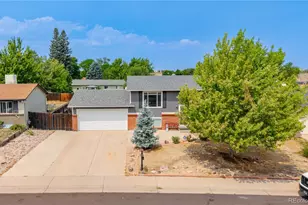
- Single Family
- Active
- 3Beds
- 2Total Baths
- 1,676Sq. Ft.
- MLS # 1589321

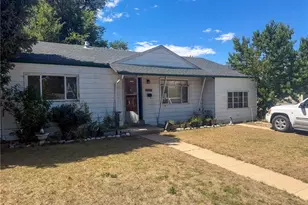
- Single Family
- Active
- Updated 9 hours ago
- 3Beds
- 2Total Baths
- 1,632Sq. Ft.
- MLS # 6207596
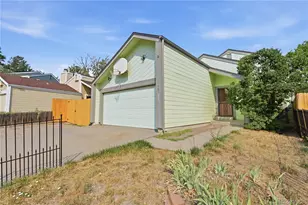
- Single Family
- Active
- Updated 11 days ago
- 3Beds
- 2Total Baths
- 1,041Sq. Ft.
- MLS # 2651836
- Single Family
- Active
- Updated 3 days ago
- 3Beds
- 2Total Baths
- 2,117Sq. Ft.
- MLS # 5916232

This is a carousel with tiles that activate property listing cards. Use the previous and next buttons to navigate.

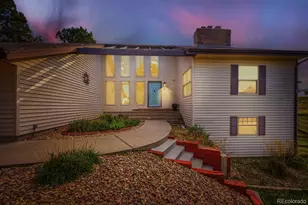
- Townhouse
- Active
- Updated 1 day ago
- 2Beds
- 2Total Baths
- 1,787Sq. Ft.
- MLS # 3107884

- Single Family
- Active
- Updated 8 hours ago
- 5Beds
- 4Total Baths
- 4,164Sq. Ft.
- MLS # 2749023
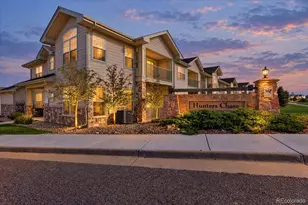
- Condo
- Active
- Updated 1 hour ago
- 2Beds
- 2Total Baths
- 1,130Sq. Ft.
- MLS # 7742102
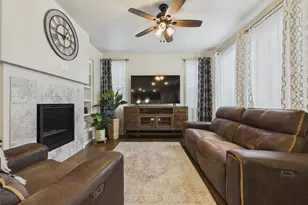
- Single Family
- Active
- Updated 2 days ago
- 3Beds
- 3Total Baths
- 2,313Sq. Ft.
- MLS # 2315007
This is a carousel with tiles that activate property listing cards. Use the previous and next buttons to navigate.

- Single Family
- Active
- Updated 3 days ago
- 4Beds
- 4Total Baths
- 3,297Sq. Ft.
- MLS # 9731989

- Townhouse
- Active
- Updated 3 days ago
- 3Beds
- 4Total Baths
- 2,882Sq. Ft.
- MLS # 3487297

- Single Family
- Active
- Updated 2 days ago
- 5Beds
- 3Total Baths
- 3,761Sq. Ft.
- MLS # 2104441

- Condo
- Active
- Updated 2 days ago
- 3Beds
- 2Total Baths
- 1,244Sq. Ft.
- MLS # 5571222
This is a carousel with tiles that activate property listing cards. Use the previous and next buttons to navigate.

- Single Family
- Closed
- 4Beds
- 2Total Baths
- 1,902Sq. Ft.
- MLS # 5694421
Sold by H&CO Real Estate LLC
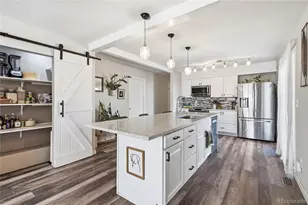
- Single Family
- Closed
- 3Beds
- 2Total Baths
- 1,512Sq. Ft.
- MLS # 4150401
Sold by HomeSmart Realty
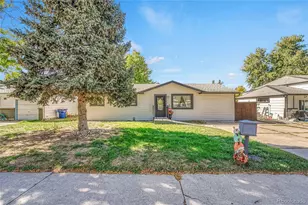
- Single Family
- Closed
- 3Beds
- 2Total Baths
- 1,440Sq. Ft.
- MLS # 6651300
Sold by eXp Realty, LLC
- Single Family
- Closed
- 4Beds
- 2Total Baths
- 1,518Sq. Ft.
- MLS # 5067220
Sold by A Realty Inc.
993 S Oakland Court, Aurora, CO 80012 (MLS# 4740004) is a Single Family property that was sold at $434,000 on July 28, 2026. Want to learn more about 993 S Oakland Court? Do you have questions about finding other Single Family real estate for sale in Aurora? You can browse all Aurora real estate or contact a Coldwell Banker agent to request more information.