
This is a carousel with tiles that activate property listing cards. Use the previous and next buttons to navigate.
![[Address not provided], Aurora, CO - Photo 1](https://m.cbhomes.com/p/319/2693036/81b37863fE80483/pds23tp.webp)
$548,000
This is a carousel with tiles that activate property listing cards. Use the previous and next buttons to navigate.
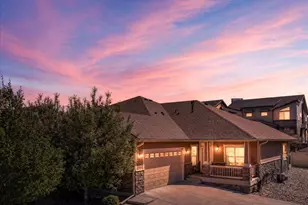

Full Property Details for MLS# 2693036
Sign in to view more details. Local MLS Rules require you to be signed in. Not a member yet? Sign up now.
General
- Sold For: $548,000
- HOA FEE: $391/month
- Taxes: $3,156 (2025)
- Status: Closed
- Type: Townhouse
- Source: MetroList_Colorado
- MLS ID: 2693036
- Added to Site: 169 day(s) ago
Interior
- Interior Features: Audio/Video Controls, Breakfast Bar, Built-in Features, Ceiling Fan(s), Eat-in Kitchen, Five Piece Bath, Granite Counters, High Ceilings, Kitchen Island, Laminate Counters, Open Floorplan, Pantry, Primary Suite, Smart Thermostat, Smoke Free, Solid Surface Counters, Walk-In Closet(s), Wet Bar
- Fireplace: Yes
- Number of Fireplaces: 1
- Fireplace(s): Living Room, Living Room, Living Room
- Appliances: Dishwasher, Disposal, Dryer, Gas Water Heater, Microwave, Oven, Range, Refrigerator, Smart Appliance(s), Washer
- Furnishings: Unfurnished
- Flooring: Carpet, Tile, Wood
Rooms
Bathrooms
- Total Bathrooms: 3
- Full Bathrooms: 2
- Half Bathrooms: 1
- Main Floor Baths: 2
- Basement Baths: 1
Bedrooms
- Total Bedrooms: 3
Other Rooms
- Laundry: Sink, In Unit
Exterior
- Exterior Features: Gas Valve, Rain Gutters
- Porch/Patio/Deck: Covered, Front Porch, Patio
Parking
- Garage: Yes
- Garage Spaces: 2
- Total Spaces: 2
- Parking Features: Concrete
Location
- County: Arapahoe
- Subdivision: Fairfield Village
- Driving Directions: From I-225 take exit 4 to CO-83 S/S Parker Rd, heading south 2 miles. Use the left 3 lanes to turn left onto E Quincy Ave, heading east 3.5 miles. Turn right onto S Reservoir Rd, heading south 0.3 miles. ***Security gate at the north entrance requires a transponder for access; so enter from the south (Reservoir Road)***Turn left onto S Ensenada St, heading north. 4400 is the 8th building on the right and shares a driveway with 4410, so please park on the street so the neighbors can get in & out.
- Direction Faces: West
- Dist. to Public Trans.: 1372 Feet
School Information
- Elem School District: Cherry Creek 5
- Midd School District: Cherry Creek 5
- High School District: Cherry Creek 5
- Elementary School: Summit
- Middle School: Horizon
- High School: Smoky Hill
Community
- Association: Yes
- Assoc. Name: Fairfield Village at Quincy
- Assoc. Fees Include: Reserves, Exterior Maintenance (Without Roof), Irrigation, Maintenance Grounds, Recycling, Snow Removal, Trash
- Pets Allowed: Yes
- Management Type: Professionally Managed
Heating & Cooling
- Cooling Type: Central Air
- Heating Type: Forced Air
Utilities
- Gas: Yes
- Sewer: Public Sewer
- Water: Public
- Utility Description: Cable Available, Electricity Connected, Natural Gas Connected, Phone Available
Structural Information
- Structure Type: Townhouse
- Construction: Frame
- Basement: Yes
- Basement Desc.: Finished, Full
- Roof: Composition
- Common Walls: 1 Common Wall
- Windows: Double Pane Windows, Egress Windows, Window Coverings
- Entry Location: Exterior Access
- Square Feet: 2,786
- Sq. Ft. Source: Public Records
- Living Area: 2,733 Sq. Ft.
- Year Built: 2013
Lot Features
- Lot Size (Acres): 0.1
- Lot Size (Sq. Ft.): 4,500
- Frontage: Public
- Street/Road Desc.: Paved
- Lot Features: Sprinklers In Front, Sprinklers In Rear
- Fencing (Description): None
Financial Considerations
- Association Fee: Yes
- Association Fee: $391
- Assoc Fee Freq.: Monthly
- Assoc Fee /Annual: $4,692
- Tax Amount: $3,156
- Tax Year: 2025
- Terms: Cash, Conventional, FHA, VA Loan
Disclosures and Reports
- Ownership: Individual
- Special Conditions: None
- Documents Avail.: HOA Docs Available
- Legal Description: LOT 15 BLK 1 FAIRFIELD VILLAGE AT QUINCY RESERVOIR SUB 2ND FLG
- Exclusions: Sellers Personal Property
- Property ID: 34719482
Listed by RE/MAX Leaders
Sold by Compass - Denver
Listing agent
RE/MAX Leaders
corealtor@hotmail.com

 NMLS#: 1598647
This is a carousel with tiles that activate property listing cards. Use the previous and next buttons to navigate.
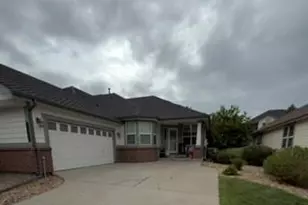
- Townhouse
- Active
- Updated 5 days ago
- 3Beds
- 3Total Baths
- 2,729Sq. Ft.
- MLS # 4433753

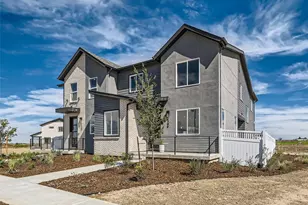
- Townhouse
- Active
- 3Beds
- 3Total Baths
- 1,969Sq. Ft.
- MLS # 1789475
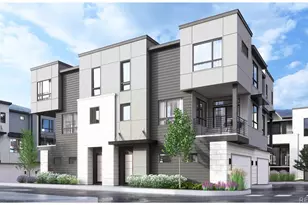
- Townhouse
- Active
- Updated 7 days ago
- 3Beds
- 3Total Baths
- 1,297Sq. Ft.
- MLS # 3716974

- Townhouse
- Active
- 3Beds
- 3Total Baths
- 2,400Sq. Ft.
- MLS # 7153526

This is a carousel with tiles that activate property listing cards. Use the previous and next buttons to navigate.

- Single Family
- Active
- Updated 16 hours ago
- 4Beds
- 3Total Baths
- 4,109Sq. Ft.
- MLS # 5724541


- Townhouse
- Active
- Updated 5 days ago
- 2Beds
- 2Total Baths
- 1,787Sq. Ft.
- MLS # 3107884

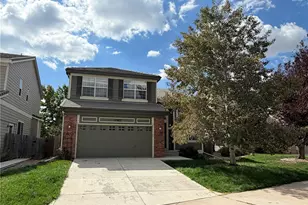
- Single Family
- Active
- Updated 3 days ago
- 3Beds
- 3Total Baths
- 2,205Sq. Ft.
- MLS # 5226046
This is a carousel with tiles that activate property listing cards. Use the previous and next buttons to navigate.

- Townhouse
- Active
- Updated 6 days ago
- 3Beds
- 4Total Baths
- 2,882Sq. Ft.
- MLS # 3487297

- Single Family
- Active
- Updated 6 days ago
- 4Beds
- 4Total Baths
- 3,297Sq. Ft.
- MLS # 9731989
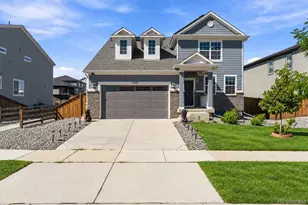
- Single Family
- Active
- Updated 4 days ago
- 4Beds
- 3Total Baths
- 4,256Sq. Ft.
- MLS # 4169955
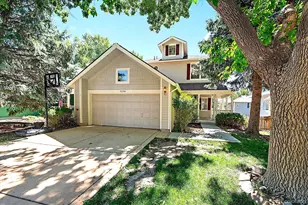
- Single Family
- Active
- Updated 5 days ago
- 4Beds
- 4Total Baths
- 2,036Sq. Ft.
- MLS # 4304123
This is a carousel with tiles that activate property listing cards. Use the previous and next buttons to navigate.
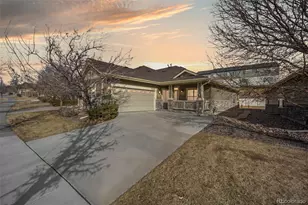
- Townhouse
- Closed
- 4Beds
- 3Total Baths
- 3,468Sq. Ft.
- MLS # 9409677
Sold by LoKation Real Estate

- Single Family
- Closed
- 4Beds
- 3Total Baths
- 2,172Sq. Ft.
- MLS # 3506327
Sold by Eric Tack
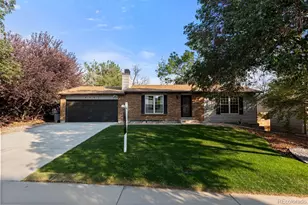
- Single Family
- Closed
- 4Beds
- 2Total Baths
- 1,920Sq. Ft.
- MLS # 1847548
Sold by Brittani Juniel
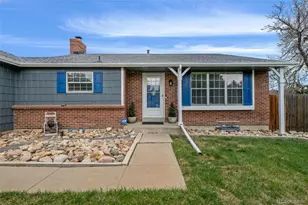
- Single Family
- Closed
- 5Beds
- 3Total Baths
- 2,172Sq. Ft.
- MLS # 5154601
Sold by Megastar Realty
MLS# 2693036, Aurora, CO (MLS# 2693036) is a Townhouse property that was sold at $548,000 on July 16, 2026. Want to learn more about MLS# 2693036? Do you have questions about finding other Townhouse real estate for sale in Aurora? You can browse all Aurora real estate or contact a Coldwell Banker agent to request more information.