
This is a carousel with tiles that activate property listing cards. Use the previous and next buttons to navigate.
![[Address not provided], Aurora, CO - Photo 1](https://m1.cbhomes.com/p/319/7262356/F91749E42fC1418/pds23tp.webp)
$2,300
This is a carousel with tiles that activate property listing cards. Use the previous and next buttons to navigate.


Full Property Details for MLS# 7262356
Sign in to view more details. Local MLS Rules require you to be signed in. Not a member yet? Sign up now.
General
- Rent: $2,300
- Status: Closed
- Type: Single Family
- Source: MetroList_Colorado
- MLS ID: 7262356
- Added to Site: 122 day(s) ago
Rental Information
- Lease/Rent Term: 6 Months
- Date Available: 7/1/2026
Interior
- Interior Features: Eat-in Kitchen, Granite Counters, No Stairs
- Appliances: Dishwasher, Disposal, Dryer, Microwave, Range, Refrigerator, Self Cleaning Oven, Washer
- Furnishings: Unfurnished
- Flooring: Tile, Wood
Rooms
Bathrooms
- Total Bathrooms: 1
- Full Bathrooms: 1
- Main Floor Baths: 1
Bedrooms
- Total Bedrooms: 3
Other Rooms
- Laundry: In Unit
Exterior
- Exterior Features: Dog Run, Private Yard
- Porch/Patio/Deck: Covered, Front Porch, Patio
Parking
- Garage: Yes
- Garage Spaces: 2
- Total Spaces: 5
Location
- County: Arapahoe
- Subdivision: Del Mar Parkway - Aurora Heights
- Driving Directions: I-225 WEST ON 6TH AVE. NORTH ON PEORIA ST LEFT ON 11TH AVE RIGHT ON LANSING ; HOME IS ON YOUR RIGHT
School Information
- Elem School District: Adams-Arapahoe 28J
- Midd School District: Adams-Arapahoe 28J
- High School District: Adams-Arapahoe 28J
- Elementary School: Kenton
- Middle School: Aurora West
- High School: Aurora Central
Community
- Pets Allowed: Yes
Heating & Cooling
- Cooling Type: Central Air
- Heating Type: Forced Air
Structural Information
- Architectural Style: Traditional
- Structure Type: House
- Basement Desc.: Crawl Space
- Square Feet: 1,152
- Living Area: 1,152 Sq. Ft.
- Year Built: 1951
Lot Features
- Lot Size (Acres): 0.15
- Lot Size (Sq. Ft.): 6,490
Financial Considerations
- Application Fee: $65
- Security Deposit: $2,300
- Pet Deposit: $500
- Owner Pays: Taxes
Listed and Sold by Integrity Transitions Real Estate LLC
This is a carousel with tiles that activate property listing cards. Use the previous and next buttons to navigate.

- Townhouse
- Active
- Updated 3 days ago
- 2Beds
- 2Total Baths
- 1,787Sq. Ft.
- MLS # 3107884


- Single Family
- Active
- Updated 3 days ago
- 4Beds
- 4Total Baths
- 2,675Sq. Ft.
- MLS # 3128134

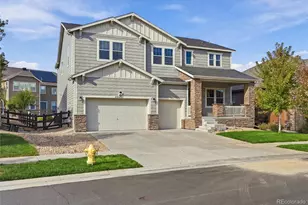
- Single Family
- Active
- Updated 2 days ago
- 5Beds
- 5Total Baths
- 5,556Sq. Ft.
- MLS # 8429486
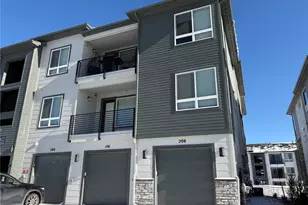
- Condo
- Active
- Updated 6 hours ago
- 3Beds
- 2Total Baths
- 1,244Sq. Ft.
- MLS # 9896061

This is a carousel with tiles that activate property listing cards. Use the previous and next buttons to navigate.

- Townhouse
- Active
- Updated 4 days ago
- 3Beds
- 4Total Baths
- 2,882Sq. Ft.
- MLS # 3487297

- Single Family
- Active
- Updated 4 days ago
- 4Beds
- 4Total Baths
- 3,297Sq. Ft.
- MLS # 9731989

- Single Family
- Active
- Updated 1 day ago
- 3Beds
- 3Total Baths
- 2,205Sq. Ft.
- MLS # 5226046
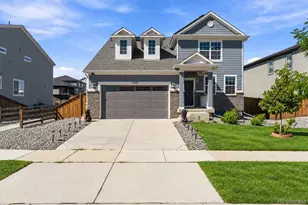
- Single Family
- Active
- Updated 2 days ago
- 4Beds
- 3Total Baths
- 4,256Sq. Ft.
- MLS # 4169955
This is a carousel with tiles that activate property listing cards. Use the previous and next buttons to navigate.
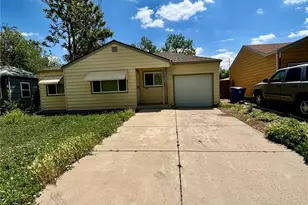
- Single Family
- Closed
- 2Beds
- 1Total Bath
- MLS # 9652034
Sold by Associated Brokers Realty Inc
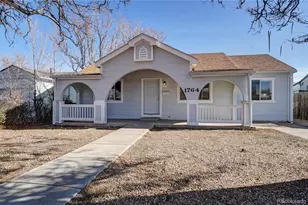
- Single Family
- Closed
- 3Beds
- 1Total Bath
- MLS # 5259917

- Single Family
- Closed
- 3Beds
- 1Total Bath
- MLS # 6121582
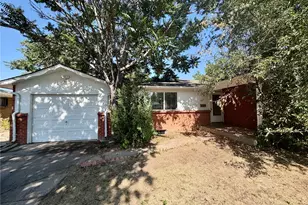
- Single Family
- Closed
- 3Beds
- 2Total Baths
- MLS # 4860222
MLS# 7262356, Aurora, CO (MLS# 7262356) is a Single Family property that was sold at $2,300 on June 13, 2026. Want to learn more about MLS# 7262356? Do you have questions about finding other real estate for sale or rent in Aurora? You can browse all Aurora rentals or contact a Coldwell Banker agent to request more information.