
This is a carousel with tiles that activate property listing cards. Use the previous and next buttons to navigate.

$645,000
This is a carousel with tiles that activate property listing cards. Use the previous and next buttons to navigate.


Full Property Details for 163 Buffum St
Sign in to view more details. Local MLS Rules require you to be signed in. Not a member yet? Sign up now.
General
- Sold For: $645,000
- Taxes: $2,400 (2025)
- Status: Closed
- Type: Single Family
- Source: MetroList_Colorado
- MLS ID: 7979108
- Added to Site: 107 day(s) ago
Interior
- Interior Features: Butcher Counters, Ceiling Fan(s), Eat-in Kitchen, High Ceilings, Open Floorplan, Pantry, Radon Mitigation System, Hot Tub, Vaulted Ceiling(s)
- Fireplace: Yes
- Number of Fireplaces: 1
- Fireplace(s): Dining Room, Gas, Dining Room, Gas, Dining Room, Gas
- Appliances: Bar Fridge, Dishwasher, Disposal, Dryer, Microwave, Range, Refrigerator, Washer
- Furnished: Yes
- Furnishings: Furnished
- Flooring: Wood
Rooms
Bathrooms
- Total Bathrooms: 2
- Full Bathrooms: 2
- Main Floor Baths: 1
- Basement Baths: 1
Bedrooms
- Total Bedrooms: 3
Other Rooms
- Laundry: In Unit
Exterior
- Exterior Features: Fire Pit, Spa/Hot Tub
- Porch/Patio/Deck: Covered, Deck, Patio, Wrap Around
Parking
- Garage: Yes
- Garage Spaces: 2
- Total Spaces: 2
- Parking Features: Unpaved
Location
- County: Park
- Subdivision: Harris Park
- Driving Directions: Hwy 285 to Deer Creek Rd. Right onto P69, stay right onto Shelton. Left on Fitzsimmons. Right onto Buffum. House will be about 1000ft up on left
School Information
- Elem School District: Platte Canyon RE-1
- Midd School District: Platte Canyon RE-1
- High School District: Platte Canyon RE-1
- Elementary School: Fitzsimmons
- Middle School: Platte Canyon
- High School: Platte Canyon
Community
- Pets Allowed: Yes
Heating & Cooling
- Cooling Type: None
- Heating Type: Forced Air, Propane
Utilities
- Sewer: Septic Tank
- Water: Private
- Utility Description: Electricity Connected, Propane
Structural Information
- Architectural Style: Mountain Contemporary
- Structure Type: House
- Construction: Frame, Wood Siding
- Basement: Yes
- Basement Desc.: Finished, Full, Walk-Out Access
- Roof: Shingle
- Windows: Bay Window(s), Window Coverings
- Square Feet: 2,114
- Sq. Ft. Source: Public Records
- Living Area: 2,114 Sq. Ft.
- Current Bldg. Use: Live/Work
- Year Built: 2001
Lot Features
- Lot Size (Acres): 0.39
- Lot Size (Sq. Ft.): 16,988
- Frontage: Public, Year Round
- Street/Road Desc.: Dirt
- Road Maintenance: Public Maintained Road
- Fence: Yes
- Lot Features: Mountainous
- Fencing (Description): Full
Financial Considerations
- Tax Amount: $2,400
- Tax Year: 2025
- Terms: 1031 Exchange, Cash, Conventional, Jumbo, Other
Disclosures and Reports
- Ownership: Corporation/Trust
- Special Conditions: None
- Legal Description: T06 R73 S24 NW4 HARRIS PARK ESTATES UNIT 1 BLOCK 011 LOT 06 NEW
- Exclusions: Several personal items which are documented on the Seller's List of Exclusions, available upon request and delivered to Buyer on or before the Due Diligence Docs Deadline
- Property ID: 19175
Listed by The Clare Day Collective
Sold by RE/MAX Alliance
Listing agent
The Clare Day Collective
homes@clareday.com,720-341-7456

 NMLS#: 1598647
Schools serving 163 Buffum St
| Name | Grades | Distance |
|---|---|---|
Deer Creek Elementary School 1737 County Road 43, Bailey, CO 80421 | PK-5 | 4.4 mi |
Fitzsimmons Middle School 57093 US Highway 285, Bailey, CO 80421 | 6-8 | 6.5 mi |
Platte Canyon High School 57243 US Highway 285, Bailey, CO 80421 | 9-12 | 6.5 mi |
This is a carousel with tiles that activate property listing cards. Use the previous and next buttons to navigate.
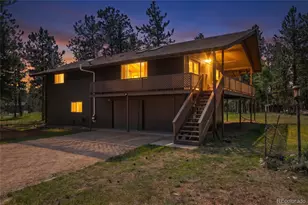
- Single Family
- Active
- Updated 9 days ago
- 3Beds
- 2Total Baths
- 2,028Sq. Ft.
- MLS # 3949931

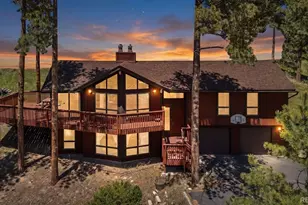
- Single Family
- Active
- Updated 12 days ago
- 3Beds
- 2Total Baths
- 2,479Sq. Ft.
- MLS # 5661528
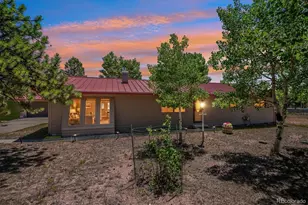
- Single Family
- Active
- 3Beds
- 2Total Baths
- 1,612Sq. Ft.
- MLS # 5186337
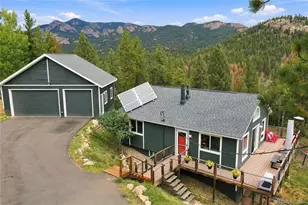
- Single Family
- Active
- Updated 9 days ago
- 3Beds
- 2Total Baths
- 1,721Sq. Ft.
- MLS # 3994964

This is a carousel with tiles that activate property listing cards. Use the previous and next buttons to navigate.

- Lots/Land
- Active
- Updated 2 days ago
- 0.62Acres
- MLS # 7880450

- Single Family
- Active
- Updated 2 days ago
- 3Beds
- 3Total Baths
- 2,074Sq. Ft.
- MLS # 6709009

- Single Family
- Active
- Updated 2 days ago
- 2Beds
- 2Total Baths
- 4,818Sq. Ft.
- MLS # 9934792
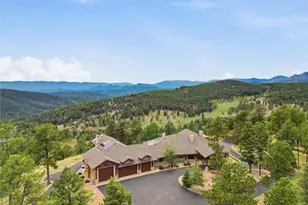
- Single Family
- Active
- Updated 1 day ago
- 5Beds
- 6Total Baths
- 5,800Sq. Ft.
- MLS # 4249266

This is a carousel with tiles that activate property listing cards. Use the previous and next buttons to navigate.
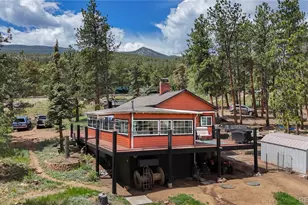
- Single Family
- Active
- Updated 4 days ago
- 3Beds
- 1Total Bath
- 1,046Sq. Ft.
- MLS # 7596618
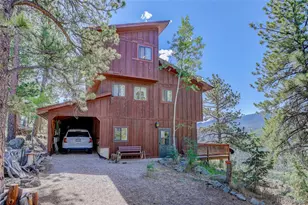
- Single Family
- Active
- Updated 3 days ago
- 1Bed
- 1Total Bath
- 1,512Sq. Ft.
- MLS # 3749083
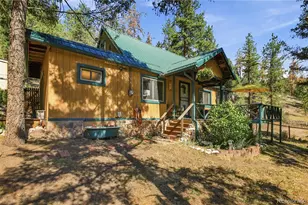
- Single Family
- Active
- Updated 3 days ago
- 3Beds
- 1Total Bath
- 1,310Sq. Ft.
- MLS # 7985071
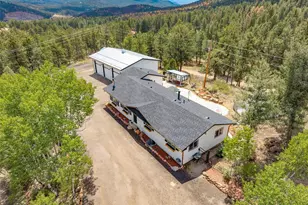
- Single Family
- Active
- Updated 11 minutes ago
- 3Beds
- 3Total Baths
- 1,680Sq. Ft.
- MLS # 6701545
This is a carousel with tiles that activate property listing cards. Use the previous and next buttons to navigate.

- Single Family
- Closed
- 3Beds
- 2Total Baths
- 2,003Sq. Ft.
- MLS # 8623346
Sold by Good Neighbor LLC
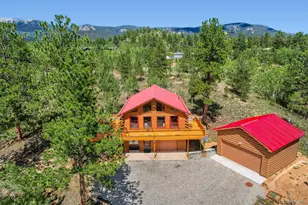
- Single Family
- Closed
- 3Beds
- 2Total Baths
- 1,768Sq. Ft.
- MLS # 4718800
Sold by Good Neighbor LLC
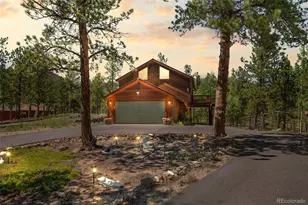
- Single Family
- Closed
- 3Beds
- 2Total Baths
- 1,776Sq. Ft.
- MLS # 1735778
Sold by HomeSmart Realty
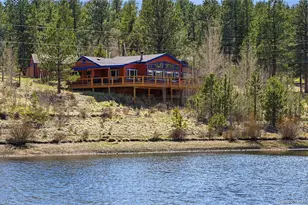
- Single Family
- Closed
- 3Beds
- 2Total Baths
- 1,642Sq. Ft.
- MLS # 9910145
Sold by Good Neighbor LLC
163 Buffum Street, Bailey, CO 80421 (MLS# 7979108) is a Single Family property that was sold at $645,000 on July 28, 2026. Want to learn more about 163 Buffum Street? Do you have questions about finding other Single Family real estate for sale in Bailey? You can browse all Bailey real estate or contact a Coldwell Banker agent to request more information.