This is a carousel with tiles that activate property listing cards. Use the previous and next buttons to navigate.
1/1
$538,000
This is a carousel with tiles that activate property listing cards. Use the previous and next buttons to navigate.
1/1
Property Description
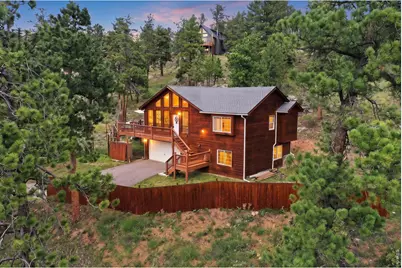
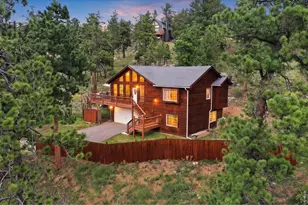
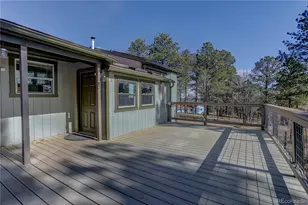
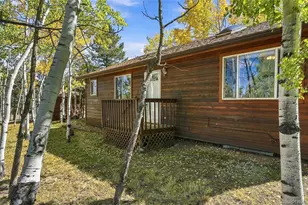
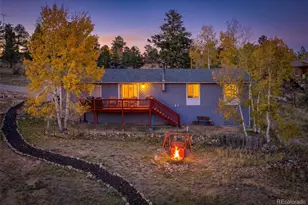
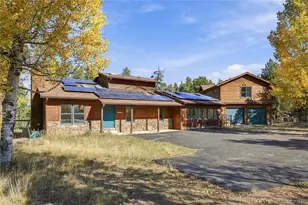
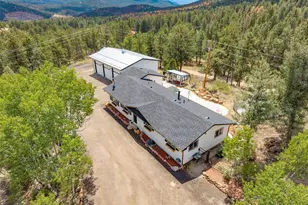
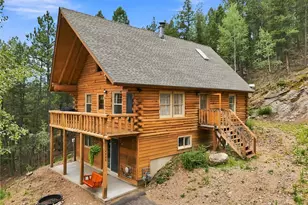
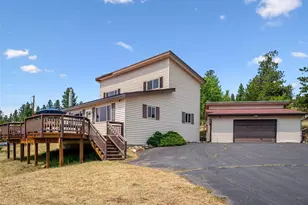
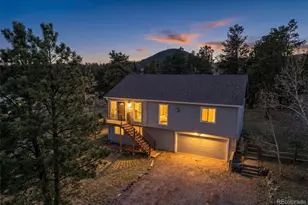
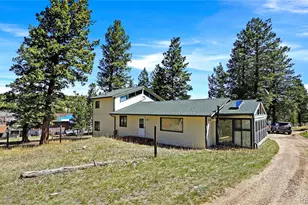
Elevated mountain living meets smart design in this bright, two-level raised ranch offering stunning views from every room! The main level showcases dramatic floor-to-ceiling A-frame-style windows that fill the space with natural light and frame panoramic mountain views. Step outside onto the wraparound deck-the perfect front-row seat to relax, entertain, and watch local deer and hummingbirds. The flexible lower-level has 2 generous bedrooms and a full bath offering great versatility including use for a home office, complete with convenient walk-out access through the garage. Mountain-ready amenities include a rare oversized 528 sq ft garage plumbed for heating, ideal for keeping vehicles warm, storing outdoor gear, or setting up a workshop. Outside, enjoy a large fenced area ready for dogs and a natural rock-outcropping fire pit area made for crisp Colorado evenings under the stars. Residents of Burland Ranchettes have the option to join the voluntary HOA/Burland Association to enjoy community amenities, including ball fields, equestrian areas, parks, trails, and fishing ponds. Whether you are enjoying the local charm of authentic mountain living with cozy local bistros, craft taprooms, and unique artisan boutiques showcasing handmade treasures and artwork from regional Colorado Artists to or looking for easy access to Highway 285, making commutes to Denver, local shopping, and world-class skiing a breeze.
Full Property Details
Full Property Details for 313 Deer Trail Dr
General
- Sold For: $538,000
- HOA FEE: $0/month
- HOA FEE FREQ.: Annually
- Taxes: $2,215 (2025)
- Status: Closed
- Type: Single Family
- Source: IRES
- MLS ID: 1067644
- Added to Site: 49 day(s) ago
Interior
- Interior Features: Separate Dining Room, Cathedral Ceiling(s), Open Floorplan, Workshop, Pantry, Wood Windows, Bay or Bow Window, Natural Woodwork, Walk-In Closet(s), Washer/Dryer Hookup, High Ceilings
- Appliances: Gas Range, Dishwasher, Refrigerator, Washer, Dryer, Microwave, Fire Alarm
- Flooring: Wood
Rooms
Bathrooms
- Total Bathrooms: 3
- Full Bathrooms: 2
- Half Bathrooms: 1
- Main Floor Baths: 1
Bedrooms
- Total Bedrooms: 3
Exterior
- Exterior Features: Oversized Garage
- Porch/Patio/Deck: Patio, Deck
Parking
- Garage: Yes
- Attached garage: Yes
- Garage Spaces: 2
- Parking Features: Attached
- Garage Description: Attached
Location
- Area: Bailey
- County: Park
- Subdivision: Burland Ranchettes
School Information
- School District: Platte Canyon 1
- Elementary School: Deer Creek
- Middle School: Fitzsimmons
- High School: Platte Canyon
Community
- Association: Yes
- Assoc. Name: Michelle Stinn
Heating & Cooling
- Cooling Type: Ceiling Fan(s)
- Heating Type: Forced Air
Utilities
- Gas: Yes
- Gas: Colo Natural Gas
- Sewer: Septic Tank
- Water: Well
- Utility Description: Natural Gas Available, Electricity Available
Structural Information
- Architectural Style: Contemporary
- Construction: Frame
- Exterior Const.: Frame
- Basement: Yes
- Basement Desc.: Partially Finished, Walk-Out Access, Daylight
- Roof: Composition
- Windows: Window Coverings
- Square Feet: 1,433
- Sq. Ft. Source: Assessor
- Living Area: 1,433 Sq. Ft.
- Year Built: 1997
Additional Structures
- Other Structures: Storage
Lot Features
- Property View: Mountain(s), Hills, Plains View
- Mountain views: Yes
- Lot Size (Acres): 0.7
- Lot Size (Sq. Ft.): 30,492
- Frontage: County Maintained
- Street/Road Desc.: Gravel, Asphalt
- Fence: Yes
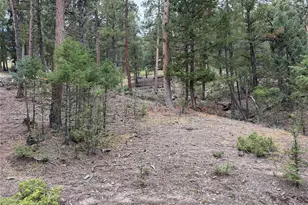
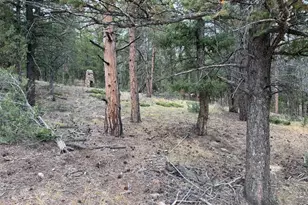
- Lot Features: Wooded, Evergreen Trees, Native Grass, Rock Outcropping, House/Lot Faces SW
- Potential Use: Single-Family
- Permitted Use: Single Family
- Zoning: res
- Fencing (Description): Fenced, Chain Link, Dog Run/Kennel
Green Features
- Energy Efficient: Southern Exposure
Financial Considerations
- Association Fee: Yes
- Association Fee: $2
- Assoc Fee Freq.: Annually
- Tax Amount: $2,215
- Tax Year: 2025
- Terms: Cash, Conventional, FHA, VA, USDA Loan
Disclosures and Reports
- Special Conditions: Private Owner
- Property ID: 16017
Listed by eXp Realty - Fort Collins (720) 230-3030
Sold by (970) 308-6508
Get Pre-Approved Today
Schools
Schools serving 313 Deer Trail Dr
School District:Platte Canyon School District 1
| Name | Grades | Distance |
|---|---|---|
Deer Creek Elementary School 1737 County Road 43, Bailey, CO 80421 | PK-5 | 2.1 mi |
Fitzsimmons Middle School 57093 US Highway 285, Bailey, CO 80421 | 6-8 | 4.5 mi |
Platte Canyon High School 57243 US Highway 285, Bailey, CO 80421 | 9-12 | 4.3 mi |
Disclaimer:
School attendance boundaries provided by ATTOM Data Solutions and are for reference only. Contact the school directly to verify enrollment eligibility.
Price & Sales History for 313 Deer Trail Dr
Date
Details
Price
Change
Source
10/05/2026
Sold
$538,000
-2%
MLS
9/01/2026
Listed
$549,000
—
MLS
Disclaimer: Historical sales information is derived from public records provided by the county offices. Information is not guaranteed and should be independently verified.
313 Deer Trail Dr, Bailey, CO 80421 (MLS# 1067644) is a Single Family property that was sold at $538,000 on October 05, 2026. Want to learn more about 313 Deer Trail Dr? Do you have questions about finding other Single Family real estate for sale in Bailey? You can browse all Bailey real estate or contact a Coldwell Banker agent to request more information.