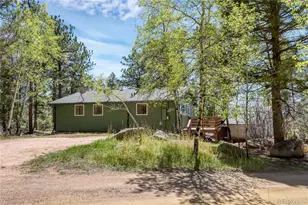
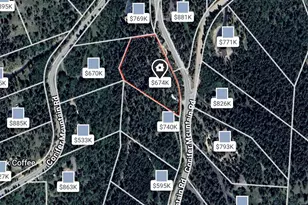
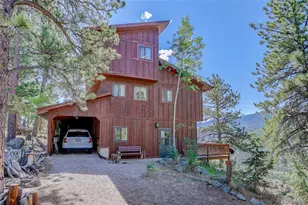
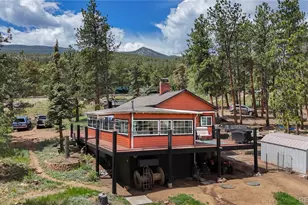
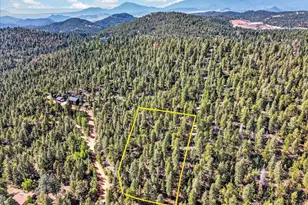
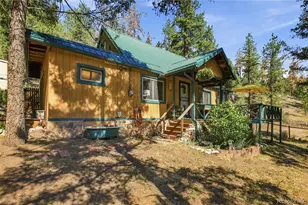
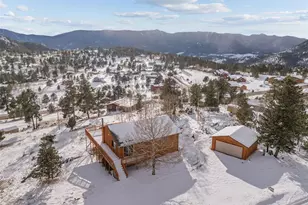
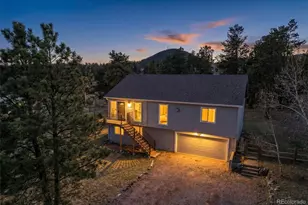
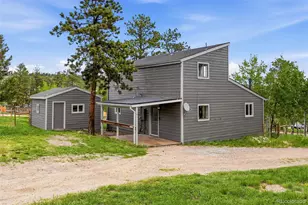
Full Property Details for 55 Deer Trail Dr
Sign in to view more details. Local MLS Rules require you to be signed in. Not a member yet? Sign up now.
General
- Price: $495,000
- HOA FEE: $2/month
- HOA FEE FREQ.: Annually
- Taxes: $2,077 (2025)
- Status: Under Contract
- Type: Single Family
- Source: MetroList_Colorado
- MLS ID: 7613515
- Updated: 9/4/2026
- Added to Site: 95 day(s) ago
Interior
- Fireplace: Yes
- Number of Fireplaces: 1
- Fireplace(s): Living Room, Living Room, Living Room
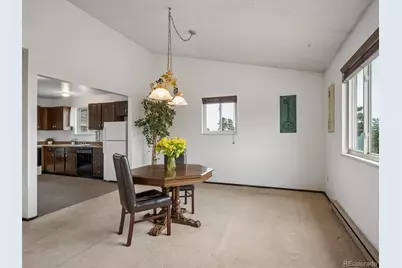
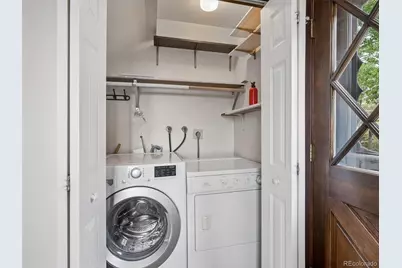
- Appliances: Dishwasher, Disposal, Dryer, Range, Refrigerator, Washer
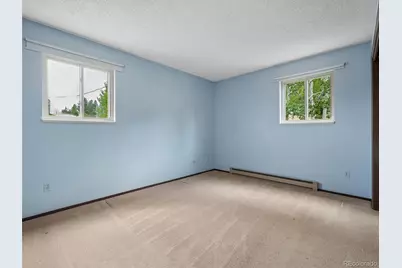
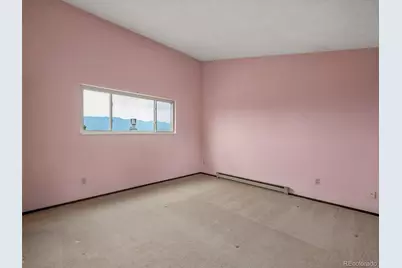
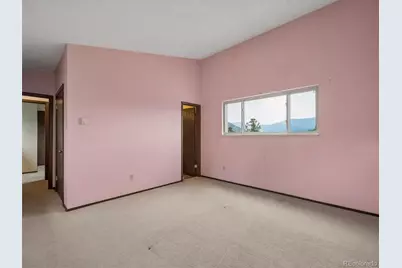
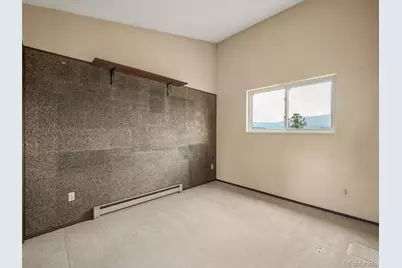
- Flooring: Carpet
Rooms
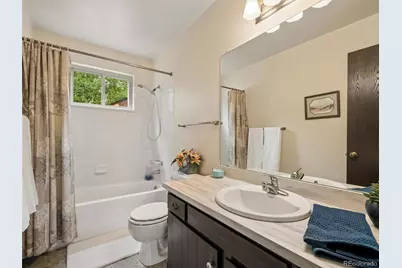
- Total Bathrooms: 2
- Full Bathrooms: 1
- 3/4 Bathrooms: 1
- Main Floor Baths: 1
- Total Bedrooms: 3
- Bedrooms Main: 1
Additional Information
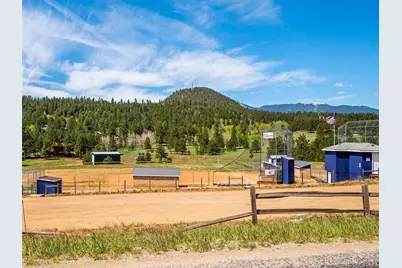
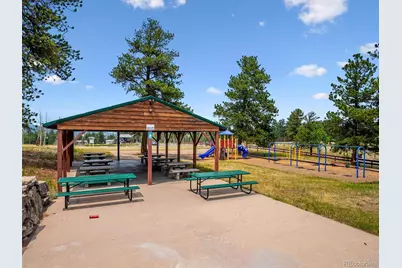
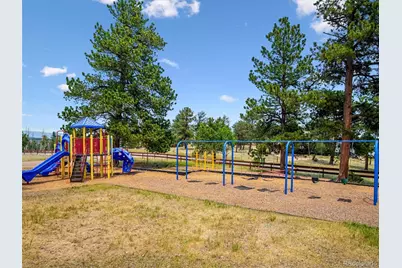
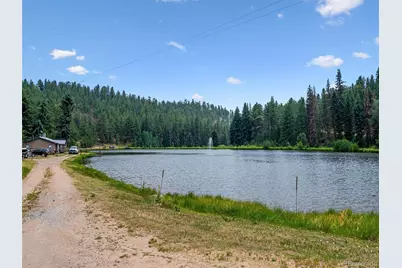
- Shared Amenities: Park, Playground, Trail(s)
Exterior
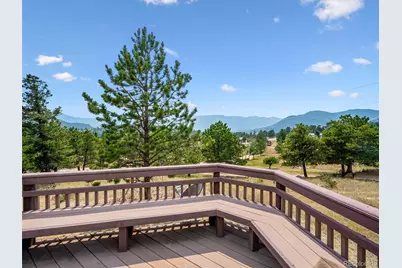
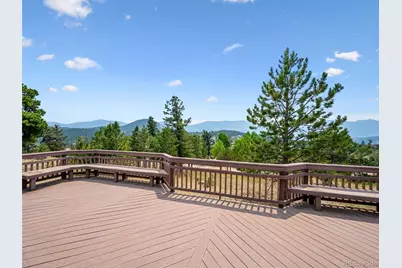
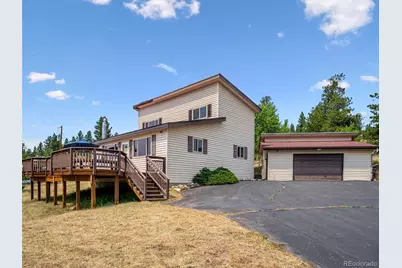
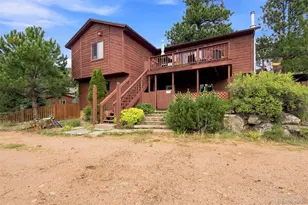
- Exterior Features: Balcony, Private Yard
- Porch/Patio/Deck: Deck, Front Porch
Parking
- Garage: Yes
- Garage Spaces: 2
- Total Spaces: 2
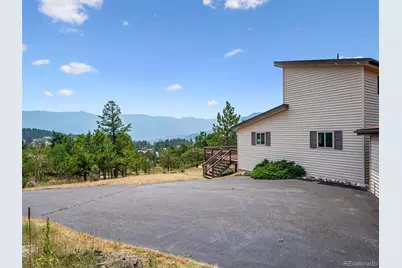
- Parking Features: Asphalt
Location
- County: Park
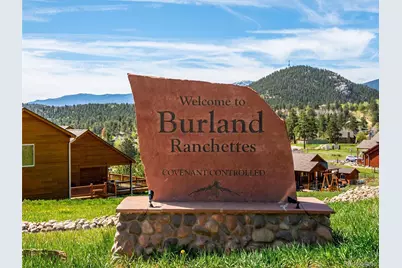
- Subdivision: Burland Ranchettes
- Driving Directions: Highway 285 to the Burland Ranch Exit onto Park County Road #72. Deer Trail Drive is the first road on the left and this is the 4th hoe on the left.
School Information
- Elem School District: Platte Canyon RE-1
- Midd School District: Platte Canyon RE-1
- High School District: Platte Canyon RE-1
- Elementary School: Fitzsimmons
- Middle School: Platte Canyon
- High School: Platte Canyon
Community
- Association: Yes
- Assoc. Name: Burland Ranchettes
- Pets Allowed: Yes
- Management Type: Voluntary
Heating & Cooling
- Cooling Type: None
- Heating Type: Electric, Wood Stove
Utilities
- Sewer: Septic Tank
- Water: Well
- Utility Description: Electricity Connected
Structural Information
- Architectural Style: Mountain Contemporary
- Structure Type: House
- Construction: Vinyl Siding
- Roof: Composition
- Square Feet: 1,376
- Sq. Ft. Source: Public Records
- Living Area: 1,376 Sq. Ft.
- Year Built: 1979
Lot Features
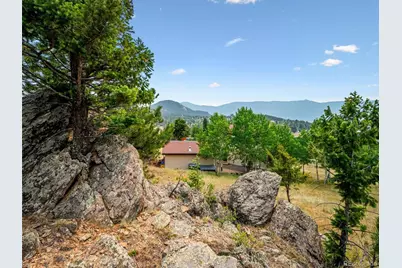
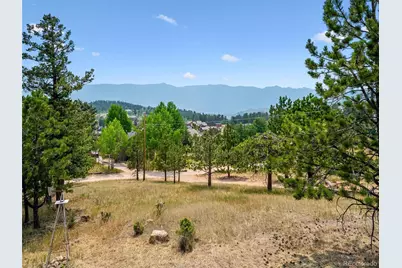
- Property View: Meadow, Mountain(s), Valley
- Mountain views: Yes
- Lot Size (Acres): 0.8
- Lot Size (Sq. Ft.): 34,848
- Frontage: Public
- Street/Road Desc.: Gravel
- Road Maintenance: Public Maintained Road
- Lot Features: Fire Mitigation, Foothills, Many Trees, Rock Outcropping, Rolling Slope
- Trees/Vegetation: Aspen, Cleared, Grassed, Mixed, Natural State, Pine
- Zoning: Residential
- Fencing (Description): None
- Horse Property: Yes
- Horse Facility Desc.: Pasture, Water Not Provided
Financial Considerations
- Association Fee: Yes
- Association Fee: $25
- Assoc Fee Freq.: Annually
- Assoc Fee /Annual: $25
- Tax Amount: $2,077
- Tax Year: 2025
- Terms: Cash, Conventional, FHA, USDA Loan, VA Loan
Disclosures and Reports
- Ownership: Individual
- Special Conditions: None
- Documents Avail.: Plat, Well Permit
- Legal Description: T07 R72 S21 NW4 BURLAND RANCHETTES UNIT 01 LOT 23
- Exclusions: Staging items
- Property ID: 15986
Listed by Berkshire Hathaway HomeServices Elevated Living RE