No photo available
$599,990 New to Website
Property Description
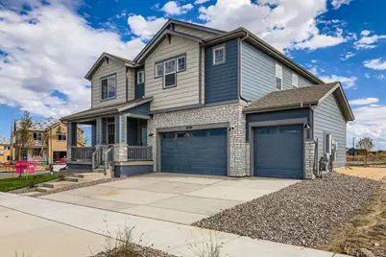
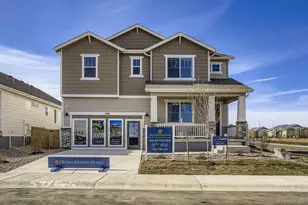
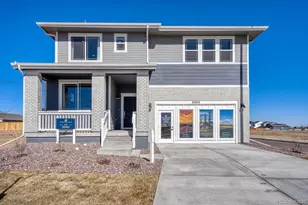
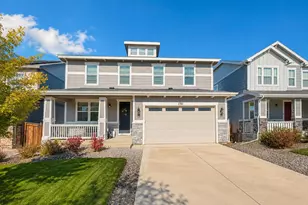
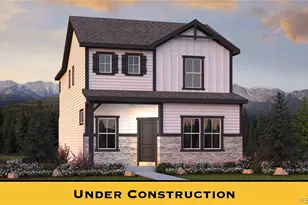
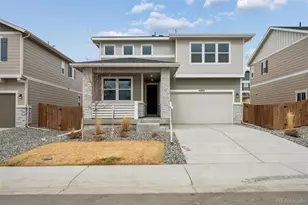
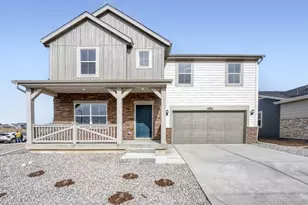
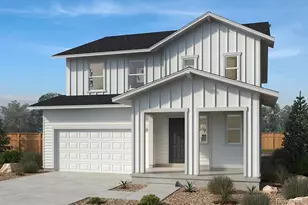
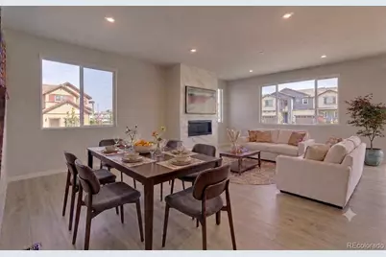
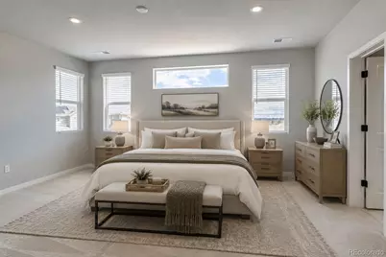
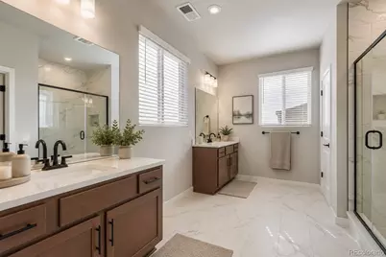
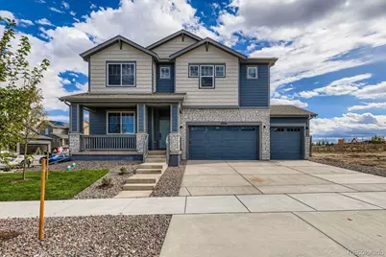
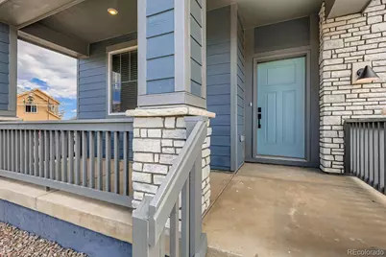
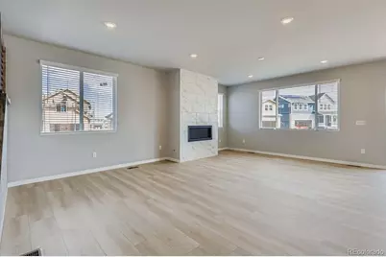
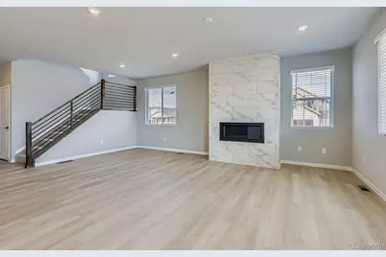
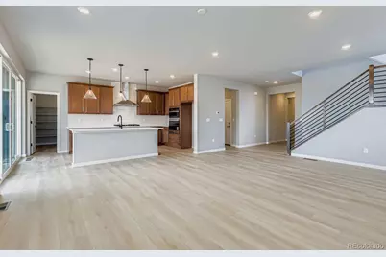
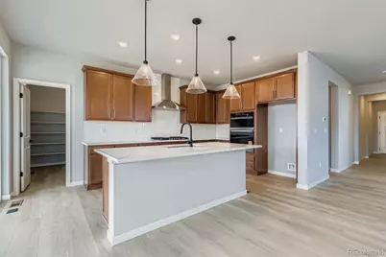
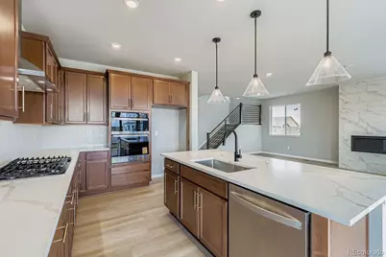
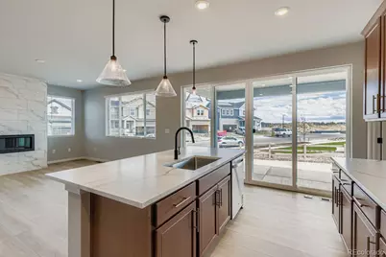
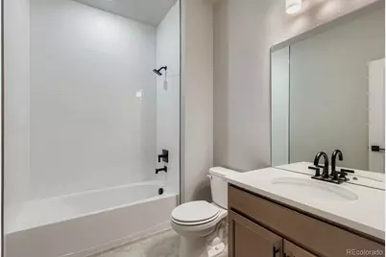
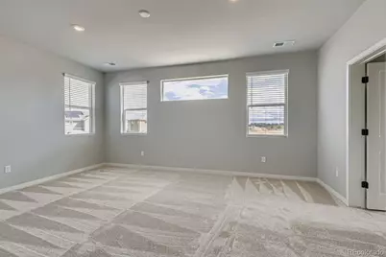
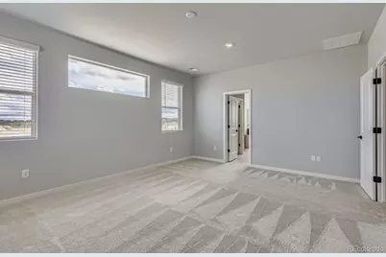
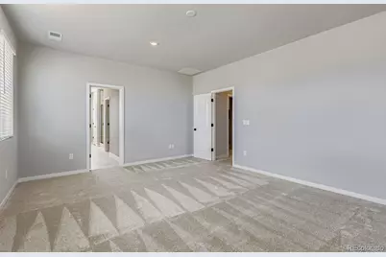
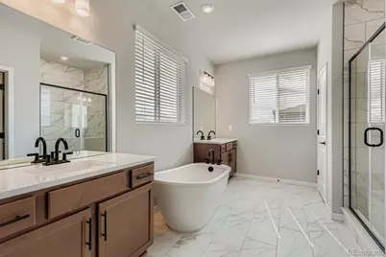
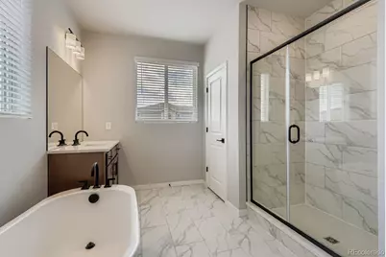
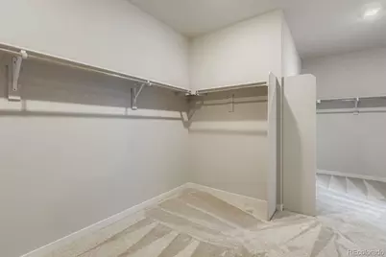
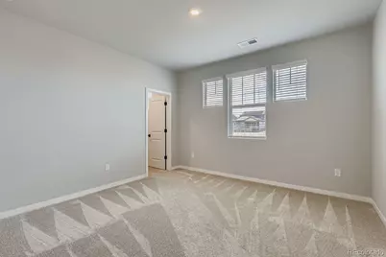
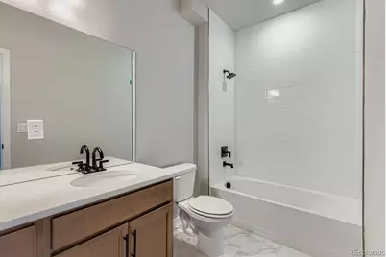
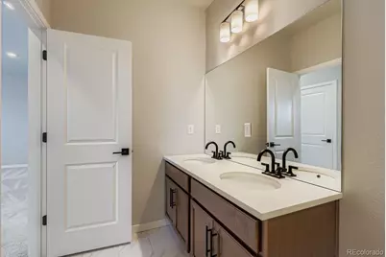
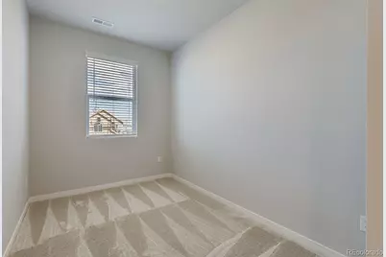
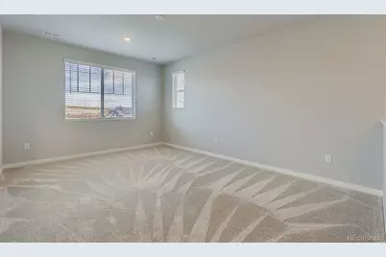
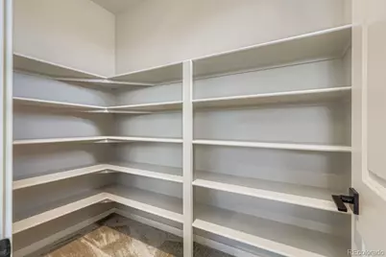
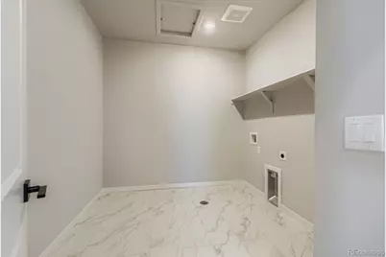
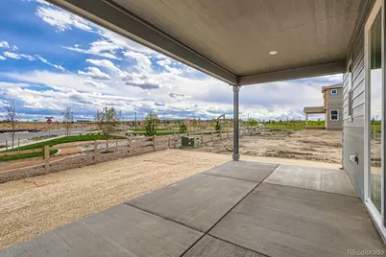
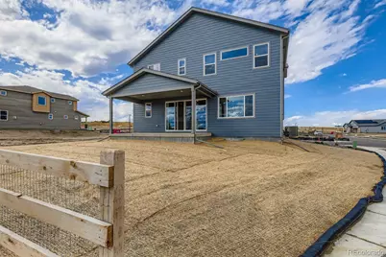
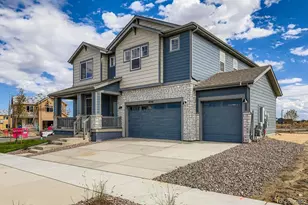
Welcome to 46515 Sunrise Ct - a stunning two-story home combining modern design and functional living in a peaceful, growing community, situated on a 9,472 sq ft lot and backing to a walking trail. An impressive 4-car garage (3 side-by-side bays plus a tandem space) offers room for storage or extra vehicles. A private main-level study near the front entry offers flexibility as a forth bedroom or home office. The kitchen features a large center island, 42 in. upper cabinetry, and a walk-in pantry, flowing into an open great room with fireplace and abundant natural light. Enjoy the private covered back patio for outdoor dining and entertaining. Upstairs, 3 bedrooms and a versatile loft provide space to grow, along with a convenient pocket office/flex room in the hallway near the primary suite. The primary bedroom features a spacious walk-in closet with a convenient pass-through to the laundry room, plus a well-appointed bathroom with dual vanities. The Conifer delivers 2,944 square feet of thoughtfully designed living space-perfect for growing families or anyone wanting more room to breathe. Photos are representative and may show options, upgrades, or décor not included in the listing.
Full Property Details
Full Property Details for 46515 Sunrise Ct
Sign in to view more details. Local MLS Rules require you to be signed in. Not a member yet? Sign up now.
General
- Price: $599,990
- HOA FEE: $85/month
- Taxes: $6,391 (2026)
- Status: Active
- Type: Single Family
- Source: MetroList_Colorado
- MLS ID: 4516253
- Updated: Today (7/13/2026)
- Added to Site: Today
Interior
- Interior Features: Eat-in Kitchen, Entrance Foyer, Five Piece Bath, Granite Counters, High Ceilings, Kitchen Island, Open Floorplan, Pantry, Primary Suite, Quartz Counters, Walk-In Closet(s), Wired for Data
- Fireplace: Yes
- Number of Fireplaces: 1
- Fireplace(s): Great Room, Great Room, Great Room
- Appliances: Cooktop, Dishwasher, Disposal, Microwave, Range Hood, Refrigerator, Sump Pump, Tankless Water Heater
- Flooring: Carpet, Laminate, Tile
Rooms
Bathrooms
- Total Bathrooms: 3
- Full Bathrooms: 2
- Half Bathrooms: 1
- Main Floor Baths: 1
Bedrooms
- Total Bedrooms: 3
Additional Information
- Shared Amenities: Park, Playground, Pool, Trail(s)
- Security/Safety: Carbon Monoxide Detector(s), Smoke Detector(s)
Exterior
- Exterior Features: Private Yard, Rain Gutters, Smart Irrigation
- Porch/Patio/Deck: Covered, Front Porch, Patio
Parking
- Garage: Yes
- Garage Spaces: 4
- Total Spaces: 4
- Parking Features: 220 Volts, Concrete, Dry Walled
Location
- County: Adams
- Subdivision: Muegge Farms
- Driving Directions: Dream Finders Homes sales center is located at: 46409 Saddleback Dr, Bennett CO 80102. From I-70 East: Take Exit 304, Hwy 79 (S. First St.). Turn left onto Hwy 79 (S. First St), and take to Marketplace Dr., which is the first stoplight. Turn left onto Marketplace Dr. Go past the King Soopers on your right, and follow Marketplace Dr to Harvest Drive. Turn right onto Harvest Drive and the Model/Sales Center will be on the corner in front of you.
- Direction Faces: East
School Information
- Elem School District: Bennett 29-J
- Midd School District: Bennett 29-J
- High School District: Bennett 29-J
- Elementary School: Bennett
- Middle School: Bennett
- High School: Bennett
Community
- Association: Yes
- Assoc. Name: MSI, LLC
- Assoc. Fees Include: Maintenance Grounds, Recycling, Trash
- Pets Allowed: Yes
- Management Type: Professionally Managed
Heating & Cooling
- Cooling Type: Central Air
- Heating Type: Forced Air, Natural Gas
Utilities
- Gas: Yes
- Sewer: Public Sewer
- Water: Public
- Utility Description: Cable Available, Electricity Connected, Internet Access (Wired), Natural Gas Connected
Structural Information
- Architectural Style: Traditional
- Structure Type: House
- Builder: Dream Finder Homes
- Model: Conifer
- Construction: Cement Siding, Frame
- Basement Desc.: Crawl Space
- Roof: Shingle
- Windows: Double Pane Windows
- Square Feet: 2,944
- Sq. Ft. Source: Plans
- Living Area: 2,944 Sq. Ft.
- Year Built: 2026
- Property Condition: New Construction, Under Construction
Lot Features
- Lot Size (Acres): 0.22
- Lot Size (Sq. Ft.): 9,472
- Frontage: Public
- Street/Road Desc.: Paved
- Road Maintenance: Public Maintained Road
- Fence: Yes
- Lot Features: Corner Lot, Landscaped, Master Planned, Sprinklers In Front
- Fencing (Description): Partial
Financial Considerations
- Association Fee: Yes
- Association Fee: $85
- Assoc Fee Freq.: Monthly
- Assoc Fee /Annual: $1,020
- Tax Amount: $6,391
- Tax Year: 2026
- Terms: 1031 Exchange, Cash, Conventional, FHA, USDA Loan, VA Loan
Disclosures and Reports
- Ownership: Builder
- Special Conditions: None
- Documents Avail.: HOA Docs Available, Plat, Soil Report
- Legal Description: MUEGGE FARMS FLG 5 LOT 60
- Exclusions: None
- Property ID: R0227156
Listed by DFH Colorado Realty LLC
Get Pre-Approved Today
Schools
Schools serving 46515 Sunrise Ct
School District:Bennett School District 29-J
| Name | Grades | Distance |
|---|---|---|
Bennett Elementary School, Bennett, CO 462 8th Street, Bennett, CO 80102 | K-5 | 1.5 mi |
Bennett Middle School 455 8th Street, Bennett, CO 80102 | 6-8 | 1.3 mi |
Bennett High School 610 7th Street, Bennett, CO 80102 | 9-12 | 1.4 mi |
Disclaimer:
School attendance boundaries provided by ATTOM Data Solutions and are for reference only. Contact the school directly to verify enrollment eligibility.
Estimate the Cost
Estimate the Cost for 46515 Sunrise Ct
Home Warranty : Included
46515 Sunrise Court, Bennett, CO 80102 (MLS# 4516253) is a Single Family property with 3 bedrooms, 2 full bathrooms and 1 partial bathroom. 46515 Sunrise Court is currently listed for $599,990 and was received on July 13, 2026. Want to learn more about 46515 Sunrise Court? Do you have questions about finding other Single Family real estate for sale in Bennett? You can browse all Bennett real estate or contact a Coldwell Banker agent to request more information.