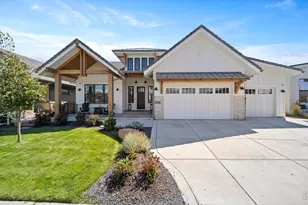
Full Property Details for 1030 Berthoud Peak Dr
General
- Price: $1,650,000
- HOA FEE: $150/month
- HOA FEE FREQ.: Annually
- Taxes: $8,011 (2025)
- Status: Active
- Type: Single Family
- Source: IRES
- MLS ID: 1063575
- Updated: 9/23/2026
- Added to Site: 93 day(s) ago
Interior
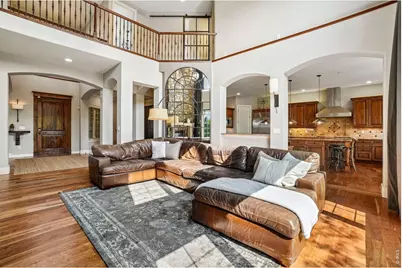
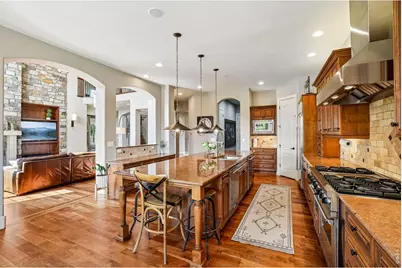
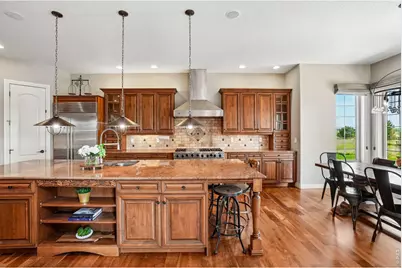
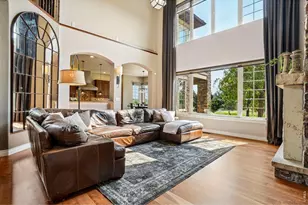
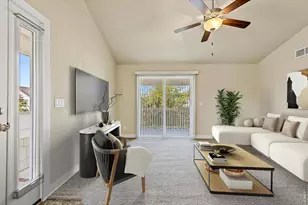
- Interior Features: Eat-In Kitchen, Separate Dining Room, Cathedral Ceiling(s), Open Floorplan, Pantry, Natural Woodwork, Walk-In Closet(s), Jack and Jill Bath, Kitchen Island
- Fireplace: Yes
- Fireplace(s): Gas
- Appliances: Gas Range, Dishwasher, Microwave
- Flooring: Wood
Rooms
- Total Bathrooms: 4
- Full Bathrooms: 2
- 3/4 Bathrooms: 2
Exterior
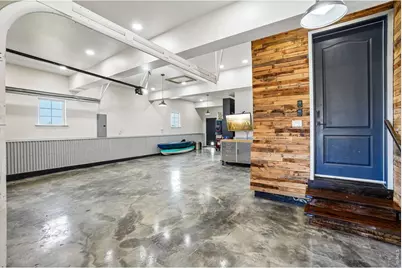
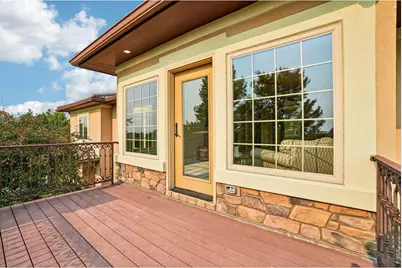
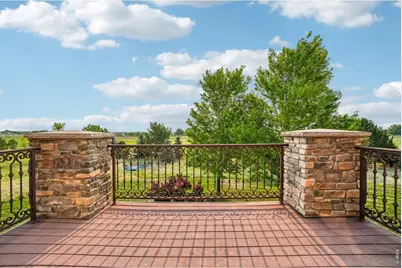
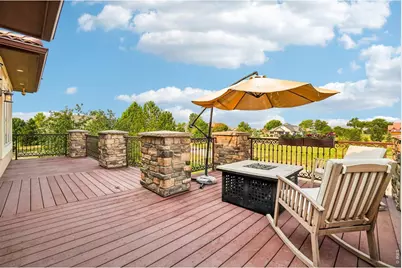
- Exterior Features: Sprinkler System, Balcony, Heated Garage, Oversized Garage
- Porch/Patio/Deck: Patio, Deck
Parking
- Garage: Yes
- Attached garage: Yes
- Garage Spaces: 4
- Parking Features: Garage Door Opener, Attached
- Garage Description: Attached
Location
- Area: Berthoud
- County: Larimer
- Subdivision: Estates At Matthews Farms The Ber
- Driving Directions: Highway 287 to Highway 56, head north on CR 19E to subdivision, right/east on Berthoud Peak Drive, property is on the Northeast side
School Information
- School District: Thompson R2-J
- Elementary School: Berthoud
- Middle School: Turner
- High School: Berthoud
Community
- Association: Yes
- Assoc. Name: Belcara Estates
- Assoc. Fees Include: Common Amenities
Heating & Cooling
- Cooling Type: Central Air
- Heating Type: Forced Air
Utilities
- Gas: Yes
- Gas: Xcel Energy
- Water: Public
- Utility Description: Natural Gas Available, Electricity Available
Structural Information
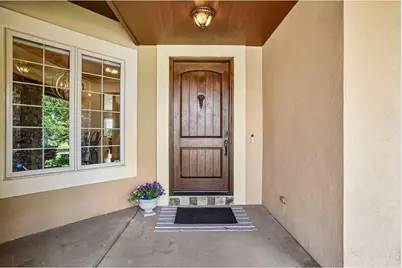
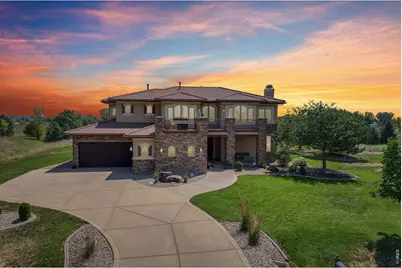
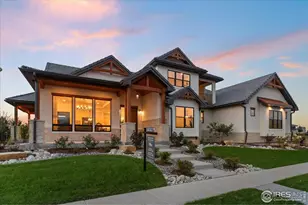
- Construction: Stone, Stucco
- Exterior Const.: Stone, Stucco
- Basement: Yes
- Basement Desc.: Unfinished
- Roof: Tile
- Square Feet: 6,265
- Sq. Ft. Source: Assessor
- Living Area: 4,338 Sq. Ft.
- Year Built: 2006
Lot Features
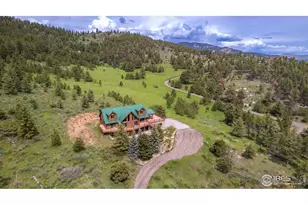
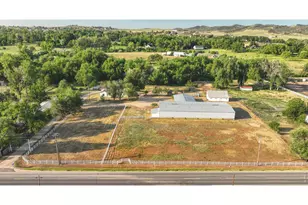
- Property View: Mountain(s)
- Mountain views: Yes
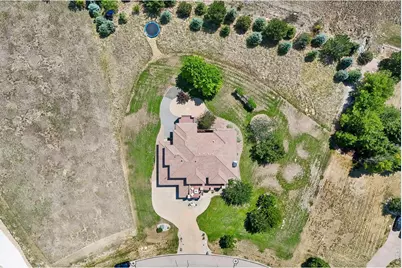
- Lot Size (Acres): 1.07
- Lot Size (Sq. Ft.): 46,740
- Frontage: Priv Rd up to County Standards
- Lot Features: Wooded, Native Grass, Level, Paved
- Potential Use: Single-Family
- Zoning: RES
Financial Considerations
- Association Fee: Yes
- Association Fee: $1,802
- Assoc Fee Freq.: Annually
- Tax Amount: $8,011
- Tax Year: 2025
- Terms: Cash, Conventional
Disclosures and Reports
- Special Conditions: Private Owner
- Exclusions: Kitchen refridgerator, washer and dryer, mirror in great room, kitchen table chandelier, security cameras, video doorbells, smart locks
- Property ID: R1632053
Listed by RE/MAX Nexus (970) 295-4760