This is a carousel with tiles that activate property listing cards. Use the previous and next buttons to navigate.
1/1
$1,545,000
This is a carousel with tiles that activate property listing cards. Use the previous and next buttons to navigate.
1/1
Property Description
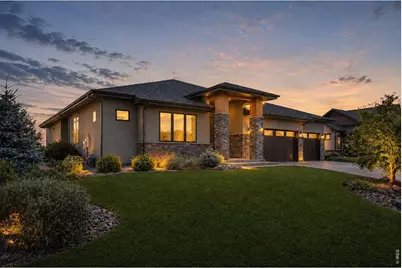
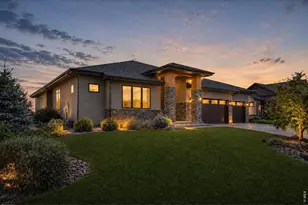
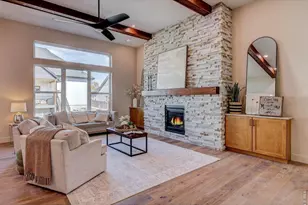
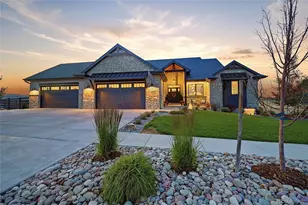
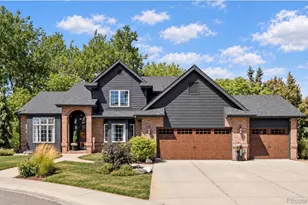
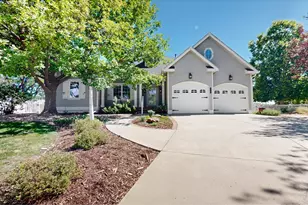
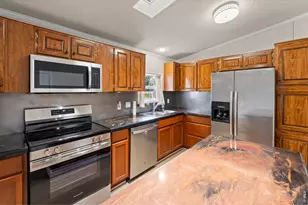
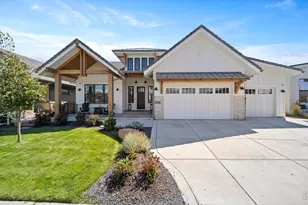
Rare opportunities like this don't come along often. Nestled on just under half an acre in the coveted Longs Peak Farms community with NO METRO TAX, this exceptional custom home by Sopris Homes captures breathtaking, unobstructed mountain views that will never grow old. Backing to a protected conservation easement, you'll enjoy remarkable privacy, unforgettable sunsets, and frequent visits from Colorado's abundant wildlife. Thoughtfully designed with both everyday living and effortless entertaining in mind, the home offers an impressive blend of elegance and functionality. The gourmet kitchen is beautifully appointed with a stunning Cambria quartz island, beverage refrigerator, and seamless flow into both formal and informal dining spaces. Step outside to the built-in grill and expansive outdoor living area, or host unforgettable evenings in the finished basement featuring a wet bar and an extraordinary 700-bottle wine cellar. Luxury details are woven throughout the home, from custom iron railings and premium finishes to impeccable craftsmanship at every turn. Designed for convenient main-level living, you'll find the spacious primary suite, dedicated office, and laundry room all on the first floor. Exceptional storage is found throughout, with multiple oversized closets and dedicated unfinished storage rooms in the basement. The oversized garage is equally impressive, complete with epoxy flooring and a built-in workstation for projects and organization. Perfectly positioned just minutes from Highway 287, Downtown Berthoud, the foothills, and TPC Colorado, this home offers the ideal balance of peaceful country living and everyday convenience. Extraordinary views, timeless craftsmanship, and thoughtfully designed living spaces create a home that is as functional as it is beautiful-a rare combination that is truly unforgettable.
Full Property Details
Full Property Details for 523 Nesting Eagles Way
General
- Sold For: $1,545,000
- HOA FEE: $108/month
- HOA FEE FREQ.: Annually
- Taxes: $5,361 (2025)
- Status: Closed
- Type: Single Family
- Source: IRES
- MLS ID: 1064708
- Added to Site: 57 day(s) ago
Interior
- Interior Features: Eat-In Kitchen, Separate Dining Room, Open Floorplan, Pantry, Walk-In Closet(s), Wet Bar, Washer/Dryer Hookup, Kitchen Island, High Ceilings, Beamed Ceilings
- Fireplace: Yes
- Fireplace(s): Two or More, Gas, Family Room, Great Room
- Appliances: Gas Range, Self Cleaning Oven, Dishwasher, Refrigerator, Bar Fridge, Washer, Dryer, Microwave, Gas Bar-B-Q, Disposal, Fire Alarm
- Flooring: Wood
Rooms
Bathrooms
- Total Bathrooms: 5
- Full Bathrooms: 1
- 3/4 Bathrooms: 2
- Half Bathrooms: 2
- Basement Baths: 1
Bedrooms
- Total Bedrooms: 5
Exterior
- Exterior Features: Sprinkler System, Garage Door More Than 8 Feet High, Oversized Garage
- Porch/Patio/Deck: Patio
Parking
- Garage: Yes
- Attached garage: Yes
- Garage Spaces: 3
- Parking Features: Attached
- Garage Description: Attached
Location
- Area: Berthoud
- County: Larimer
- Subdivision: Longs Peak Farm Conservation Dvlpmnt
School Information
- School District: Thompson R2-J
- Elementary School: Berthoud
- Middle School: Turner
- High School: Berthoud
Community
- Association: Yes
- Assoc. Fees Include: Common Amenities, Management
Heating & Cooling
- Cooling Type: Central Air, Ceiling Fan(s)
- Heating Type: Forced Air, Humidity Control
Utilities
- Gas: Yes
- Sewer: Public Sewer
- Water: City
- Utility Description: Natural Gas Available, Electricity Available, Cable Available, Satellite Available, High-Speed Internet Available
Structural Information
- Builder: Sopris
- Construction: Frame
- Exterior Const.: Frame
- Basement: Yes
- Basement Desc.: Full, Partially Finished, Built-In Radon, Sump Pump
- Roof: Composition
- Windows: Window Coverings
- Square Feet: 5,155
- Sq. Ft. Source: Assessor
- Living Area: 4,219 Sq. Ft.
- Year Built: 2021
Lot Features
- Property View: Mountain(s), Plains View
- Mountain views: Yes
- Lot Size (Acres): 0.4
- Lot Size (Sq. Ft.): 17,278
- Frontage: City Street
- Street/Road Desc.: Asphalt
- Lot Features: Paved, Curbs, Gutters, Sidewalks, Street Light
- Zoning: R
Financial Considerations
- Association Fee: Yes
- Association Fee: $1,300
- Assoc Fee Freq.: Annually
- Tax Amount: $5,361
- Tax Year: 2025
Disclosures and Reports
- Special Conditions: Private Owner
- Exclusions: Stager's Property
- Property ID: R1664083
Listed by Better Homes and Gardens Real Estate - Neuhaus (970) 213-9394
Sold by LoKation Real Estate-Longmont (970) 213-9394

Get Pre-Approved Today
Schools
Schools serving 523 Nesting Eagles Way
School District:Thompson School District R-2j
| Name | Grades | Distance |
|---|---|---|
Berthoud Elementary School 560 Bunyan Avenue, Berthoud, CO 80513 | PK-5 | 2 mi |
Turner Middle School 950 Massachusetts Avenue, Berthoud, CO 80513 | 6-8 | 1.7 mi |
Berthoud High School 850 Spartan Avenue, Berthoud, CO 80513 | 9-12 | 1.8 mi |
Disclaimer:
School attendance boundaries provided by ATTOM Data Solutions and are for reference only. Contact the school directly to verify enrollment eligibility.
Price & Sales History for 523 Nesting Eagles Way
Date
Details
Price
Change
Source
8/24/2026
Sold
$1,545,000
-6.08%
MLS
7/21/2026
Listed
$1,645,000
—
MLS
Disclaimer: Historical sales information is derived from public records provided by the county offices. Information is not guaranteed and should be independently verified.
523 Nesting Eagles Way, Berthoud, CO 80513 (MLS# 1064708) is a Single Family property that was sold at $1,545,000 on August 24, 2026. Want to learn more about 523 Nesting Eagles Way? Do you have questions about finding other Single Family real estate for sale in Berthoud? You can browse all Berthoud real estate or contact a Coldwell Banker agent to request more information.