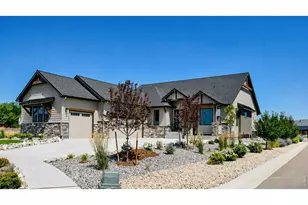
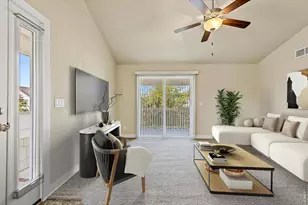
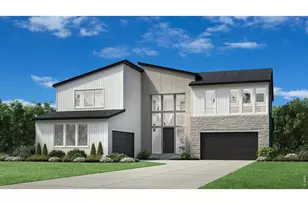
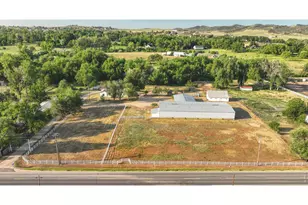
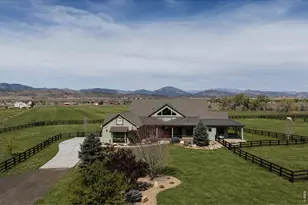
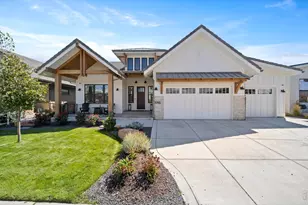
Full Property Details for 1336 Paramount Dr
General
- Sold For: $1,400,000
- HOA FEE: $138/month
- HOA FEE FREQ.: Annually
- Taxes: $6,057 (2025)
- Status: Closed
- Type: Single Family
- Source: IRES
- MLS ID: 1059378
- Added to Site: 144 day(s) ago
Interior
- Interior Features: Separate Dining Room, Open Floorplan, Pantry, Natural Woodwork, Walk-In Closet(s), Wet Bar, Washer/Dryer Hookup, Kitchen Island, Theatre Room, High Ceilings, Crown Molding, Central Vacuum
- Fireplace: Yes
- Fireplace(s): Gas, Gas Log
- Appliances: Gas Range, Self Cleaning Oven, Dishwasher, Refrigerator, Microwave, Disposal, Fire Alarm
- Flooring: Wood
Rooms
- Total Bathrooms: 3
- Full Bathrooms: 2
- 3/4 Bathrooms: 1
- Main Floor Baths: 1
- Basement Baths: 1
Exterior
- Exterior Features: Sprinkler System
- Porch/Patio/Deck: Patio
Parking
- Garage: Yes
- Attached garage: Yes
- Garage Spaces: 3
- Parking Features: Garage Door Opener, Attached
- Garage Description: Attached
Location
- Area: Berthoud
- County: Larimer
- Subdivision: Legacy Heights Conservation Dev
- Driving Directions: From hwy 287 and hwy 56 (aka County Road 8), go West on County Road 56/8 to County Road 21, North on County Road 21, left into Legacy Heights Subdivision on Fagan Drive, right on Legacy Heights Drive, Left on Dovetail, Left on Paramount and the home is on the left hand side. Thanks for showing!
School Information
- School District: Thompson R2-J
- Elementary School: Berthoud
- Middle School: Turner
- High School: Berthoud
Community
- Association: Yes
- Assoc. Name: Legacy Heigthts HOA
Heating & Cooling
- Cooling Type: Central Air, Whole House Fan
- Heating Type: Forced Air
Utilities
- Gas: Yes
- Gas: Xcel
- Sewer: Septic Tank, Septic Field
- Water: City
- Utility Description: Natural Gas Available, Electricity Available, Cable Available
Structural Information
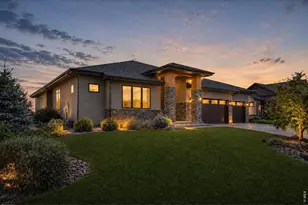
- Architectural Style: Contemporary
- Builder: Custom On-Site
- Construction: Frame, Stone, Stucco
- Exterior Const.: Frame, Stone, Stucco
- Basement: Yes
- Basement Desc.: Partially Finished
- Roof: Composition
- Windows: Window Coverings
- Square Feet: 4,234
- Sq. Ft. Source: Other
- Living Area: 3,622 Sq. Ft.
- Year Built: 2016
Lot Features
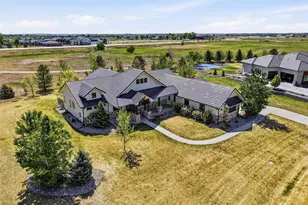
- Property View: Mountain(s), Hills
- Mountain views: Yes
- Lot Size (Acres): 2
- Lot Size (Sq. Ft.): 87,120
- Frontage: Priv Rd up to County Standards
- Street/Road Desc.: Asphalt
- Fence: Yes
- Lot Features: Corner Lot, Evergreen Trees, Deciduous Trees, Native Grass, Level, House Faces West, Unincorporated, Paved, Fire Hydrant within 500 Feet
- Potential Use: Single-Family
- Permitted Use: Single Family
- Zoning: FA1
- Fencing (Description): Fenced, Wire
Green Features
- Energy Efficient: Windows
Financial Considerations
- Association Fee: Yes
- Association Fee: $1,650
- Assoc Fee Freq.: Annually
- Tax Amount: $6,057
- Tax Year: 2025
- Terms: Cash, Conventional, FHA, VA
Disclosures and Reports
- Special Conditions: Private Owner
- Exclusions: Clothes Washer & Dryer, Extra Refrigerator and freezer in basement, basement shelving, garage shelving, work bench, plants inside, outdoor kitchen furniture, mirrors.
- Property ID: R1637634
Listed by RE/MAX Alliance-Loveland (970) 669-1234
Sold by Kentwood RE Northern Prop Llc (970) 888-0112