No photo available
$1,595,000
Property Description
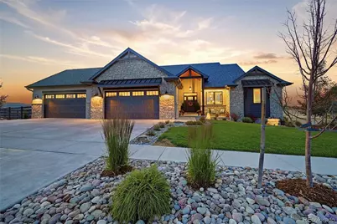
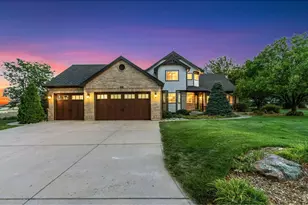
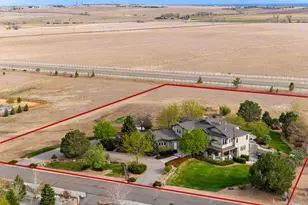
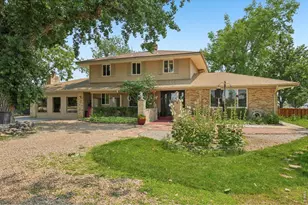
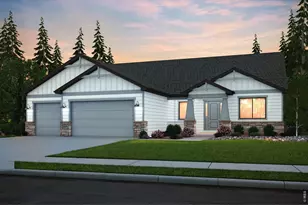
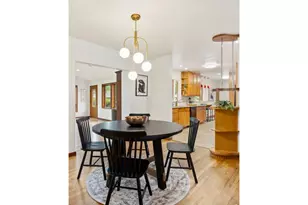
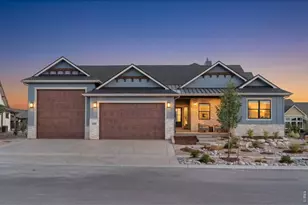
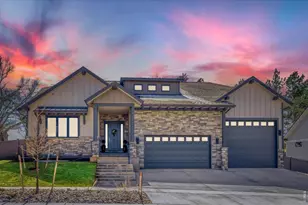
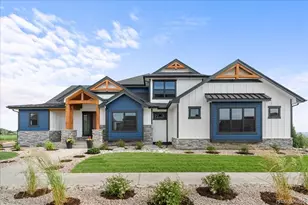
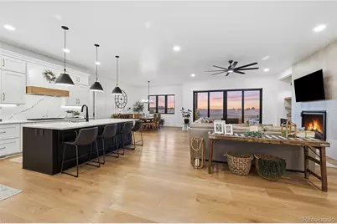
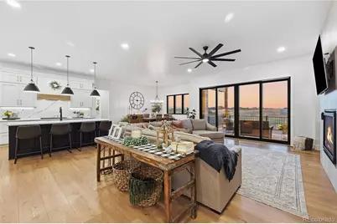
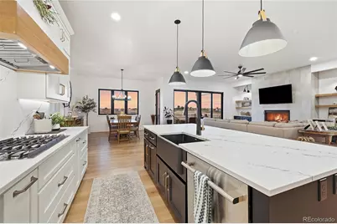
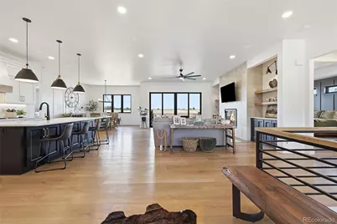
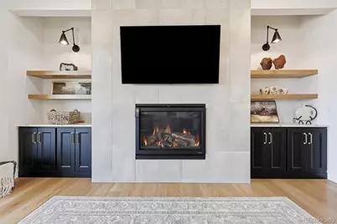
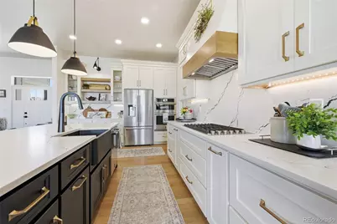
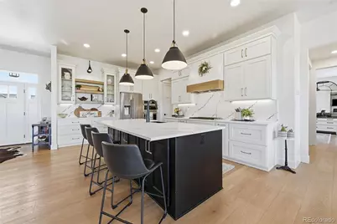
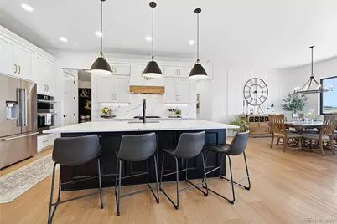
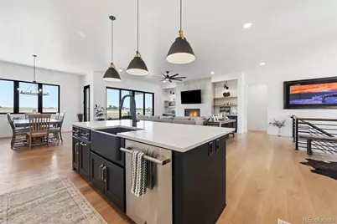
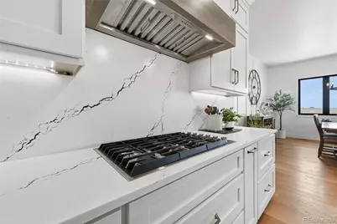
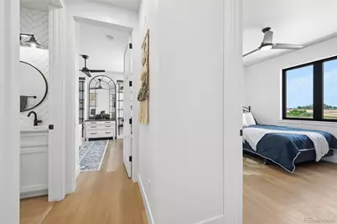
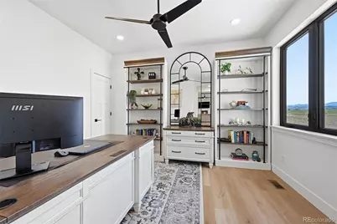
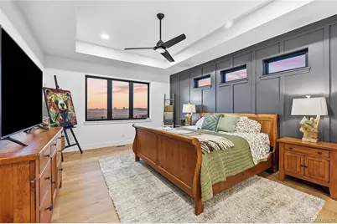
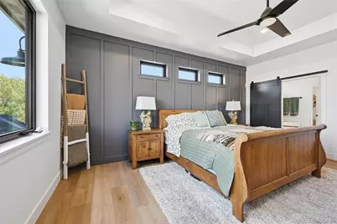
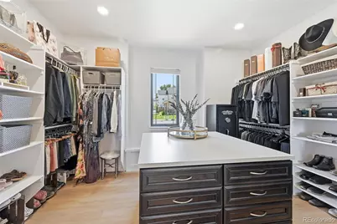
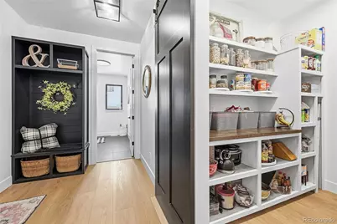
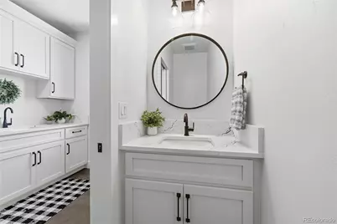
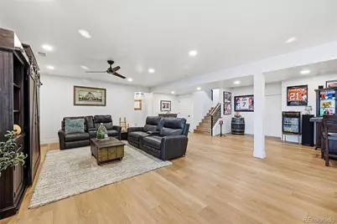
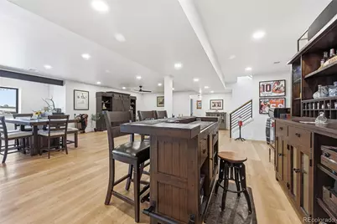
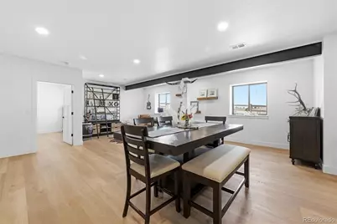
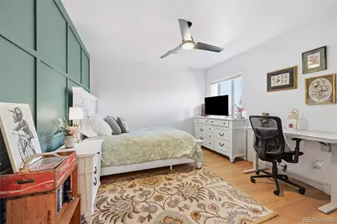
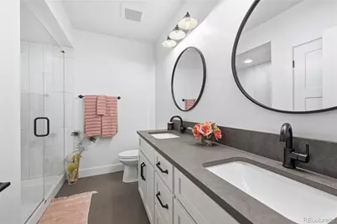
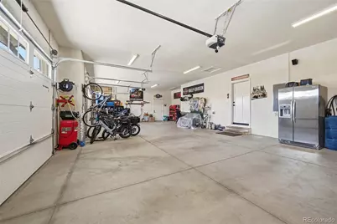
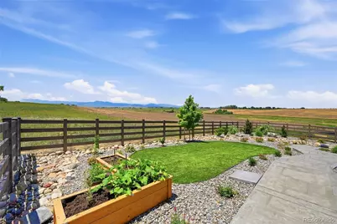
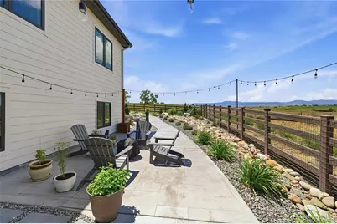
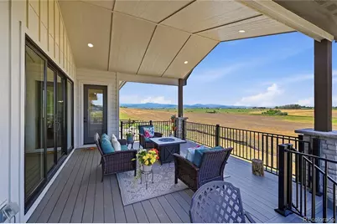
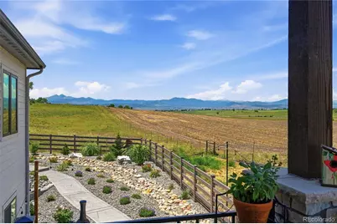
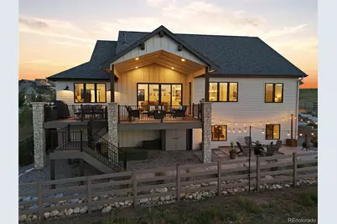
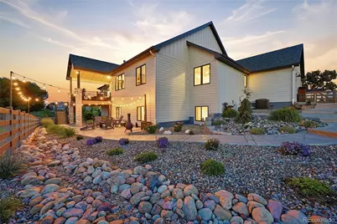
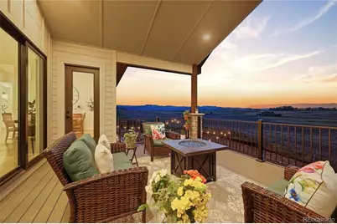
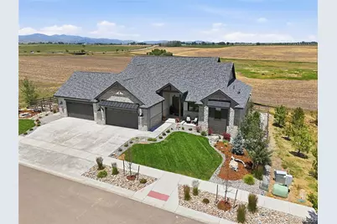
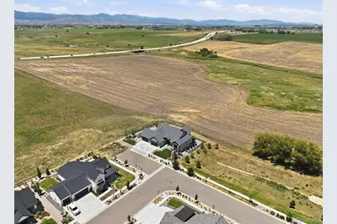
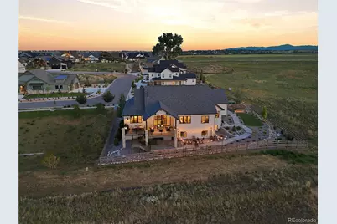
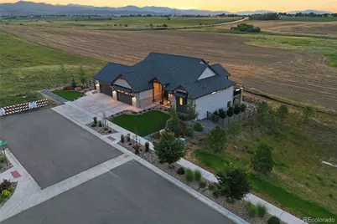
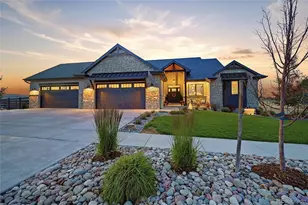
Experience Colorado luxury in this extraordinary custom ranch, perfectly positioned on one of Berthoud's premier homesites. Backing to open space on both the east and west, this exceptional property offers unmatched privacy, breathtaking unobstructed Front Range views, and a truly one-of-a-kind setting. Offering 5 bedrooms, 3.5 bathrooms, 4,408 finished square feet, and a 1,120-square-foot oversized four-car garage, this thoughtfully designed home blends quality craftsmanship with everyday comfort. Expansive windows fill the open-concept floor plan with natural light while framing spectacular mountain views. The chef's kitchen features Cambria quartz countertops throughout the main level, a full-height Cambria backsplash, premium cabinetry, a large center island, and an expansive walk-in pantry. The adjoining great room and dining area create the perfect space for entertaining. The luxurious primary suite offers stunning views, a spa-inspired bath, and a spacious walk-in closet. Custom accent walls add designer style throughout, while the finished basement includes additional bedrooms, a large recreation room, and a dedicated safe room. More than $75,000 has been invested in professional landscaping, custom fencing, stamped concrete, and a custom stamped walkway extending from the front to the backyard. The covered patio is ideal for relaxing or entertaining, and the backyard is hot tub ready with dedicated 220V electrical service. The oversized four-car garage includes an electric vehicle charging station and abundant storage. Located minutes from TPC Colorado Golf Club, Carter Lake, downtown Berthoud, scenic trails, Loveland, Longmont, Fort Collins, and I-25, this exceptional home offers luxury, privacy, and the Colorado lifestyle. Homes with premium finishes, extensive upgrades, open space on two sides, and unobstructed mountain views rarely become available. Don't miss this exceptional opportunity!
Full Property Details
Full Property Details for 1498 Art Dr.
Sign in to view more details. Local MLS Rules require you to be signed in. Not a member yet? Sign up now.
General
- Price: $1,595,000
- HOA FEE: $88/month
- HOA FEE FREQ.: Annually
- Taxes: $7,206 (2025)
- Status: Active
- Type: Single Family
- Source: MetroList_Colorado
- MLS ID: 2455249
- Updated: 6/30/2026
- Added to Site: 11 day(s) ago
Interior
- Interior Features: Built-in Features, Ceiling Fan(s), Eat-in Kitchen, Entrance Foyer, Five Piece Bath, High Ceilings, High Speed Internet, Kitchen Island, Open Floorplan, Pantry, Primary Suite, Quartz Counters, Smoke Free
- Fireplace: Yes
- Number of Fireplaces: 1
- Fireplace(s): Family Room, Gas, Gas Log, Family Room, Gas, Gas Log, Family Room, Gas, Gas Log
- Appliances: Cooktop, Dishwasher, Disposal, Dryer, Microwave, Oven, Range Hood, Refrigerator, Washer
- Flooring: Tile, Wood
Rooms
Bathrooms
- Total Bathrooms: 4
- Full Bathrooms: 3
- Half Bathrooms: 1
- Main Floor Baths: 3
- Basement Baths: 1
Bedrooms
- Total Bedrooms: 5
- Bedrooms Main: 3
Other Rooms
- Laundry: Sink
Additional Information
- Shared Amenities: Playground
Exterior
- Exterior Features: Garden, Lighting, Private Yard
- Porch/Patio/Deck: Covered, Deck, Front Porch
Parking
- Garage: Yes
- Garage Spaces: 4
- Total Spaces: 4
Location
- County: Larimer
- Subdivision: Harvest Ridge
School Information
- Elem School District: Thompson R2-J
- Midd School District: Thompson R2-J
- High School District: Thompson R2-J
- Elementary School: Ivy Stockwell
- Middle School: Turner
- High School: Berthoud
Community
- Association: Yes
- Assoc. Name: Harvest Ridge HOA
- Assoc. Fees Include: Reserves, Trash
- Pets Allowed: Yes
- Management Type: Professionally Managed
Heating & Cooling
- Cooling Type: Central Air
- Heating Type: Forced Air
Utilities
- Sewer: Public Sewer
- Water: Public
Structural Information
- Structure Type: House
- Construction: Frame, Stone
- Basement: Yes
- Basement Desc.: Daylight, Finished
- Roof: Composition
- Square Feet: 4,725
- Sq. Ft. Source: Plans
- Living Area: 4,408 Sq. Ft.
- Year Built: 2022
Lot Features
- Property View: Mountain(s)
- Mountain views: Yes
- Lot Size (Acres): 0.29
- Lot Size (Sq. Ft.): 12,453
- Street/Road Desc.: Paved
- Fence: Yes
- Lot Features: Sprinklers In Front, Sprinklers In Rear
- Fencing (Description): Full
Financial Considerations
- Association Fee: Yes
- Association Fee: $1,050
- Assoc Fee Freq.: Annually
- Assoc Fee /Annual: $1,050
- Tax Amount: $7,206
- Tax Year: 2025
- Terms: Cash, Conventional
Disclosures and Reports
- Ownership: Individual
- Special Conditions: None
- Legal Description: LOT 1, BLOCK 2, HARVEST RIDGE NORTH, BER (20200077579)
- Exclusions: Seller's personal Property
- Property ID: R1673544
Listed by eXp Realty, LLC
Get Pre-Approved Today
Schools
Schools serving 1498 Art Dr.
School District:Thompson School District R-2j
| Name | Grades | Distance |
|---|---|---|
Ivy Stockwell Elementary School 175 5th Street, Berthoud, CO 80513 | K-5 | 1.1 mi |
Turner Middle School 950 Massachusetts Avenue, Berthoud, CO 80513 | 6-8 | 1.4 mi |
Berthoud High School 850 Spartan Avenue, Berthoud, CO 80513 | 9-12 | 0.9 mi |
Disclaimer:
School attendance boundaries provided by ATTOM Data Solutions and are for reference only. Contact the school directly to verify enrollment eligibility.
Price & Sales History for 1498 Art Dr.
Date
Details
Price
Change
Source
1/14/2022
Sold
$190,000
—
Public Record
Disclaimer: Historical sales information is derived from public records provided by the county offices. Information is not guaranteed and should be independently verified.

Tax History
Tax History for 1498 Art Dr.
Year
Property Taxes
Change
Tax Assessment
Change
2025
$7,206
24%
$71,207
11%
2024
$5,834
308%
$64,354
237%
2023
$1,430
717%
$19,109
949%
2021
$175
-92%
$1,821
-92%
2022
$2,078
1087%
$21,663
216530%
2021
$175
—
$10
—
Disclaimer: Historical tax information is derived from public records provided by the county offices. Information is not guaranteed and should be independently verified.
Estimate the Cost
Estimate the Cost for 1498 Art Dr.
1498 Art Drive, Berthoud, CO 80513 (MLS# 2455249) is a Single Family property with 5 bedrooms, 3 full bathrooms and 1 partial bathroom. 1498 Art Drive is currently listed for $1,595,000 and was received on June 30, 2026. Want to learn more about 1498 Art Drive? Do you have questions about finding other Single Family real estate for sale in Berthoud? You can browse all Berthoud real estate or contact a Coldwell Banker agent to request more information.