No photo available
$679,900
Property Description
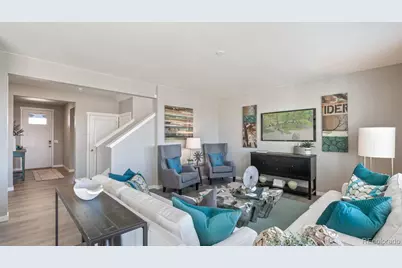
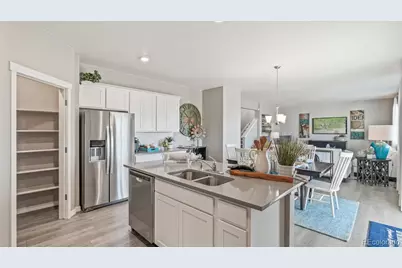
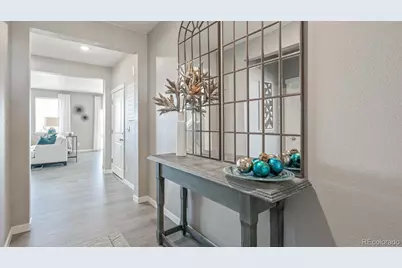
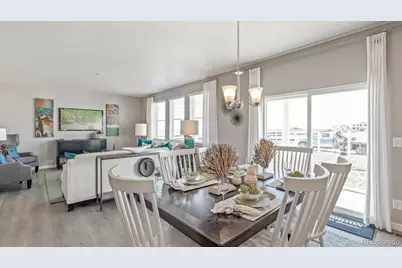
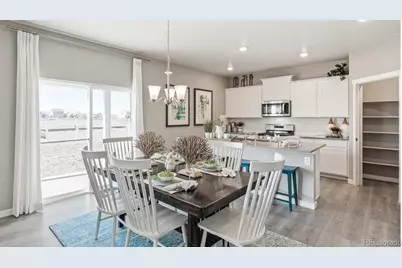
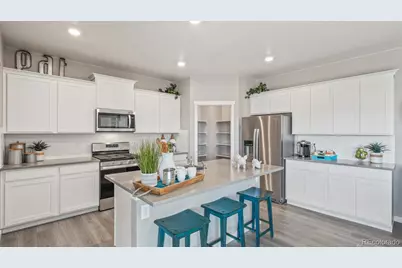
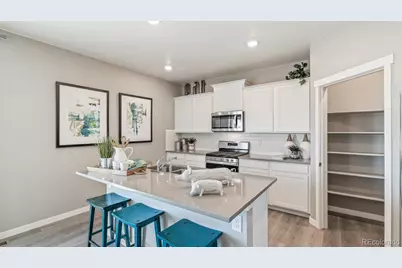
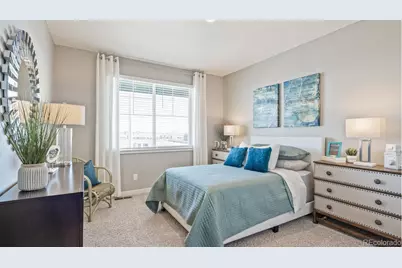
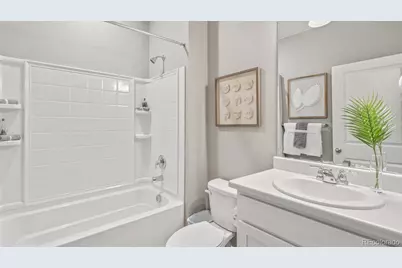
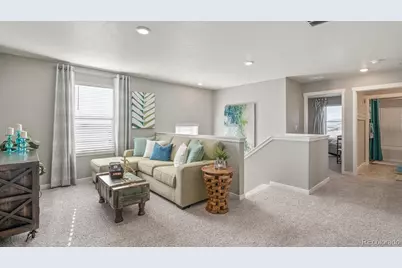
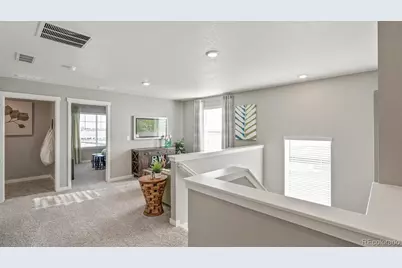
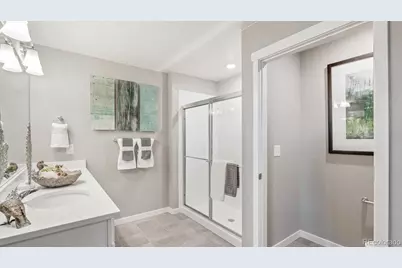
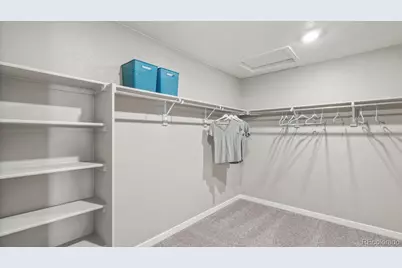
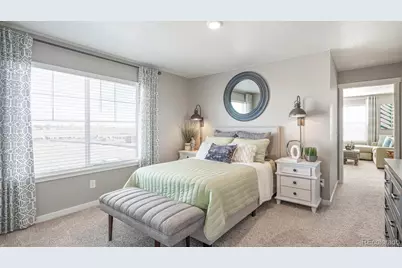
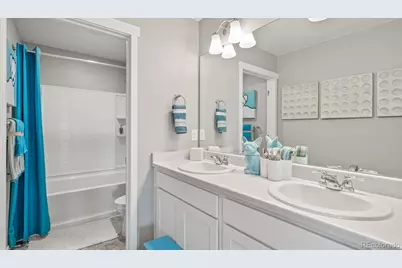
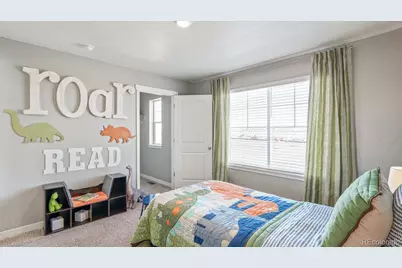
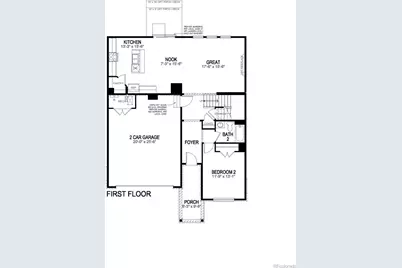
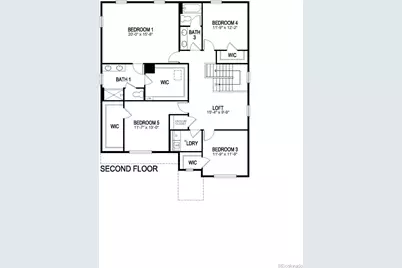
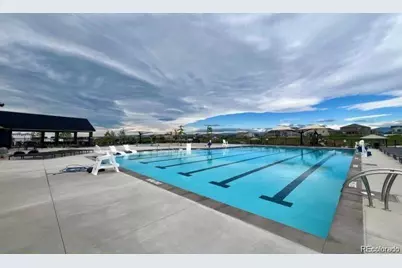
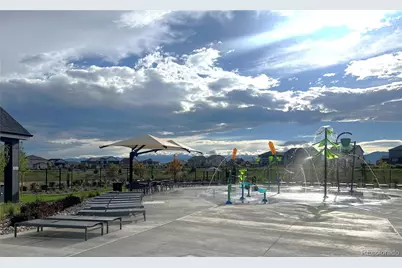
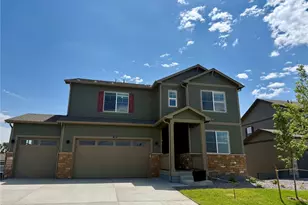
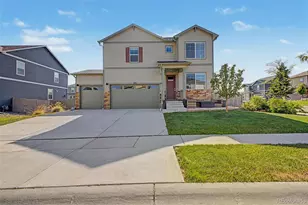
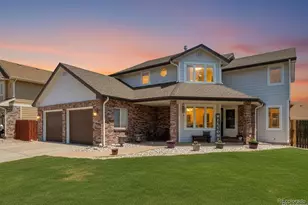
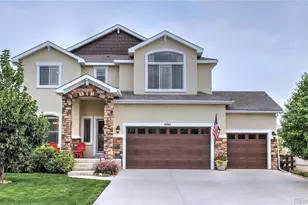
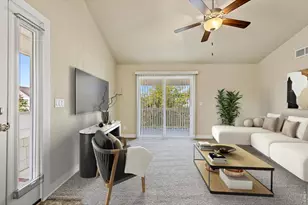
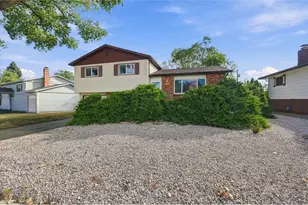
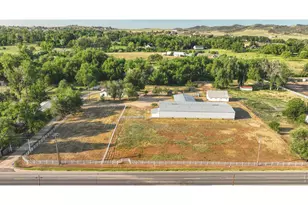
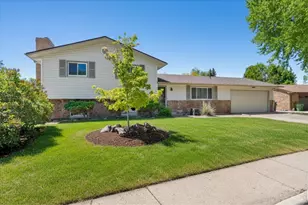
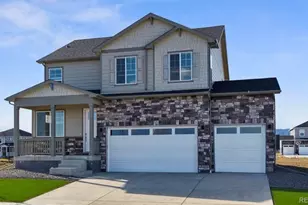
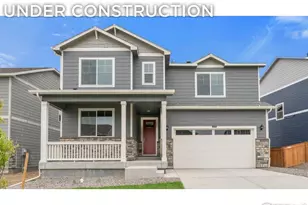
Stunning, fully completed, and move-in-ready! Welcome to "The Hennessey," a spectacular 2-story situated on a walk-out basement lot. This expansive layout features 5 large bedrooms and 4 full baths, including a highly sought-after secondary bedroom with a private ensuite bath-perfect for guests or multi-generational living. The gourmet kitchen boasts of quartz countertops, soft-close cabinetry with convenient roll-out shelving, and a French door refrigerator. Enjoy seamless indoor-outdoor living with a spacious covered deck overlooking the walk-out yard. Storage is never an issue with massive storage solutions engineered throughout the property. Includes window blinds pre-installed! Built for the future, the 3-car wide garage comes equipped with a 240-volt, 40-amp outlet ideal for EV charging. Additional eco-friendly and tech upgrades include integrated solar conduit, an energy-efficient tankless water heater, and smart home automation features. Skip the build times-this turn-key home is ready for you today! The Vantage neighborhood includes a unique set of features and amenities such as TPC Colorado privileges including use of their world-class Fitness Center, Resort Style Pool with swim-up bar and hot tub, and restaurants. Use of Vantage Pool, Splashpad, Grilling Area, Playground and 2 Dog Parks in the 5-acre, on-site complex are also included in the HOA. ***Photos are representative and not of actual property***
Full Property Details
Full Property Details for 1368 Sunrise Hl Dr
Sign in to view more details. Local MLS Rules require you to be signed in. Not a member yet? Sign up now.
General
- Price: $679,900
- HOA FEE: $108/month
- HOA FEE FREQ.: Annually
- Taxes: $4,364 (2025)
- Status: Active
- Type: Single Family
- Source: MetroList_Colorado
- MLS ID: 4004063
- Updated: 6/23/2026
- Added to Site: 18 day(s) ago
Interior
- Interior Features: Kitchen Island, Pantry, Primary Suite, Quartz Counters, Radon Mitigation System, Smart Light(s), Smart Thermostat, Smoke Free, Walk-In Closet(s)
- Appliances: Dishwasher, Disposal, Oven, Self Cleaning Oven, Tankless Water Heater
- Flooring: Carpet, Laminate, Tile
Rooms
Bathrooms
- Total Bathrooms: 4
- Full Bathrooms: 3
- 3/4 Bathrooms: 1
- Main Floor Baths: 1
Bedrooms
- Total Bedrooms: 5
- Bedrooms Main: 1
Additional Information
- Shared Amenities: Clubhouse, Fitness Center, Park, Playground, Pool
- Security/Safety: Carbon Monoxide Detector(s), Radon Detector, Smart Locks, Video Doorbell
Parking
- Garage: Yes
- Garage Spaces: 3
- Total Spaces: 3
- Parking Features: 220 Volts, Concrete
Location
- County: Larimer
- Subdivision: Vantage
- Driving Directions: I 25 North - Take Exit 250 for Berthoud. Go West on CR 56 to Berthoud Pkwy. Head North on Berthoud Pkwy. Right on Lake View Ave.
School Information
- Elem School District: Thompson R2-J
- Midd School District: Thompson R2-J
- High School District: Thompson R2-J
- Elementary School: Berthoud
- Middle School: Turner
- High School: Berthoud
Community
- Association: Yes
- Assoc. Name: Hertage Metro District No 4
- Pets Allowed: Yes
- Management Type: Professionally Managed
Heating & Cooling
- Cooling Type: Central Air
- Heating Type: Forced Air
Utilities
- Gas: Yes
- Sewer: Public Sewer
- Utility Description: Cable Available, Electricity Available, Electricity Connected, Internet Access (Wired), Natural Gas Available
Structural Information
- Structure Type: House
- Builder: D.R. Horton, Inc
- Model: Hennessy
- Construction: Frame
- Basement: Yes
- Basement Desc.: Bath/Stubbed, Full, Unfinished
- Roof: Composition
- Square Feet: 3,764
- Sq. Ft. Source: Builder
- Living Area: 2,728 Sq. Ft.
- Year Built: 2026
- Property Condition: Under Construction
Lot Features
- Lot Size (Acres): 0.19
- Lot Size (Sq. Ft.): 8,097
- Lot Features: Corner Lot, Sprinklers In Front
- Zoning: RES
Financial Considerations
- Association Fee: Yes
- Association Fee: $1,300
- Assoc Fee Freq.: Annually
- Assoc Fee /Annual: $1,300
- Tax Amount: $4,364
- Tax Year: 2025
- Terms: 1031 Exchange, Cash, Conventional, FHA, VA Loan
Disclosures and Reports
- Ownership: Builder
- Special Conditions: None
- Documents Avail.: HOA Docs Available
- Legal Description: LOT 8, BLOCK 4, VANTAGE SUB THIRD FILING, BER (20190024429)
- Property ID: R1670812
Listed by D.R. Horton Realty, LLC

Get Pre-Approved Today
Schools
Schools serving 1368 Sunrise Hl Dr
School District:Thompson School District R-2j
| Name | Grades | Distance |
|---|---|---|
Berthoud Elementary School 560 Bunyan Avenue, Berthoud, CO 80513 | PK-5 | 0.2 mi |
Turner Middle School 950 Massachusetts Avenue, Berthoud, CO 80513 | 6-8 | 0.6 mi |
Berthoud High School 850 Spartan Avenue, Berthoud, CO 80513 | 9-12 | 1.2 mi |
Disclaimer:
School attendance boundaries provided by ATTOM Data Solutions and are for reference only. Contact the school directly to verify enrollment eligibility.
Tax History
Tax History for 1368 Sunrise Hl Dr
Year
Property Taxes
Change
Tax Assessment
Change
2025
$4,364
73%
$26,352
71%
2024
$2,522
469%
$15,401
461%
2023
$443
7283%
$2,745
7319%
2022
$6
-14%
$37
-10%
2021
$7
17%
$41
—
2020
$6
-45%
$41
—
2019
$11
—
$41
—
Disclaimer: Historical tax information is derived from public records provided by the county offices. Information is not guaranteed and should be independently verified.
Estimate the Cost
Estimate the Cost for 1368 Sunrise Hl Dr
Home Warranty : Included
1368 Sunrise Hill Drive, Berthoud, CO 80513 (MLS# 4004063) is a Single Family property with 5 bedrooms, 3 full bathrooms and 1 partial bathroom. 1368 Sunrise Hill Drive is currently listed for $679,900 and was received on June 23, 2026. Want to learn more about 1368 Sunrise Hill Drive? Do you have questions about finding other Single Family real estate for sale in Berthoud? You can browse all Berthoud real estate or contact a Coldwell Banker agent to request more information.