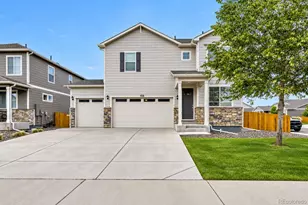
This is a carousel with tiles that activate property listing cards. Use the previous and next buttons to navigate.
$689,500 New to Website
This is a carousel with tiles that activate property listing cards. Use the previous and next buttons to navigate.

Full Property Details for 4061 Pennycress Dr
Sign in to view more details. Local MLS Rules require you to be signed in. Not a member yet? Sign up now.
General
- Price: $689,500
- HOA FEE: $58/month
- HOA FEE FREQ.: Annually
- Taxes: $4,541 (2025)
- Status: Active
- Type: Single Family
- Source: MetroList_Colorado
- MLS ID: 5413617
- Updated: 8/5/2026
- Added to Site: 1 day(s) ago
Interior
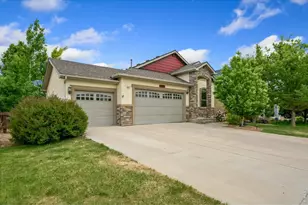
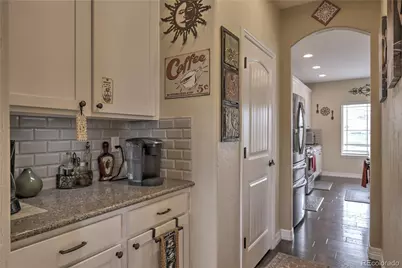
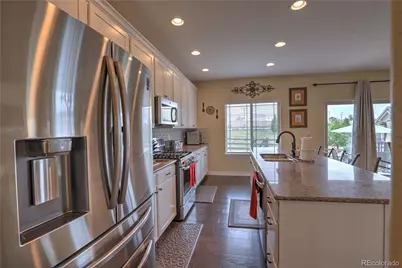
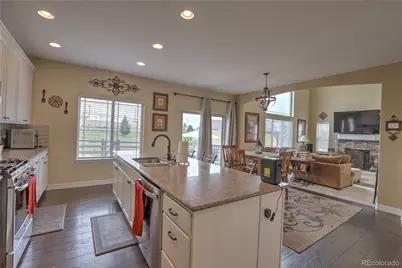
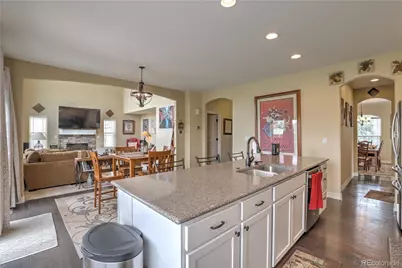
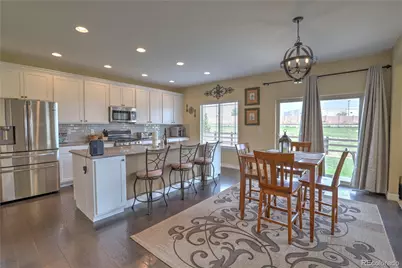
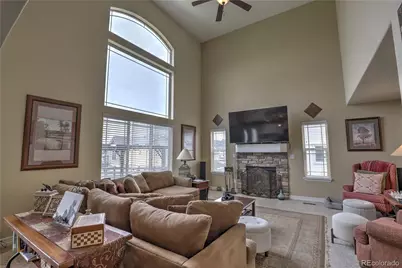
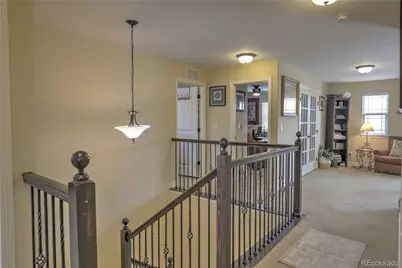
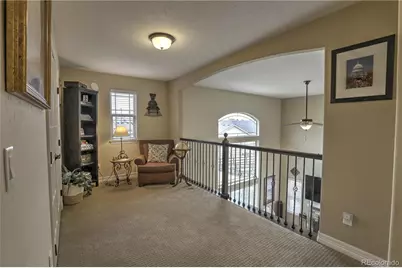
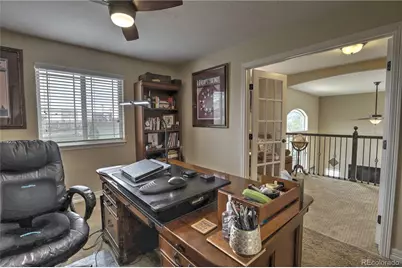
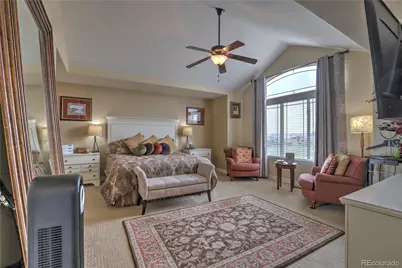
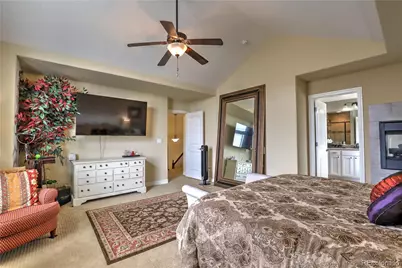
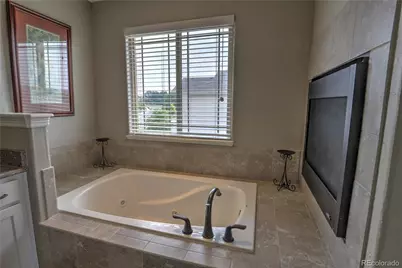
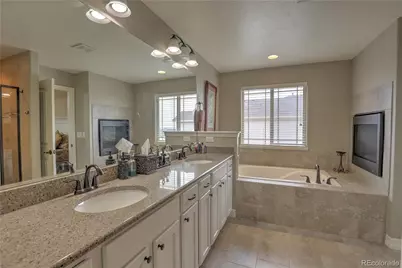
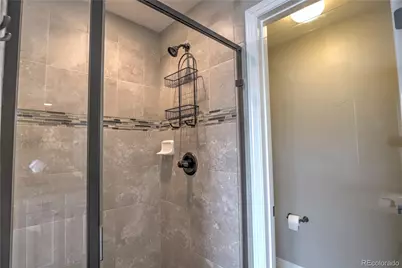
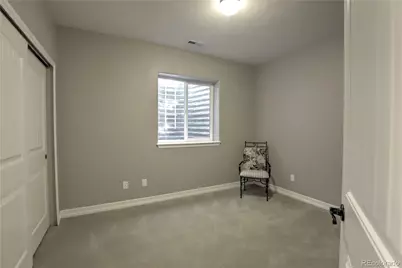
- Interior Features: Built-in Features, Ceiling Fan(s), Eat-in Kitchen, Entrance Foyer, Five Piece Bath, Granite Counters, High Ceilings, High Speed Internet, Kitchen Island, Open Floorplan, Pantry, Primary Suite, Smoke Free, Walk-In Closet(s)
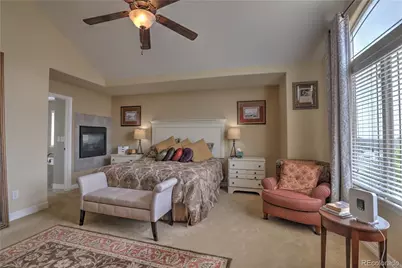
- Fireplace: Yes
- Number of Fireplaces: 2
- Fireplace(s): Gas Log, Living Room, Primary Bedroom, Gas Log, Living Room, Primary Bedroom, Gas Log, Living Room, Primary Bedroom
- Appliances: Dishwasher, Dryer, Gas Water Heater, Microwave, Refrigerator, Self Cleaning Oven, Washer
- Flooring: Carpet, Tile, Wood
Rooms
Bathrooms
- Total Bathrooms: 4
- Full Bathrooms: 3
- Half Bathrooms: 1
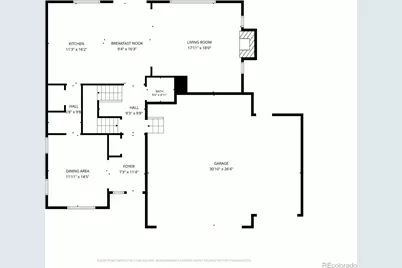
- Main Floor Baths: 1
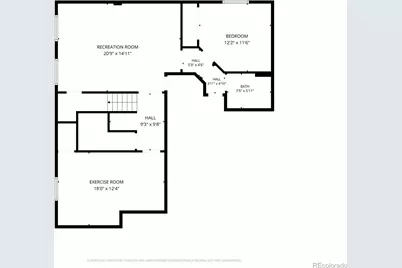
- Basement Baths: 1
Bedrooms
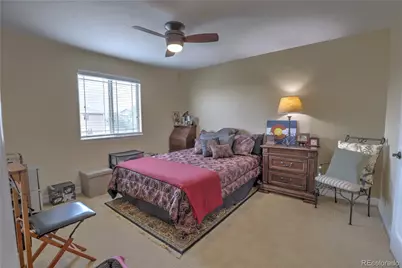
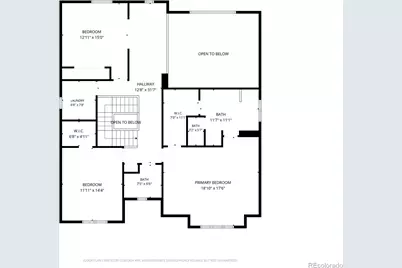
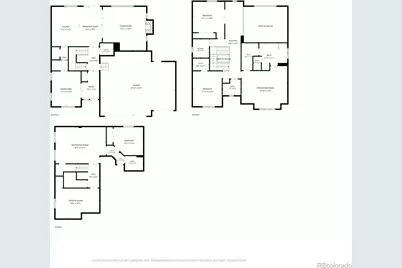
- Total Bedrooms: 5
Other Rooms
- Laundry: Sink
Additional Information
- Spa: Yes
- Spa Description: Bath
- Security/Safety: Carbon Monoxide Detector(s), Smoke Detector(s)
Exterior
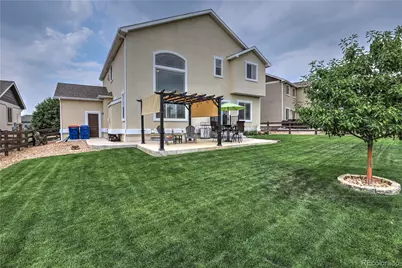
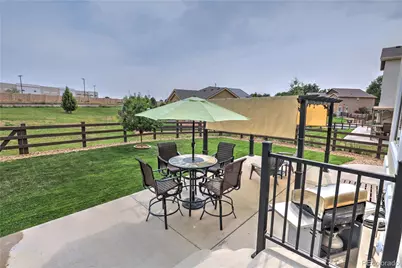
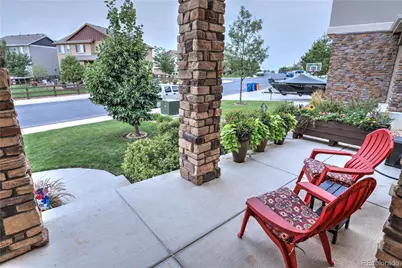
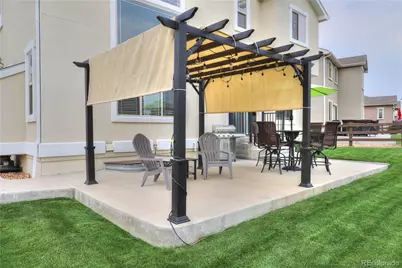
- Porch/Patio/Deck: Patio
Parking
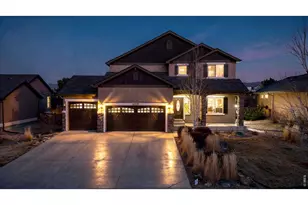
- Garage: Yes
- Garage Spaces: 3
- Total Spaces: 3
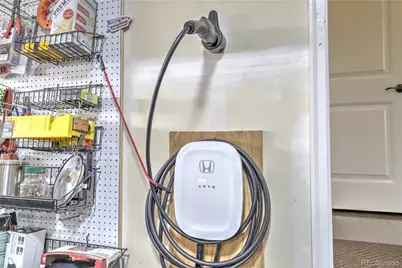
- Parking Features: Concrete, Dry Walled, Electric Vehicle Charging Station(s), Insulated Garage, Oversized
Location
- County: Larimer
- Subdivision: Thompson Crossing
School Information
- Elem School District: Thompson R2-J
- Midd School District: Thompson R2-J
- High School District: Thompson R2-J
- Elementary School: Winona
- Middle School: Conrad Ball
- High School: Mountain View
Community
- Association: Yes
- Assoc. Name: Kellison Corp
- Assoc. Fees Include: Maintenance Grounds
- Pets Allowed: Yes
- Management Type: Professionally Managed
Heating & Cooling
- Cooling Type: Central Air
- Heating Type: Forced Air, Natural Gas
Utilities
- Sewer: Public Sewer
- Water: Public
Structural Information
- Architectural Style: Contemporary
- Structure Type: House
- Construction: Frame, Stone, Stucco
- Basement: Yes
- Basement Desc.: Finished
- Roof: Composition
- Windows: Double Pane Windows, Window Coverings
- Square Feet: 3,428
- Sq. Ft. Source: Public Records
- Living Area: 3,428 Sq. Ft.
- Year Built: 2016
- Property Condition: Updated/Remodeled
Lot Features
- Lot Size (Acres): 0.17
- Lot Size (Sq. Ft.): 7,405
- Frontage: Public
- Street/Road Desc.: Paved
- Road Maintenance: Public Maintained Road
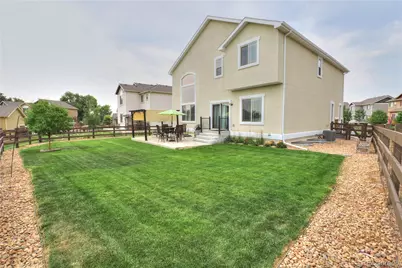
- Fence: Yes
- Lot Features: Greenbelt, Landscaped, Sprinklers In Front, Sprinklers In Rear
- Fencing (Description): Partial
Financial Considerations
- Association Fee: Yes
- Association Fee: $700
- Assoc Fee Freq.: Annually
- Assoc Fee /Annual: $700
- Tax Amount: $4,541
- Tax Year: 2025
- Terms: Cash, Conventional, FHA, Jumbo, VA Loan
Disclosures and Reports
- Ownership: Individual
- Special Conditions: None
- Legal Description: LOT 8, BLOCK 1, THOMPSON CROSSING II FILING NO 1, JSTN (20150052904)
- Exclusions: Sellers personal property
- Property ID: R1658806
Listed by Realpro Real Estate Professionals
Schools serving 4061 Pennycress Dr
| Name | Grades | Distance |
|---|---|---|
Mountain View High School 3500 Mountain Lion Drive, Loveland, CO 80537 | 9-12 | 3.1 mi |
Price & Sales History for 4061 Pennycress Dr
Tax History for 4061 Pennycress Dr
Estimate the Cost for 4061 Pennycress Dr
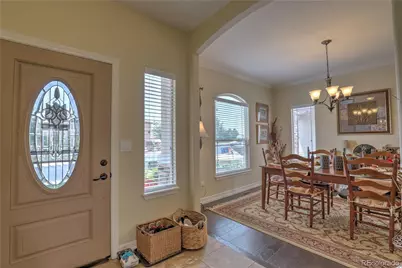
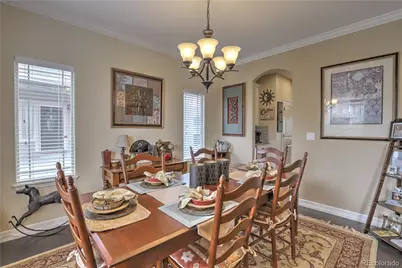
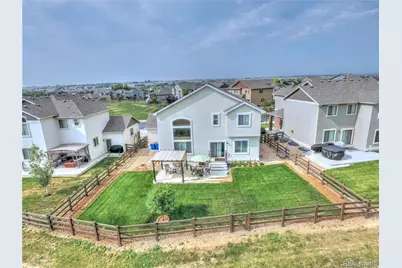
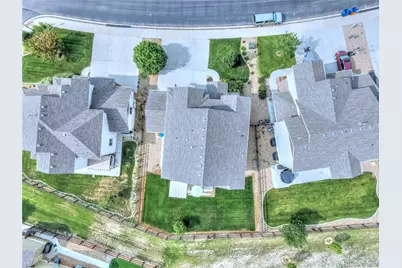
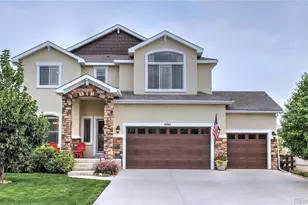
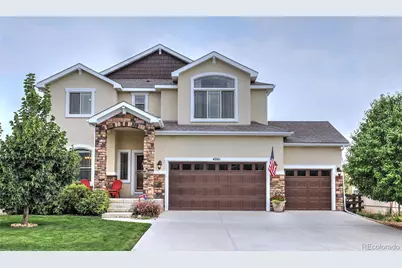
4061 Pennycress Drive, Johnstown, CO 80534 (MLS# 5413617) is a Single Family property with 5 bedrooms, 3 full bathrooms and 1 partial bathroom. 4061 Pennycress Drive is currently listed for $689,500 and was received on August 05, 2026. Want to learn more about 4061 Pennycress Drive? Do you have questions about finding other Single Family real estate for sale in Johnstown? You can browse all Johnstown real estate or contact a Coldwell Banker agent to request more information.