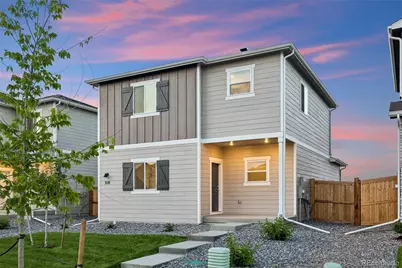
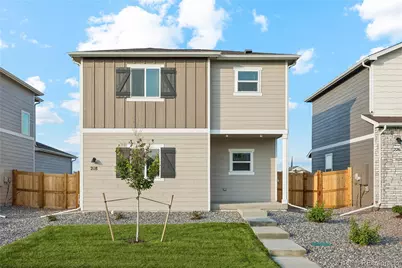
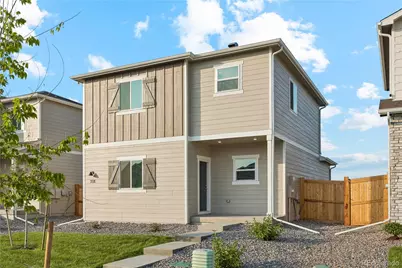
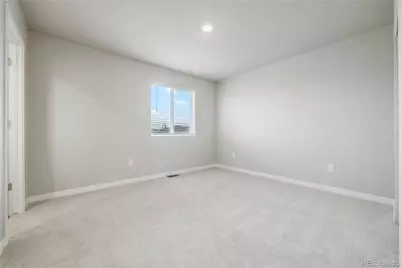
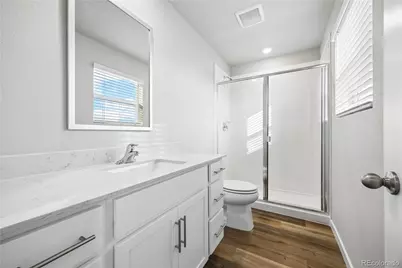
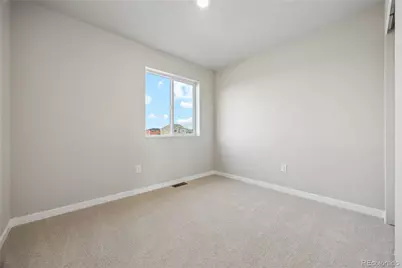
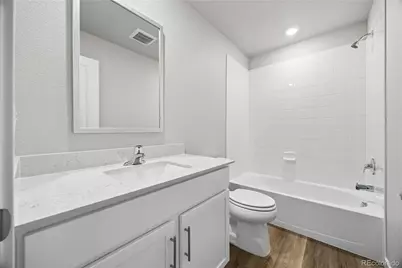
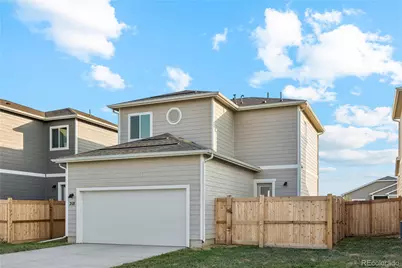
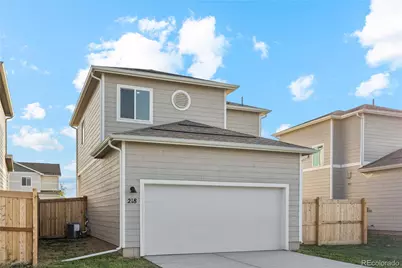
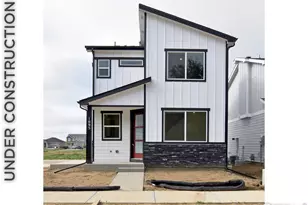
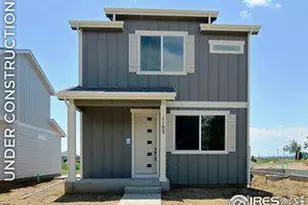
Full Property Details for 144 Equine Rd
Sign in to view more details. Local MLS Rules require you to be signed in. Not a member yet? Sign up now.
General
- Price: $451,900
- HOA FEE: $81/month
- Taxes: $655 (2025)
- Status: Active
- Type: Single Family
- Source: MetroList_Colorado
- MLS ID: 7255757
- Updated: Today (10/13/2026)
- Added to Site: Today
Interior
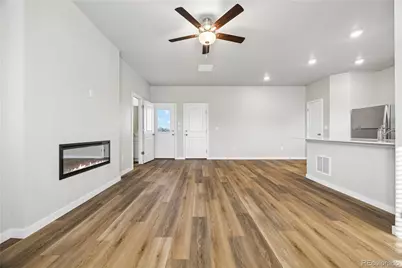
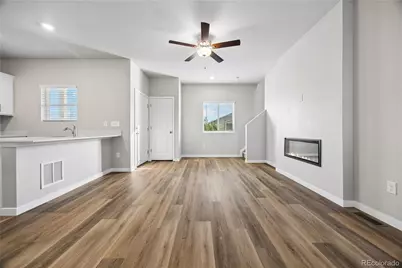
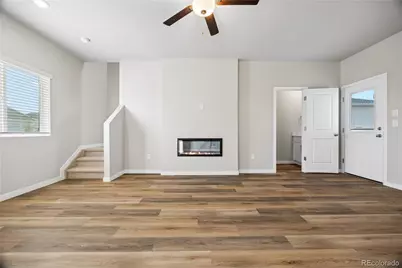
- Interior Features: Ceiling Fan(s), Open Floorplan, Pantry, Radon Mitigation System, Walk-In Closet(s)
- Fireplace(s): Electric, Electric, Electric
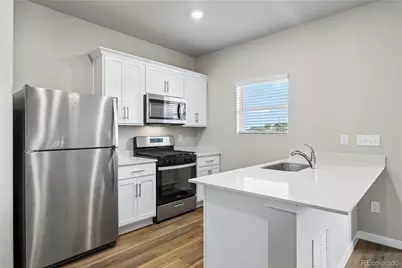
- Appliances: Dishwasher, Disposal, Microwave, Oven, Self Cleaning Oven, Sump Pump
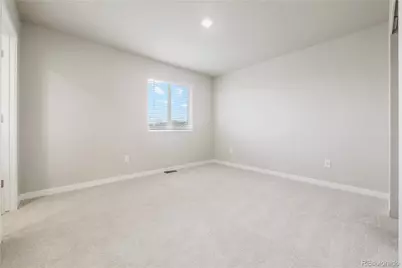
- Flooring: Carpet, Vinyl
Rooms
- Total Bathrooms: 3
- Full Bathrooms: 2
- Half Bathrooms: 1
- Main Floor Baths: 1
Additional Information
- Shared Amenities: Park, Playground, Pool
- Pool: Yes
- Pool Description: Outdoor Pool
- Security/Safety: Carbon Monoxide Detector(s), Smoke Detector(s)
Exterior
- Exterior Features: Lighting, Private Yard, Rain Gutters
Parking
- Garage: Yes
- Garage Spaces: 2
- Total Spaces: 2
Location
- County: Larimer
- Subdivision: Farmstead
- Driving Directions: From I-25 - Exit CO-56 (exit 250) going West - Go South on Tenderfoot Drive
School Information
- Elem School District: Thompson R2-J
- Midd School District: Thompson R2-J
- High School District: Thompson R2-J
- Elementary School: Ivy Stockwell
- Middle School: Turner
- High School: Berthoud
Community
- Association: Yes
- Assoc. Name: Farmstead Owners Association
- Pets Allowed: Yes
- Management Type: Professionally Managed
Heating & Cooling
- Cooling Type: Central Air
- Heating Type: Forced Air, Natural Gas
Utilities
- Sewer: Public Sewer
- Water: Public
Structural Information
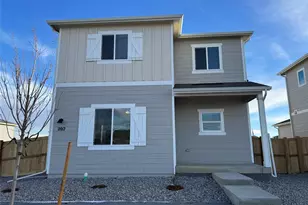
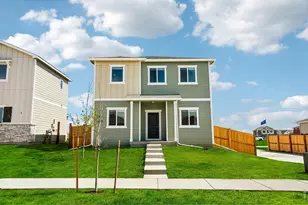
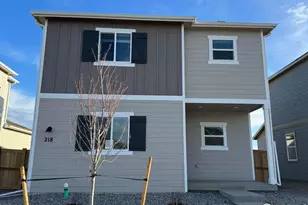
- Architectural Style: Contemporary
- Structure Type: House
- Builder: LGI Homes
- Model: Azalea
- Construction: Concrete, Frame, Stone, Steel Siding, Wood Siding
- Basement Desc.: Crawl Space
- Roof: Fiberglass
- Windows: Double Pane Windows, Window Coverings
- Square Feet: 1,230
- Living Area: 1,230 Sq. Ft.
- Year Built: 2025
- Property Condition: New Construction
Lot Features
- Lot Size (Acres): 0.12
- Lot Size (Sq. Ft.): 5,048
- Frontage: Public
- Street/Road Desc.: Paved
- Road Maintenance: Public Maintained Road
- Fence: Yes
- Lot Features: Landscaped, Sprinklers In Front
- Fencing (Description): Full
Financial Considerations
- Association Fee: Yes
- Association Fee: $81
- Assoc Fee Freq.: Monthly
- Assoc Fee /Annual: $972
- Tax Amount: $655
- Tax Year: 2025
- Terms: 1031 Exchange, Cash, Conventional, FHA, VA Loan
Disclosures and Reports
- Ownership: Builder
- Special Conditions: None
- Legal Description: LOT 26, BLOCK 8, FARMSTEAD 2ND FILING (BER) (20230025105)
- Property ID: R1682508
Listed by LGI Realty - Colorado, LLC