This is a carousel with tiles that activate property listing cards. Use the previous and next buttons to navigate.
1/38
$540,000
This is a carousel with tiles that activate property listing cards. Use the previous and next buttons to navigate.
1/38
Property Description
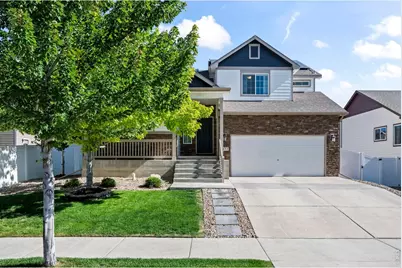
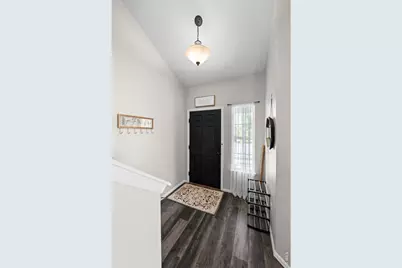
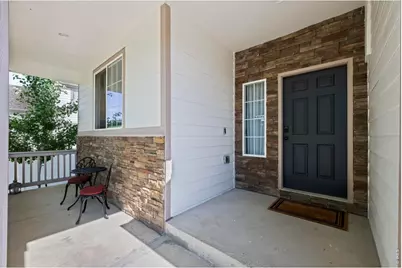
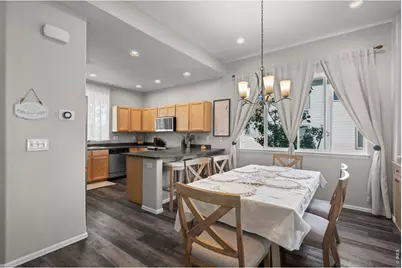
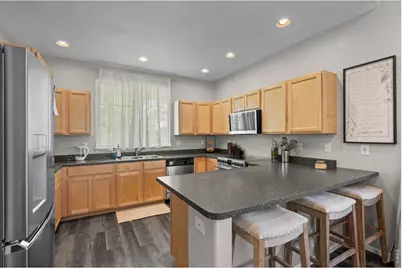
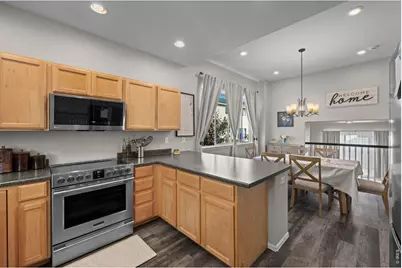
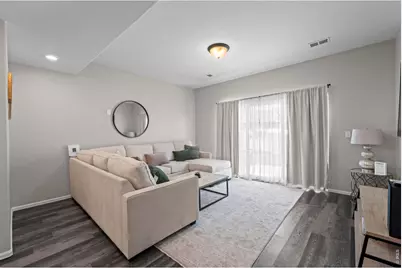
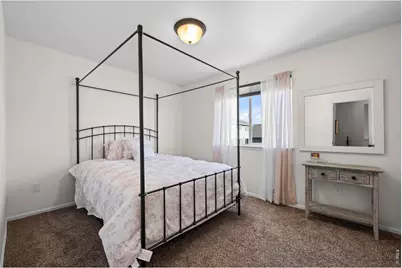
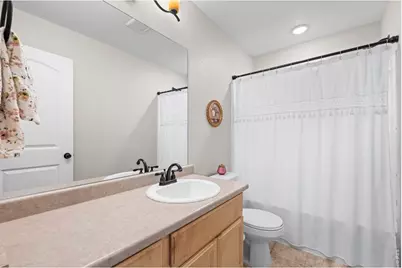
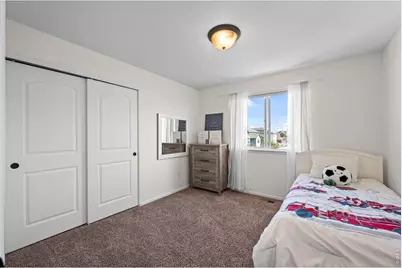
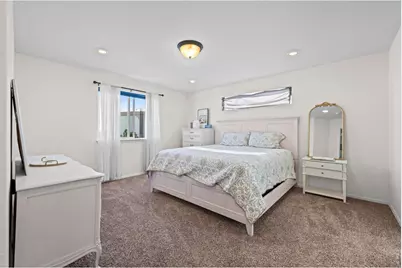
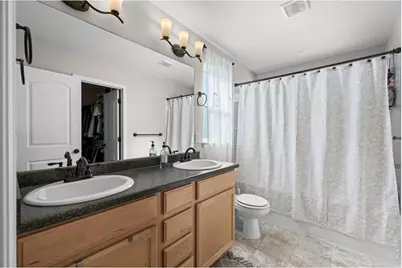
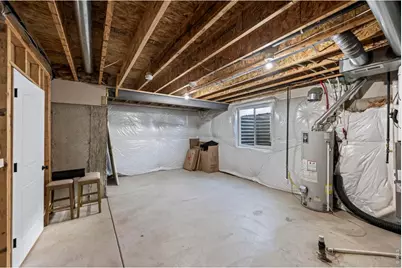
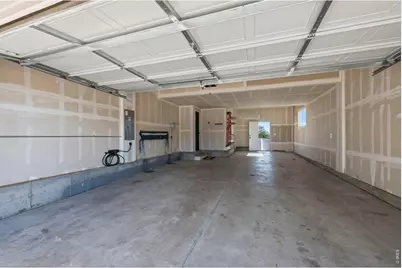
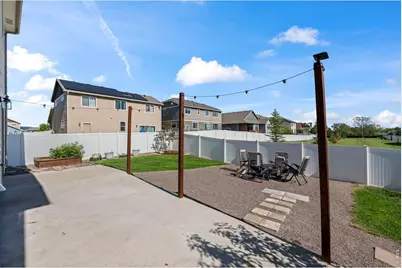
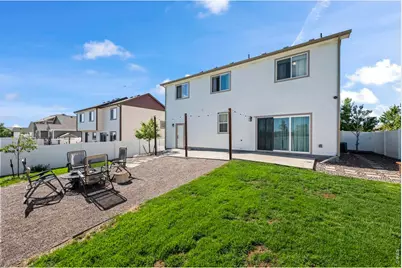
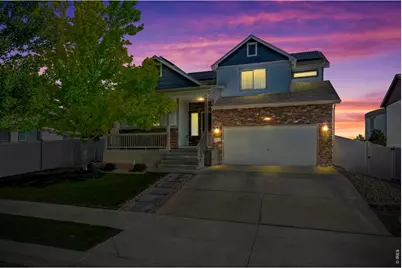
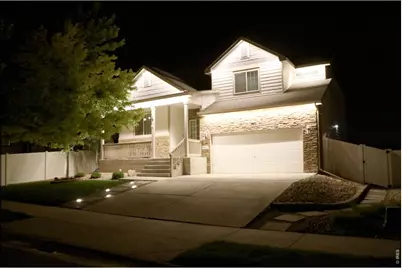
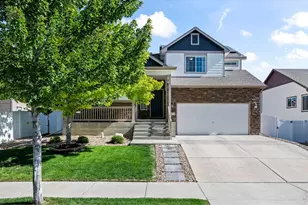
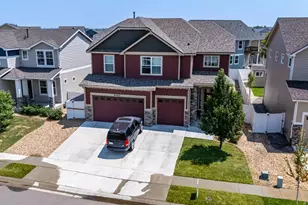
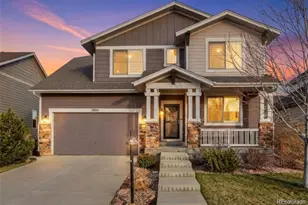
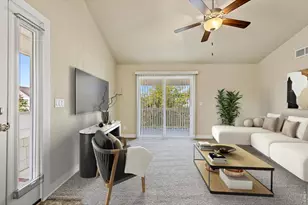
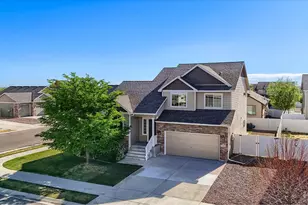
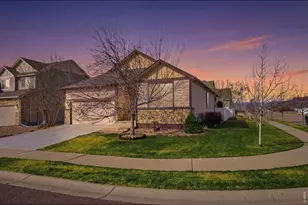
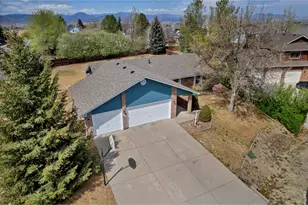
BACK ON THE MARKET Seller's offering the whole shebang: up to $10K toward closing costs or prepaids + a home warranty. Nothing wrong with the house - everything right with this deal. Welcome to this light-filled Michigan floorplan in sought-after Heron Pointe - loaded with premium owner upgrades! From the entry, an open and inviting kitchen and dining area flows effortlessly over a spacious Great Room beneath soaring vaulted ceilings, an easy, connected layout made for everyday living and entertaining alike. Upstairs, the private Master Suite is a true retreat with an oversized walk-in closet and a relaxing en-suite bath, while additional bedrooms offer flexibility for guests, a home office, or hobbies. An unfinished basement awaits your vision. The current owners have elevated this home with thousands in thoughtful improvements: a high-efficiency HVAC system for year-round comfort and lower utility costs, a complete surround security system (cameras, sensors, control panel, and components all included). (Jellyfish like) Lighting - programmable, permanent exterior accent lighting for holidays, game days, and curb appeal in every season. Out front, a covered patio frames foothills and plains views, and the oversized tandem 3-car garage delivers room for vehicles, gear, and toys. Low HOA, top-rated schools nearby, and quick access to Loveland, Fort Collins, and the Front Range. Pride of ownership shines - come see it before it's gone!
Full Property Details
Full Property Details for 1472 Skimmer St
General
- Price: $540,000
- HOA FEE: $35/month
- Taxes: $3,007 (2025)
- Status: Active
- Type: Single Family
- Source: IRES
- MLS ID: 1062811
- Updated: 8/20/2026
- Added to Site: 58 day(s) ago
Interior
- Interior Features: Eat-In Kitchen, Cathedral Ceiling(s), Open Floorplan, Pantry, Washer/Dryer Hookup
- Appliances: Electric Range, Self Cleaning Oven, Dishwasher, Refrigerator, Disposal, Fire Alarm
Rooms
Bathrooms
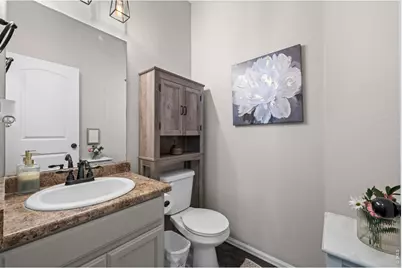
- Total Bathrooms: 3
- Full Bathrooms: 2
- Half Bathrooms: 1
Bedrooms
- Total Bedrooms: 4
Additional Information
- Security/Safety: Security System
Exterior
- Exterior Features: Sprinkler System, Oversized Garage, Tandem Garage
- Porch/Patio/Deck: Patio
Parking
- Garage: Yes
- Attached garage: Yes
- Garage Spaces: 3
- Parking Features: Garage Door Opener, Attached
- Garage Description: Attached
Location
- Area: Berthoud
- County: Larimer
- Subdivision: Heron Pointe Sub
- Driving Directions: Head north out of Longmont on US-287 (Main St) toward Loveland. Stay on US-287 through the Berthoud area, then turn east onto CO-56 (Mountain Ave). Follow CO-56 east through town toward I-25, and turn into the Heron Lakes / TPC Colorado development before you reach the interstate.Heron Lakes / TPC Colorado community on the east side of Berthoud, just off CO-56 (Mountain Ave) near I-25 Exit-25 to Exit 250 (CO-56 / Berthoud), then head west a short distance into the Heron Lakes development.
School Information
- School District: Thompson R2-J
- Elementary School: Carrie Martin
- Middle School: Bill Reed
- High School: Thompson Valley
Community
- Association: Yes
- Assoc. Name: Heron Pointe
Heating & Cooling
- Cooling Type: Central Air, Ceiling Fan(s)
- Heating Type: Forced Air
Utilities
- Gas: Yes
- Gas: Xcel Energy
- Sewer: Public Sewer
- Water: City
- Utility Description: Natural Gas Available, Electricity Available, No Utilities
Structural Information
- Architectural Style: Contemporary
- Builder: Journey Homes
- Model: Michigan
- Construction: Frame, Stone, Composition
- Exterior Const.: Frame, Stone, Composition
- Basement: Yes
- Basement Desc.: Partial, Unfinished
- Roof: Composition
- Square Feet: 2,145
- Sq. Ft. Source: Assessor
- Living Area: 2,145 Sq. Ft.
- Year Built: 2017
Lot Features
- Lot Size (Acres): 0.14
- Lot Size (Sq. Ft.): 6,011
- Frontage: City Street
- Fence: Yes
- Lot Features: Abuts Private Open Space, House Faces South, Paved, Curbs, Gutters, Sidewalks, Street Light, Fire Hydrant within 500 Feet
- Potential Use: Single-Family
- Zoning: RES
- Fencing (Description): Fenced, Vinyl
Green Features
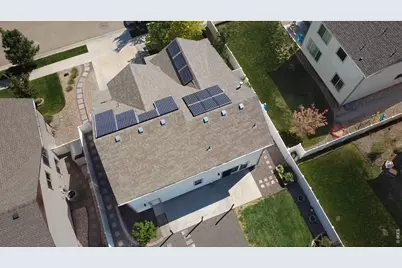
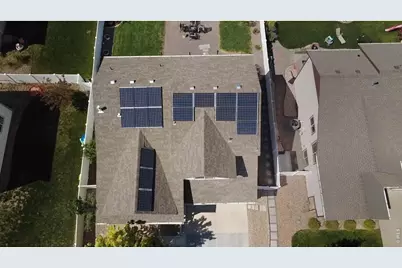
- Energy Efficient: Windows, High Efficiency Furnace, Energy Rated, Photovoltaic Owned
Financial Considerations
- Association Fee: Yes
- Association Fee: $35
- Assoc Fee Freq.: Monthly
- Tax Amount: $3,007
- Tax Year: 2025
- Terms: Cash, Conventional, FHA, VA
Disclosures and Reports
- Special Conditions: Private Owner
- Exclusions: Sellers personal property
- Property ID: R1661300
Listed by RE/MAX Elevate - Erie (720) 524-4222

Get Pre-Approved Today
Schools
Schools serving 1472 Skimmer St
School District:Thompson School District R-2j
| Name | Grades | Distance |
|---|---|---|
Carrie Martin Elementary School 4129 Joni Lane, Loveland, CO 80537 | PK-5 | 0.2 mi |
Bill Reed Middle School 370 West 4th Street, Loveland, CO 80537 | 6-8 | 3.4 mi |
Thompson Valley High School 1669 Eagle Drive, Loveland, CO 80537 | 9-12 | 2.8 mi |
Disclaimer:
School attendance boundaries provided by ATTOM Data Solutions and are for reference only. Contact the school directly to verify enrollment eligibility.
Price & Sales History for 1472 Skimmer St
Date
Details
Price
Change
Source
7/15/2026
Price Reduced
$540,000
-0.92%
MLS
7/12/2026
Price Reduced
$545,000
-1.8%
MLS
7/07/2026
Price Reduced
$555,000
-1.77%
MLS
6/30/2026
Price Reduced
$565,000
-1.74%
MLS
6/25/2026
Listed
$575,000
18.56%
MLS
2/07/2022

Sold
$485,000
—
Public Record
Disclaimer: Historical sales information is derived from public records provided by the county offices. Information is not guaranteed and should be independently verified.
Tax History
Tax History for 1472 Skimmer St
Year
Property Taxes
Change
Tax Assessment
Change
2025
$3,007
4%
$29,719
-12%
2024
$2,896
4%
$33,802
—
2023
$2,793
18%
$33,802
37%
2021
$2,364
3%
$24,667
3%
2022
$2,299
-3%
$23,977
4%
2021
$2,364
10%
$23,159
—
2019
$2,157
-5%
$23,159
1%
2018
$2,259
58%
$22,990
39%
2017
$1,432
6126%
$16,530
5082%
2016
$23
—
$319
—
Disclaimer: Historical tax information is derived from public records provided by the county offices. Information is not guaranteed and should be independently verified.
Estimate the Cost
Estimate the Cost for 1472 Skimmer St
1472 Skimmer St, Berthoud, CO 80513 (MLS# 1062811) is a Single Family property with 4 bedrooms, 2 full bathrooms and 1 partial bathroom. 1472 Skimmer St is currently listed for $540,000 and was received on June 25, 2026. Want to learn more about 1472 Skimmer St? Do you have questions about finding other Single Family real estate for sale in Berthoud? You can browse all Berthoud real estate or contact a Coldwell Banker agent to request more information.