This is a carousel with tiles that activate property listing cards. Use the previous and next buttons to navigate.
1/1
$439,900
This is a carousel with tiles that activate property listing cards. Use the previous and next buttons to navigate.
1/1
Property Description
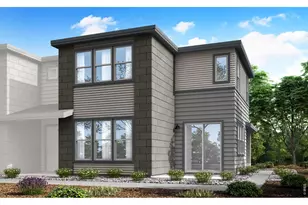
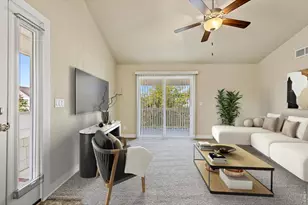
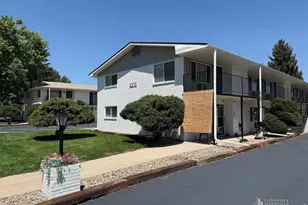
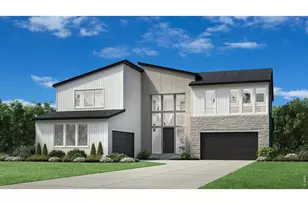
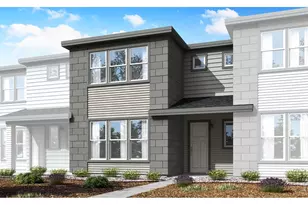
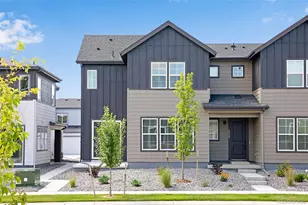
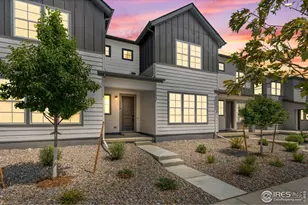
Thoughtful design meets the rhythm of everyday life at 1744 Glacier Avenue.This Prairie-style Plan C home offers 1,743 square feet of light-filled living, where clean lines and open spaces create a sense of ease from the moment you walk in. The kitchen sits at the heart of it all, featuring crisp white quartz countertops, soft gray cabinetry, and sleek stainless-steel appliances - perfect for everything from casual mornings to evenings spent gathering with friends.Warm taupe tones and durable WPC flooring bring a natural, elevated feel throughout the main level, while upstairs, three inviting bedrooms offer space to recharge, including a peaceful primary suite designed for simple, everyday comfort.Designed with both style and function in mind, this home also includes smart features like a Wi-Fi-enabled front door lock, a tankless water heater, and an alley-load 2-bay garage that keeps the streetscape clean and welcoming.Set on a south-facing homesite, sunlight fills the residence throughout the day, adding to the warmth and livability that makes this space feel like home.It's not just a place to live - it's a place that lives with you.
Full Property Details
Full Property Details for 1744 Glacier Ave
General
- Sold For: $439,900
- HOA FEE: $155/month
- Taxes: $2,272 (2025)
- Status: Closed
- Type: Townhouse
- Source: IRES
- MLS ID: 1058507
- Added to Site: 156 day(s) ago
Interior
- Interior Features: Open Floorplan, Walk-In Closet(s), Washer/Dryer Hookup, Kitchen Island
- Appliances: Gas Range, Self Cleaning Oven, Dishwasher, Microwave, Disposal, Fire Alarm
Rooms
Bathrooms
- Total Bathrooms: 3
- Full Bathrooms: 1
- 3/4 Bathrooms: 1
- Half Bathrooms: 1
Bedrooms
- Total Bedrooms: 3
Exterior
- Exterior Features: Sprinkler System
Parking
- Garage: Yes
- Attached garage: Yes
- Garage Spaces: 2
- Parking Features: Garage Door Opener, Attached
- Garage Description: Attached
Location
- Area: Berthoud
- County: Larimer
- Subdivision: Westside Crossing Rep 1
- Driving Directions: From Denver: Take I-25 N to HWY 56 E to Meadowlark Dr. From Longmont: Take 287 N to 56 / Mountain Ave - turn Right. Turn Left on Berthoud PKWY - Follow signs
School Information
- School District: Thompson R2-J
- Elementary School: Berthoud
- Middle School: Turner
- High School: Berthoud
Community
- Association: Yes
- Assoc. Name: Westside Crossing Owners Assoc
- Assoc. Fees Include: Trash, Snow Removal, Maintenance Grounds, Management
- Pets Allowed: Yes
Heating & Cooling
- Cooling Type: Central Air
- Heating Type: Forced Air
Utilities
- Gas: Yes
- Gas: Xcel
- Sewer: Public Sewer
- Water: City
- Utility Description: Natural Gas Available, Electricity Available, Cable Available, High-Speed Internet Available
Structural Information
- Architectural Style: Contemporary
- Structure Type: Townhouse
- Builder: Tri Pointe Homes
- Model: Plan C
- Construction: Frame, Stone, Composition, Painted/Stained
- Exterior Const.: Frame, Stone, Composition, Painted/Stained
- Basement Desc.: None
- Roof: Composition
- Square Feet: 1,743
- Sq. Ft. Source: Plans
- Living Area: 1,743 Sq. Ft.
- Year Built: 2026
Lot Features
- Lot Size (Acres): 0.07
- Lot Size (Sq. Ft.): 2,979
- Frontage: City Street, Alley
- Street/Road Desc.: Asphalt
- Lot Features: House Faces South, Paved, Sidewalks, Alley
- Zoning: RES
Green Features
- Energy Efficient: High Efficiency Furnace, Energy Rated
Financial Considerations
- Association Fee: Yes
- Association Fee: $155
- Assoc Fee Freq.: Monthly
- Tax Amount: $2,272
- Tax Year: 2025
- Terms: Cash, Conventional, FHA, VA
Disclosures and Reports
- Special Conditions: Private Owner
- Property ID: R1680850
Listed by RE/MAX Professionals DTC (303) 799-9898 and Non-IRES (970) 593-9002
Sold by Realty One Group Fourpoints CO (720) 233-6481

Get Pre-Approved Today
Schools
Schools serving 1744 Glacier Ave
School District:Thompson School District R-2j
| Name | Grades | Distance |
|---|---|---|
Berthoud Elementary School 560 Bunyan Avenue, Berthoud, CO 80513 | PK-5 | 1.3 mi |
Turner Middle School 950 Massachusetts Avenue, Berthoud, CO 80513 | 6-8 | 1 mi |
Berthoud High School 850 Spartan Avenue, Berthoud, CO 80513 | 9-12 | 1.1 mi |
Disclaimer:
School attendance boundaries provided by ATTOM Data Solutions and are for reference only. Contact the school directly to verify enrollment eligibility.
Price & Sales History for 1744 Glacier Ave
Date
Details
Price
Change
Source
8/28/2026
Sold
$439,900
—
MLS
5/07/2026
Listed
$439,900
—
MLS
Disclaimer: Historical sales information is derived from public records provided by the county offices. Information is not guaranteed and should be independently verified.
1744 Glacier Ave, Berthoud, CO 80513 (MLS# 1058507) is a Townhouse property that was sold at $439,900 on August 28, 2026. Want to learn more about 1744 Glacier Ave? Do you have questions about finding other Townhouse real estate for sale in Berthoud? You can browse all Berthoud real estate or contact a Coldwell Banker agent to request more information.