This is a carousel with tiles that activate property listing cards. Use the previous and next buttons to navigate.
1/1
$379,900
This is a carousel with tiles that activate property listing cards. Use the previous and next buttons to navigate.
1/1
Property Description
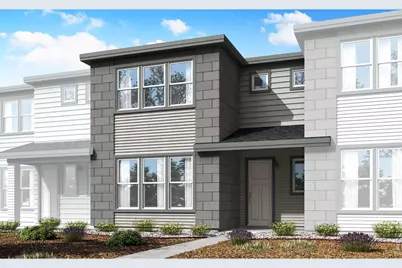
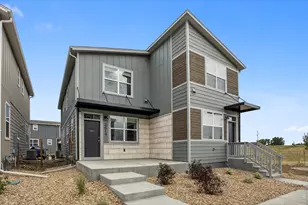
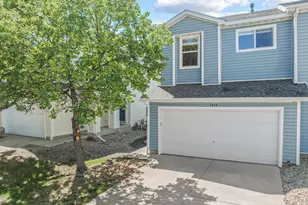
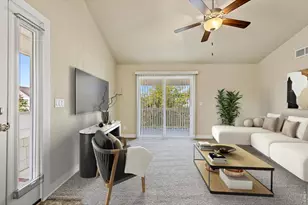
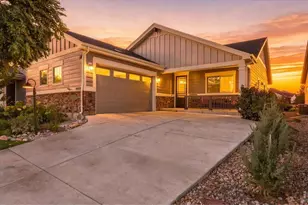
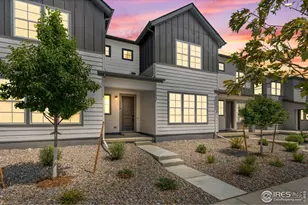
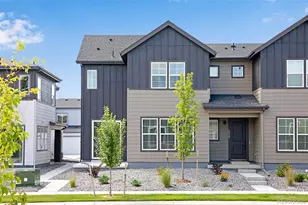
Experience true Colorado living at 1760 Glacier Avenue, a thoughtfully designed new home that offers 1,548 square feet of well-planned, modern comfort. Perfectly positioned on a south-facing homesite, this home enjoys beautiful natural light throughout the day, while its charming Prairie-style exterior and inviting front porch create a warm, welcoming first impression. The alley-loaded 2-bay garage enhances curb appeal and provides a more pedestrian-friendly streetscape.Inside, the open-concept layout is designed for the way you live, whether you're hosting friends or enjoying a quiet night in. The kitchen features sleek white quartz countertops paired with rich, designer-selected dark gray cabinetry, complete with hardware for a polished, modern look. A Whirlpool stainless-steel appliance package, including a gas range and microwave hood, makes the space as functional as it is stylish. Durable LVP flooring in a "natural wood" tone flows through the main living areas, while plush carpeting adds comfort to the bedrooms and stairs. Thoughtful upgrades like 8-foot interior doors, window blinds, and a smart home package bring convenience and efficiency to everyday living. This home offers a streamlined, low-maintenance lifestyle without compromising on space or design. Every detail has been carefully considered to create a home that feels both elevated and approachable.
Full Property Details
Full Property Details for 1760 Glacier Ave
General
- Sold For: $379,900
- HOA FEE: $155/month
- Taxes: $2,272 (2025)
- Status: Closed
- Type: Townhouse
- Source: IRES
- MLS ID: 1057702
- Added to Site: 116 day(s) ago
Interior
- Interior Features: Open Floorplan, Walk-In Closet(s), Washer/Dryer Hookup, Kitchen Island, High Ceilings
- Appliances: Gas Range, Self Cleaning Oven, Dishwasher, Refrigerator, Washer, Dryer, Microwave, Disposal, Fire Alarm
Rooms
Bathrooms
- Total Bathrooms: 3
- Full Bathrooms: 1
- 3/4 Bathrooms: 1
- Half Bathrooms: 1
Bedrooms
- Total Bedrooms: 3
Exterior
- Exterior Features: Sprinkler System
Parking
- Garage: Yes
- Attached garage: Yes
- Garage Spaces: 2
- Parking Features: Garage Door Opener, Attached
- Garage Description: Attached
Location
- Area: Berthoud
- County: Larimer
- Subdivision: Westside Crossing Rep 1
- Driving Directions: From Denver: Take I-25 N to HWY 56 E to Meadowlark Dr. From Longmont: Take 287 N to 56 / Mountain Ave - turn Right. Turn Left on Berthoud PKWY - Follow signs
School Information
- School District: Thompson R2-J
- Elementary School: Berthoud
- Middle School: Turner
- High School: Berthoud
Community
- Association: Yes
- Assoc. Name: Westside Crossing Owners Assoc
- Assoc. Fees Include: Trash, Snow Removal, Management
- Pets Allowed: Yes
Heating & Cooling
- Cooling Type: Central Air
- Heating Type: Forced Air
Utilities
- Gas: Yes
- Gas: Xcel Energy
- Sewer: Public Sewer
- Water: City
- Utility Description: Natural Gas Available, Electricity Available, Cable Available, High-Speed Internet Available
Structural Information
- Architectural Style: Contemporary
- Structure Type: Townhouse
- Builder: Tri Pointe Homes
- Model: Plan B
- Construction: Frame, Stone, Composition, Painted/Stained
- Exterior Const.: Frame, Stone, Composition, Painted/Stained
- Basement Desc.: None
- Roof: Composition
- Square Feet: 1,548
- Sq. Ft. Source: Plans
- Living Area: 1,548 Sq. Ft.
- Year Built: 2025
Lot Features
- Lot Size (Acres): 0.06
- Lot Size (Sq. Ft.): 2,525
- Frontage: City Street, Alley
- Street/Road Desc.: Asphalt
- Lot Features: House Faces South, Paved, Sidewalks, Alley
- Zoning: RES
Green Features
- Energy Efficient: High Efficiency Furnace, Energy Rated
Financial Considerations
- Association Fee: Yes
- Association Fee: $155
- Assoc Fee Freq.: Monthly
- Tax Amount: $2,272
- Tax Year: 2025
- Terms: Cash, Conventional, FHA, VA
Disclosures and Reports
- Special Conditions: Builder
- Property ID: R1680846
Listed by RE/MAX Professionals DTC (303) 799-9898 and Non-IRES (970) 593-9002
Sold by RE/MAX Professionals DTC (720) 233-6481

Get Pre-Approved Today
Schools
Schools serving 1760 Glacier Ave
School District:Thompson School District R-2j
| Name | Grades | Distance |
|---|---|---|
Berthoud Elementary School 560 Bunyan Avenue, Berthoud, CO 80513 | PK-5 | 1.3 mi |
Turner Middle School 950 Massachusetts Avenue, Berthoud, CO 80513 | 6-8 | 1 mi |
Berthoud High School 850 Spartan Avenue, Berthoud, CO 80513 | 9-12 | 1.2 mi |
Disclaimer:
School attendance boundaries provided by ATTOM Data Solutions and are for reference only. Contact the school directly to verify enrollment eligibility.
Price & Sales History for 1760 Glacier Ave
Date
Details
Price
Change
Source
7/28/2026
Sold
$379,900
—
MLS
5/14/2026
Price Reduced
$379,900
-5%
MLS
4/29/2026
Listed
$399,900
—
MLS
Disclaimer: Historical sales information is derived from public records provided by the county offices. Information is not guaranteed and should be independently verified.
1760 Glacier Ave, Berthoud, CO 80513 (MLS# 1057702) is a Townhouse property that was sold at $379,900 on July 28, 2026. Want to learn more about 1760 Glacier Ave? Do you have questions about finding other Townhouse real estate for sale in Berthoud? You can browse all Berthoud real estate or contact a Coldwell Banker agent to request more information.