No photo available
$2,450,000 New to Website
Property Description
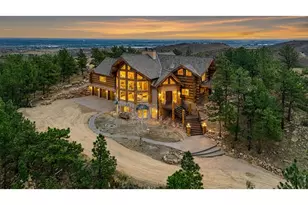
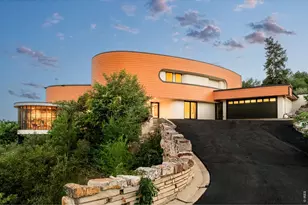
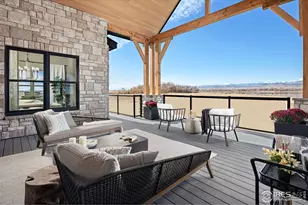
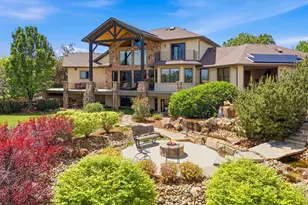
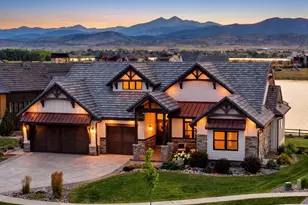
Experience extraordinary Colorado luxury in this stunning custom residence by Solace Custom Homes, award-winning builder recognized with four prestigious honors at the 2026 NoCo Parade of Homes, including the Golden Key & People's Choice Awards! Perfectly positioned in a spacious cul-de-sac in the coveted Heron Lakes community, this exceptional home offers breathtaking water, clubhouse, and Rocky Mountain views, remarkable architectural details, & exquisite craftsmanship throughout. From the moment you enter through the impressive oversized pivot front door, you'll discover a home designed to make a statement. Soaring ceilings, spectacular exposed wood beams, designer finishes, & a striking fireplace create an atmosphere of timeless elegance and sophistication. At the heart of the home, the expansive chef's kitchen is an entertainer's dream, featuring an oversized island, beautifully appointed finishes, a hidden pantry, and seamless flow into the magnificent great room. Expansive windows frame the incredible scenery, while the spacious deck invites you to relax and take in the stunning water and clubhouse views.Upstairs, an extraordinary loft offers yet another incredible entertaining space, with its own beautifully appointed bar and private deck showcasing breathtaking Mountain views. Whether hosting guests, enjoying evening cocktails, or simply relaxing while taking in the scenery, this space perfectly captures the luxury of Colorado living. The magnificent primary suite offers a private retreat with a spa-inspired bathroom featuring heated floors, an expansive walk-in closet, and convenient private access to the laundry room. The impressive finished basement takes entertaining to another level with soaring 10-foot ceilings, a beautifully designed bar, and a custom sunken theater area with potential to be transformed into a private golf simulator room! Offering 4 bedrooms, a private den, and an oversized 4-car garage, every detail has been thoughtfully considered.
Full Property Details
Full Property Details for 2103 Scottsdale Rd
General
- Price: $2,450,000
- Taxes: $12,693 (2025)
- Status: Active
- Type: Single Family
- Source: IRES
- MLS ID: 1070389
- Updated: Today (10/9/2026)
- Added to Site: Today
Interior
- Interior Features: Eat-In Kitchen, Separate Dining Room, Open Floorplan, Pantry, Walk-In Closet(s), Washer/Dryer Hookup, Jack and Jill Bath, High Ceilings
- Fireplace: Yes
- Fireplace(s): Circulating
- Appliances: Electric Range, Dishwasher, Refrigerator, Microwave, Disposal, Fire Alarm
Rooms
Bathrooms
- Total Bathrooms: 4
- Full Bathrooms: 3
- Half Bathrooms: 1
- Main Floor Baths: 2
- Basement Baths: 1
Bedrooms
- Total Bedrooms: 4
Exterior
- Porch/Patio/Deck: Deck
Parking
- Garage: Yes
- Attached garage: Yes
- Garage Spaces: 4
- Parking Features: Attached
- Garage Description: Attached
Location
- Area: Berthoud
- County: Larimer
- Subdivision: Heron Lakes 3rd Filing
School Information
- School District: Thompson R2-J
- Elementary School: Carrie Martin
- Middle School: OTHER
- High School: Thompson Valley
Community
- Assoc. Fees Include: Common Amenities
Heating & Cooling
- Cooling Type: Central Air
- Heating Type: Forced Air
Utilities
- Water: Public
- Utility Description: Electricity Available
Structural Information
- Builder: Solace Custom Homes
- Construction: Frame
- Exterior Const.: Frame
- Basement: Yes
- Basement Desc.: Partially Finished
- Roof: Tile
- Square Feet: 6,244
- Sq. Ft. Source: Plans
- Living Area: 5,489 Sq. Ft.
- Year Built: 2026
Lot Features
- Property View: Hills, Water
- Lot Size (Acres): 0.33
- Lot Size (Sq. Ft.): 14,382
- Lot Features: Cul-De-Sac, Corner Lot
- Potential Use: Single-Family
- Zoning: RES
Water Features
- Water View: Yes
Financial Considerations
- Tax Amount: $12,693
- Tax Year: 2025
- Terms: Cash, Conventional
Disclosures and Reports
- Special Conditions: Private Owner
- Property ID: R1661556
Listed by eXp Realty LLC (888) 440-2724
Get Pre-Approved Today
Schools
Schools serving 2103 Scottsdale Rd
School District:Thompson School District R-2j
| Name | Grades | Distance |
|---|---|---|
Carrie Martin Elementary School 4129 Joni Lane, Loveland, CO 80537 | PK-5 | 1.1 mi |
Bill Reed Middle School 370 West 4th Street, Loveland, CO 80537 | 6-8 | 4.3 mi |
Thompson Valley High School 1669 Eagle Drive, Loveland, CO 80537 | 9-12 | 3.5 mi |
Disclaimer:
School attendance boundaries provided by ATTOM Data Solutions and are for reference only. Contact the school directly to verify enrollment eligibility.
Price & Sales History for 2103 Scottsdale Rd
Date
Details
Price
Change
Source
10/09/2026
Listed
$2,450,000
665.62%
MLS
12/17/2021
Sold
$320,000
—
Public Record
Disclaimer: Historical sales information is derived from public records provided by the county offices. Information is not guaranteed and should be independently verified.
Tax History
Tax History for 2103 Scottsdale Rd
Year
Property Taxes
Change
Tax Assessment
Change
2025
$12,693
251%
$72,684
253%
2024
$3,614
6%
$20,618
3%
2023
$3,425
-45%
$20,032
-47%
2021
$6,205
-6%
$37,961
-4%
2022
$6,613
7%
$39,585
11%
2021
$6,205
462%
$35,757
436%
2019
$1,104
28%
$6,670
26%
2018
$862
20%
$5,278
—
2017
$721
11917%
$5,278
52680%
2016
$6
—
$10
—
Disclaimer: Historical tax information is derived from public records provided by the county offices. Information is not guaranteed and should be independently verified.

Estimate the Cost
Estimate the Cost for 2103 Scottsdale Rd
2103 Scottsdale Rd, Berthoud, CO 80513 (MLS# 1070389) is a Single Family property with 4 bedrooms, 3 full bathrooms and 1 partial bathroom. 2103 Scottsdale Rd is currently listed for $2,450,000 and was received on October 09, 2026. Want to learn more about 2103 Scottsdale Rd? Do you have questions about finding other Single Family real estate for sale in Berthoud? You can browse all Berthoud real estate or contact a Coldwell Banker agent to request more information.