This is a carousel with tiles that activate property listing cards. Use the previous and next buttons to navigate.
1/1
$2,750,000
This is a carousel with tiles that activate property listing cards. Use the previous and next buttons to navigate.
1/1
Property Description
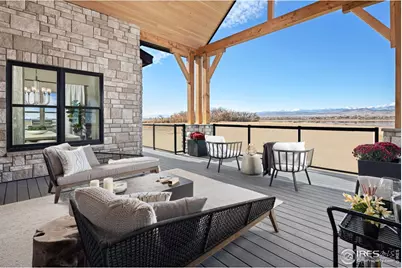
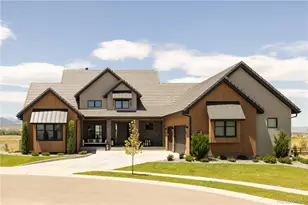
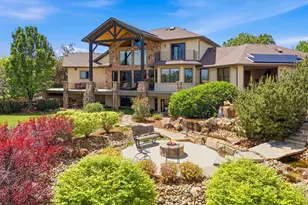
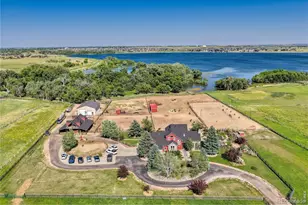
Framed by Lone Tree Reservoir, open space, and the Rocky Mountains, this luxury home in Heron Lakes, located in Colorado's premier gated TPC golf course community, offers views that cannot be recreated. Built by Landmark Homes and interior-designed by HGTV stars Bryan and Sarah Baeumler, the property was featured on Season 4 of Rock the Block, making it one of Northern Colorado's most recognizable luxury homes. Located on a quiet cul-de-sac in the gated Rookery, the home blends high-end finishes with panoramic views of the water and mountains, rarely found in the region. Expansive windows flood the open-concept living spaces with natural light while framing sweeping Front Range vistas. The chef's kitchen centers on dual Calacatta marble waterfall islands, perfectly positioned to capture views of the reservoir and the mountains. A private study with a glass garage door opens to the back deck, while the walk-out basement offers a spa-inspired retreat with space for wellness, home theater, and guest accommodations. Outside, resort-style living unfolds against panoramic views of Lone Tree Reservoir, the Rookery golf course, and the Rocky Mountains. As a Heron Lakes resident, you'll enjoy championship golf, state-of-the-art fitness facilities, walking and biking trails, on-site dining, and a vibrant social community - all within a secure, gated environment. Homes with this combination of celebrity design, media exposure, and irreplaceable scenery rarely come to market in Northern Colorado.
Full Property Details
Full Property Details for 2517 Southwind Rd
General
- Sold For: $2,750,000
- Taxes: $19,772 (2025)
- Status: Closed
- Type: Single Family
- Source: IRES
- MLS ID: 1050048
- Added to Site: 124 day(s) ago
Interior
- Interior Features: Eat-In Kitchen, Separate Dining Room, Cathedral Ceiling(s), Open Floorplan, Pantry, Wood Windows, Walk-In Closet(s), Sauna, Washer/Dryer Hookup, Kitchen Island, Two Primary Suites, High Ceilings
- Fireplace: Yes
- Fireplace(s): Two or More, Gas, Family Room, Great Room, Basement
- Appliances: Gas Range, Dishwasher, Refrigerator, Bar Fridge, Washer, Dryer, Microwave, Some Furniture, Disposal, Fire Alarm
- Flooring: Wood
Rooms
Bathrooms
- Total Bathrooms: 8
- Full Bathrooms: 4
- 3/4 Bathrooms: 1
- Half Bathrooms: 3
- Main Floor Baths: 2
- Basement Baths: 2
Bedrooms
- Total Bedrooms: 4
Exterior
- Exterior Features: Sprinkler System, Garage Door More Than 8 Feet High, Oversized Garage
- Porch/Patio/Deck: Patio, Deck
Parking
- Garage: Yes
- Attached garage: Yes
- Garage Spaces: 3
- Parking Features: Garage Door Opener, Attached
- Garage Description: Attached
Location
- Area: Berthoud
- County: Larimer
- Subdivision: Heron Lakes 3rd Filing
School Information
- School District: Thompson R2-J
- Elementary School: Carrie Martin
- Middle School: Bill Reed
- High School: Thompson Valley
Heating & Cooling
- Cooling Type: Central Air
- Heating Type: Forced Air, 2 or more Heat Sources, Humidity Control
Utilities
- Gas: Yes
- Gas: Xcel Energy
- Sewer: Public Sewer
- Water: City
- Utility Description: Natural Gas Available, Electricity Available, Cable Available, Satellite Available, High-Speed Internet Available
Structural Information
- Builder: Landmark Homes
- Construction: Frame, Stone, Cedar
- Exterior Const.: Frame, Stone, Cedar
- Basement: Yes
- Basement Desc.: Full, Partially Finished, Walk-Out Access, Structural Floor, Rough-in for Radon, Sump Pump
- Roof: Tile
- Windows: Window Coverings
- Square Feet: 6,062
- Sq. Ft. Source: Other
- Living Area: 5,929 Sq. Ft.
- Year Built: 2022
Lot Features
- Property View: Mountain(s), Hills, Water
- Mountain views: Yes
- Lot Size (Acres): 0.47
- Lot Size (Sq. Ft.): 20,556
- Frontage: City Street
- Street/Road Desc.: Asphalt
- Fence: Yes
- Lot Features: Cul-De-Sac, Native Grass, Golf Course Neighborhood, Abuts Pond/Lake, Abuts Private Open Space, Paved, Curbs, Gutters, Sidewalks, Street Light, Water Rights Excluded, Mineral Rights Excluded
- Potential Use: Single-Family
- Permitted Use: Single Family
- Zoning: RES
- Fencing (Description): Fenced, Wood
Water Features
- Water View: Yes
Green Features
- Energy Efficient: Southern Exposure, Windows, High Efficiency Furnace, Thermostat
Financial Considerations
- Tax Amount: $19,772
- Tax Year: 2025
- Terms: Cash, Conventional, VA, 1031 Exchange
Disclosures and Reports
- Special Conditions: Private Owner
- Property ID: R1661720
Listed by RE/MAX Alliance-FTC Dwtn (970) 482-1781
Sold by eXp Realty - Hub (970) 682-7192

Get Pre-Approved Today
Schools
Schools serving 2517 Southwind Rd
School District:Thompson School District R-2j
| Name | Grades | Distance |
|---|---|---|
Carrie Martin Elementary School 4129 Joni Lane, Loveland, CO 80537 | PK-5 | 1.5 mi |
Bill Reed Middle School 370 West 4th Street, Loveland, CO 80537 | 6-8 | 4.7 mi |
Thompson Valley High School 1669 Eagle Drive, Loveland, CO 80537 | 9-12 | 3.8 mi |
Disclaimer:
School attendance boundaries provided by ATTOM Data Solutions and are for reference only. Contact the school directly to verify enrollment eligibility.
Price & Sales History for 2517 Southwind Rd
Date
Details
Price
Change
Source
5/22/2026
Sold
$2,750,000
-5.14%
MLS
2/24/2026
Price Reduced
$2,899,000
-2.55%
MLS
1/22/2026
Listed
$2,975,000
—
MLS
Disclaimer: Historical sales information is derived from public records provided by the county offices. Information is not guaranteed and should be independently verified.
2517 Southwind Rd, Berthoud, CO 80513 (MLS# 1050048) is a Single Family property that was sold at $2,750,000 on May 22, 2026. Want to learn more about 2517 Southwind Rd? Do you have questions about finding other Single Family real estate for sale in Berthoud? You can browse all Berthoud real estate or contact a Coldwell Banker agent to request more information.