No photo available
$2,990,000 Coming Soon
Property Description
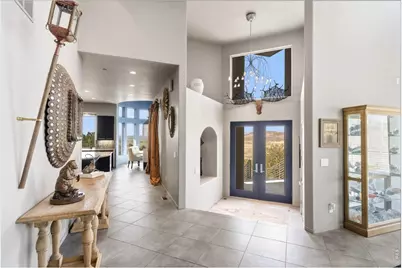
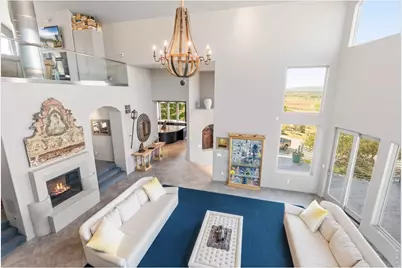
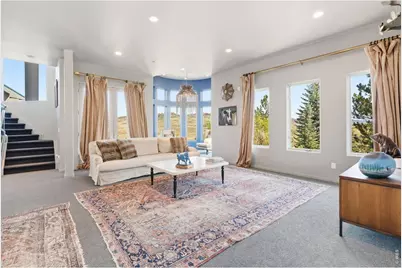
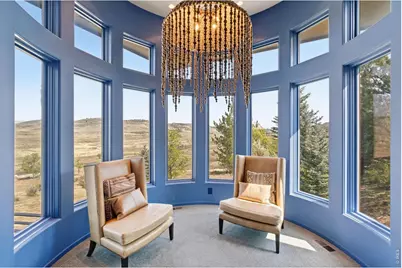
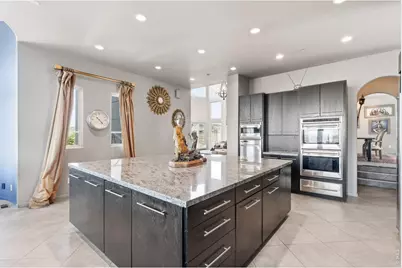
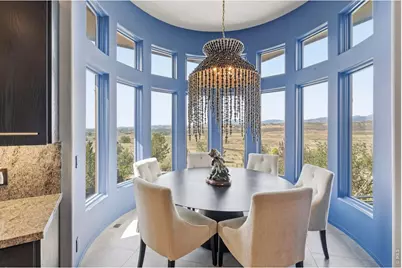
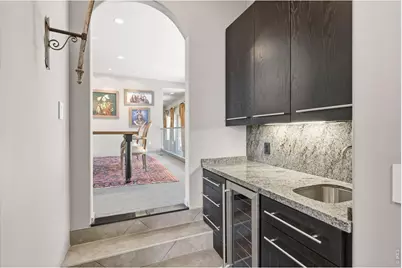
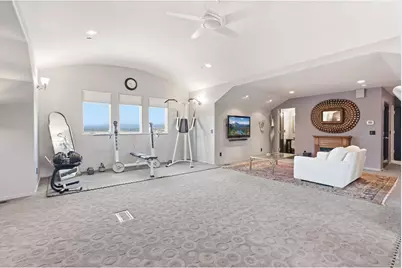
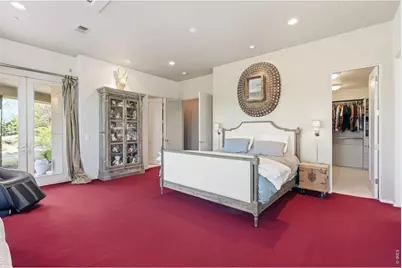
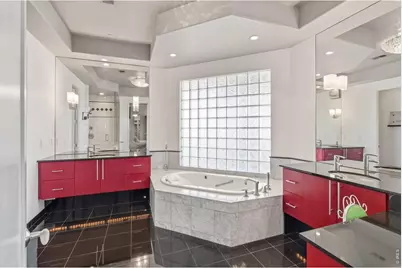
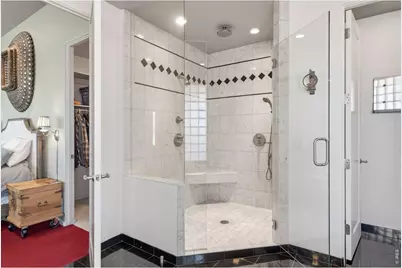
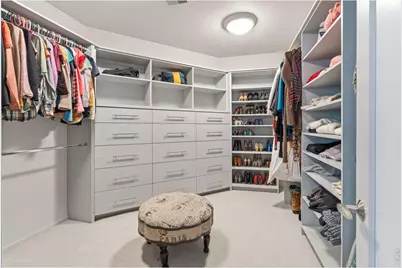
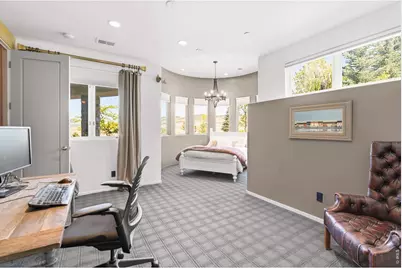
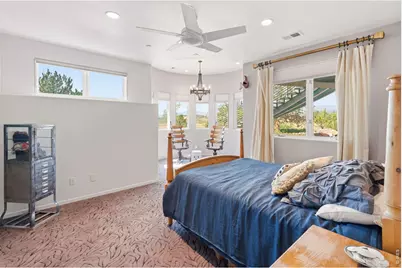
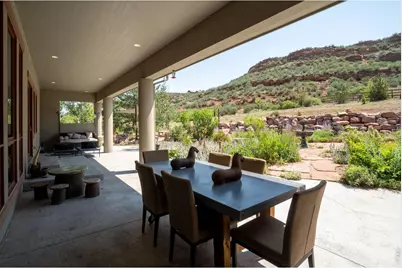
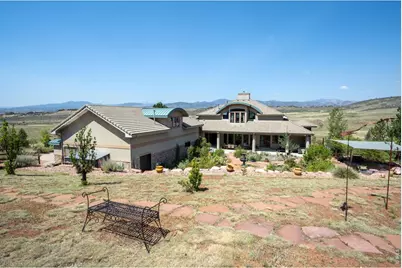
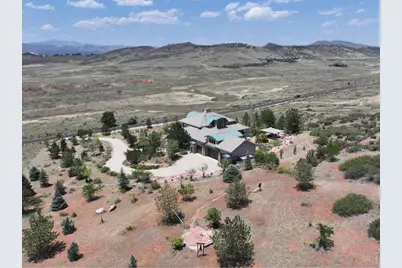
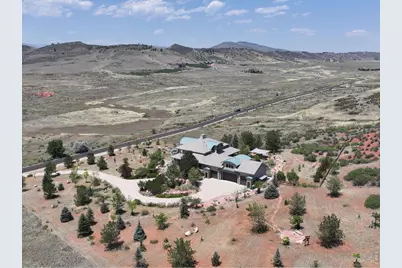
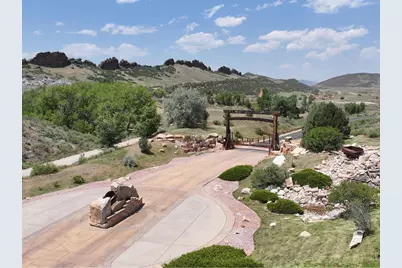
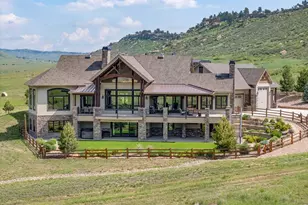
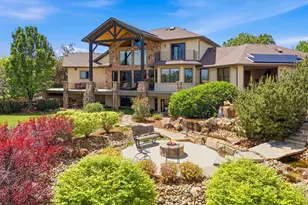
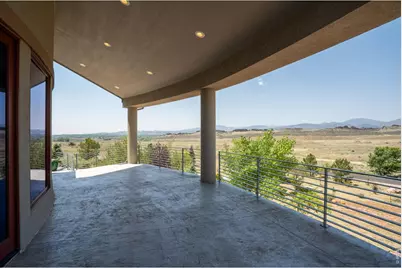
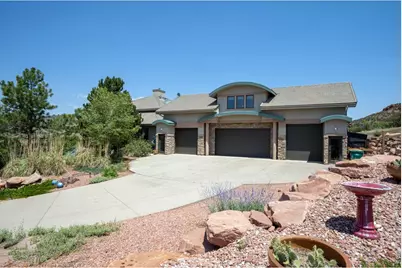
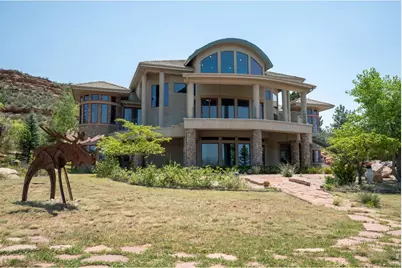
Welcome to this exceptional Hidden Valley Estate home. This home is a place daily rituals can be enjoyed while taking in exceptional panoramic unobstructed views of Devils Backbone and open space. Allow yourself to be surrounded by this very beautiful natural setting. The interior of this grand home is contemporary and a bit whimsical. The quality of construction and finishes are top notch and the small details establish the tone. You can gather in the gourmet kitchen and make memories while cooking and entertaining, or enjoy more formal occasions in the formal dining area. The formal living and more casual family rooms and coved sitting areas are adjacent to one another allowing an easy flow from space to space. The upper level overlooks the main living areas and is a perfect retreat for an in home office and meeting areas for those who work remotely. An outstanding feature is the upper level suite which has it's own separate entrance and is a perfect in-law or guest area. Owners can take comfort in the walk out lower level and enjoy a grand primary suite with sweeping views, plus two additional bedroom suites, a home theatre, wet bar, and an additional laundry area. The garage is just over 1600 ft and has an oversize door for van parking and is heated and will accommodate oversized vehicles and/or recreation equipment. Outside this home allows you to soak in time in nature while enjoying the outdoor kitchen, the covered patios, concrete decks, a koi pond, flagstone walkways, rock outcroppings, and plant life. This home is located in a coveted and gated prime foothills location, a perfect place for viewing wildlife such as deer and elk. Some furnishings are negotiable. Please contact listing agent with questions or for additional information.
Full Property Details
Full Property Details for 2950 Hidden Valley Dr
General
- Price: $2,990,000
- HOA FEE: $200/month
- HOA FEE FREQ.: Annually
- Taxes: $11,140 (2025)
- Status: Coming Soon
- Type: Single Family
- Source: IRES
- MLS ID: 1063794
- Updated: 7/10/2026
- Added to Site: 2 day(s) ago
Interior
- Interior Features: Eat-In Kitchen, Separate Dining Room, Cathedral Ceiling(s), Open Floorplan, Pantry, Bay or Bow Window, Walk-In Closet(s), Wet Bar, Washer/Dryer Hookup, Kitchen Island, Theatre Room, High Ceilings
- Fireplace: Yes
- Fireplace(s): Two or More, Gas, Multi-Sided, Living Room, Family Room
- Appliances: No Inclusions, Gas Range, Double Oven, Dishwasher, Refrigerator, Bar Fridge, Washer, Dryer, Microwave, Gas Bar-B-Q, Disposal, Fire Alarm
Rooms
Bathrooms
- Total Bathrooms: 7
- Full Bathrooms: 4
- Half Bathrooms: 3
Bedrooms
- Total Bedrooms: 4
Other Rooms
- Laundry: Sink
Additional Information
- Security/Safety: Fire Sprinkler System, Fire Alarm, Security System
Exterior
- Exterior Features: Sprinkler System, Balcony, Garage Door More Than 8 Feet High, Heated Garage, Oversized Garage
- Porch/Patio/Deck: Patio, Deck
Parking
- Garage: Yes
- Attached garage: Yes
- Garage Spaces: 4
- Parking Features: Garage Door Opener, RV Access/Parking, Attached
- Garage Description: Attached
Location
- Area: Loveland
- County: Larimer
- Subdivision: Hidden Valley Estates II
- Driving Directions: From I-25 and Hwy 34 in Loveland - take Hwy 34 West approx. 9 miles to the entrance to Devil's Backbone open Space - which becomes Hidden Valley Drive. Go past the open space to the gated entrance. Home is located approx. 1.2 miles. Gated Access - MUST BE ACCOMPANIED BY LISTING BROKER. No unauthorized access.
School Information
- School District: Thompson R2-J
- Elementary School: Big Thompson
- Middle School: Clark (Walt)
- High School: Thompson Valley
Community
- Association: Yes
- Assoc. Name: Hidden Valley Estates
- Assoc. Fees Include: Common Amenities, Snow Removal, Management
Heating & Cooling
- Cooling Type: Central Air, Ceiling Fan(s)
- Heating Type: Forced Air, 2 or more Heat Sources, Humidity Control, 2 or More Water Heaters, Electronic Air Filter
Utilities
- Gas: Yes
- Gas: Xcel Energy
- Sewer: Septic Tank
- Water: City
- Utility Description: Natural Gas Available, Electricity Available, Satellite Available, High-Speed Internet Available
Structural Information
- Architectural Style: Contemporary
- Construction: Frame, Stone, Stucco
- Exterior Const.: Frame, Stone, Stucco
- Basement: Yes
- Basement Desc.: Full, Partially Finished, Walk-Out Access, Daylight
- Roof: Tile, Metal
- Windows: Window Coverings
- Square Feet: 8,256
- Sq. Ft. Source: Other
- Living Area: 7,763 Sq. Ft.
- Year Built: 2004
Additional Structures
- Other Structures: Storage
Lot Features
- Property View: Mountain(s), Hills, Plains View, City
- Mountain views: Yes
- Lot Size (Acres): 5
- Lot Size (Sq. Ft.): 217,800
- Frontage: Priv Rd up to County Standards, Privately Maintained, Security Gate
- Street/Road Desc.: Asphalt
- Fence: Yes
- Lot Features: Evergreen Trees, Deciduous Trees, Native Grass, Rolling Lot, Sloping Lot, Rock Outcropping, Abuts Public Open Space, Meadow, House Faces West, Pond(s), Paved
- Potential Use: Single-Family
- Zoning: FA1
- Fencing (Description): Partial, Fenced
Horse Property
- Horse Facility Desc.: Riding Trail
Green Features
- Energy Efficient: Southern Exposure, Windows, High Efficiency Furnace, Thermostat
Financial Considerations
- Association Fee: Yes
- Association Fee: $2,400
- Assoc Fee Freq.: Annually
- Tax Amount: $11,140
- Tax Year: 2025
- Terms: Cash, Conventional
Disclosures and Reports
- Special Conditions: Private Owner
- Exclusions: Personal property, all staging items, all yard art, pottery and sculptures in the yad, decorative wall mirrors, and fish in the pond.
- Property ID: R1627943
Listed by Elevations Real Estate, LLC (970) 535-2000

Get Pre-Approved Today
Schools
Schools serving 2950 Hidden Valley Dr
School District:Thompson School District R-2j
| Name | Grades | Distance |
|---|---|---|
Big Thompson Elementary School 7702 West Highway 34, Loveland, CO 80538 | K-5 | 2.3 mi |
Walt Clark Middle School 2605 Carlisle Drive, Loveland, CO 80537 | 6-8 | 3.1 mi |
Thompson Valley High School 1669 Eagle Drive, Loveland, CO 80537 | 9-12 | 3.3 mi |
Disclaimer:
School attendance boundaries provided by ATTOM Data Solutions and are for reference only. Contact the school directly to verify enrollment eligibility.
Price & Sales History for 2950 Hidden Valley Dr
Date
Details
Price
Change
Source
7/09/2026
Listed
$2,990,000
273.75%
MLS
8/13/2010
Sold
$800,000
—
Public Record
Disclaimer: Historical sales information is derived from public records provided by the county offices. Information is not guaranteed and should be independently verified.
Tax History
Tax History for 2950 Hidden Valley Dr
Year
Property Taxes
Change
Tax Assessment
Change
2025
$11,140
-2%
$132,688
-7%
2024
$11,375
4%
$143,380
—
2023
$10,979
32%
$143,380
35%
2021
$8,335
3%
$105,977
3%
2022
$8,122
-3%
$103,013
14%
2021
$8,335
29%
$90,448
14%
2018
$6,453
16%
$79,200
—
2017
$5,553
8%
$79,200
11%
2016
$5,161
1%
$71,163
—
2015
$5,116
-27%
$71,163
-21%
2019
$6,993
44%
$90,448
38%
2014
$4,866
—
$65,430
—
2013
$4,873
—
$65,430
—
Disclaimer: Historical tax information is derived from public records provided by the county offices. Information is not guaranteed and should be independently verified.
Estimate the Cost
Estimate the Cost for 2950 Hidden Valley Dr
2950 Hidden Valley Dr, Loveland, CO 80538 (MLS# 1063794) is a Single Family property with 4 bedrooms, 4 full bathrooms and 3 partial bathrooms. 2950 Hidden Valley Dr is currently listed for $2,990,000 and was received on July 09, 2026. Want to learn more about 2950 Hidden Valley Dr? Do you have questions about finding other Single Family real estate for sale in Loveland? You can browse all Loveland real estate or contact a Coldwell Banker agent to request more information.