This is a carousel with tiles that activate property listing cards. Use the previous and next buttons to navigate.
1/34
$485,000 New to Website
This is a carousel with tiles that activate property listing cards. Use the previous and next buttons to navigate.
1/34
Property Description
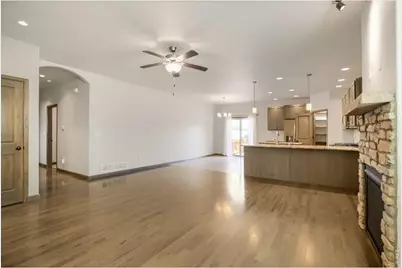
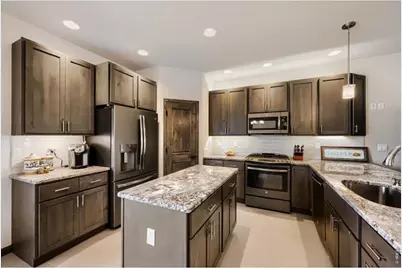
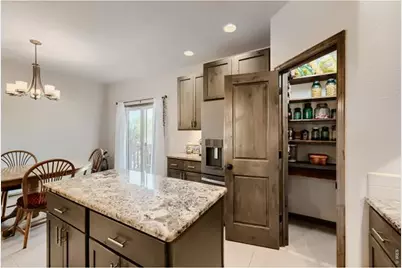
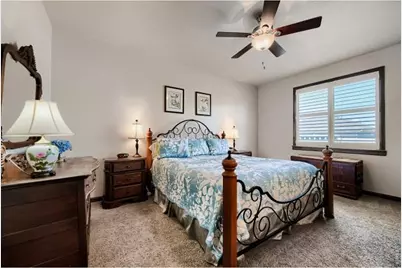
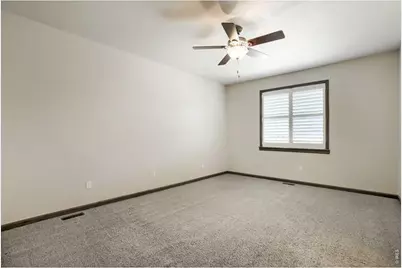
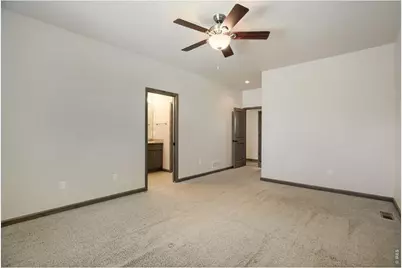
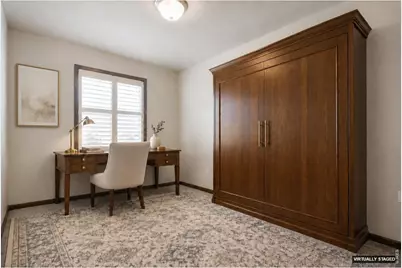
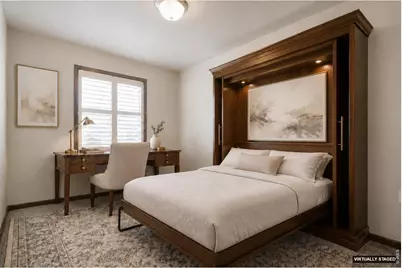
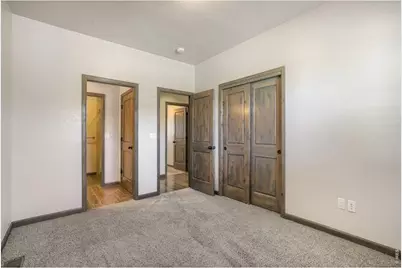
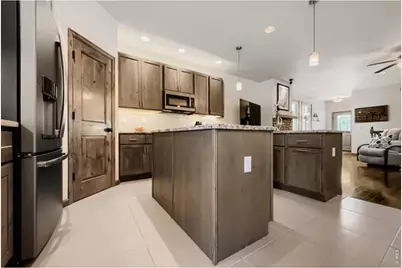
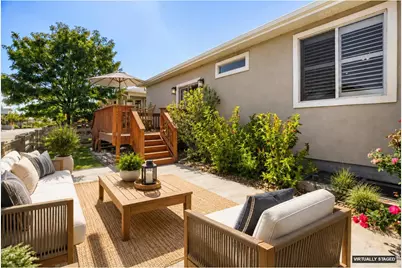
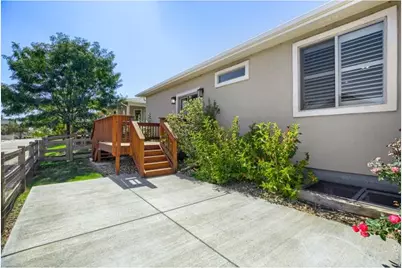
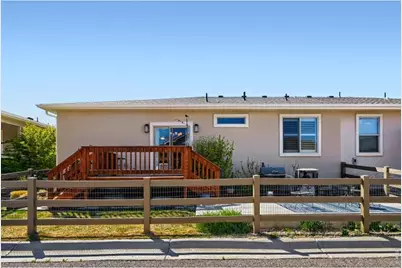
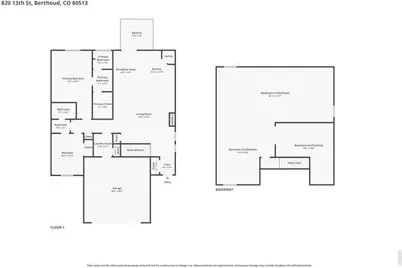
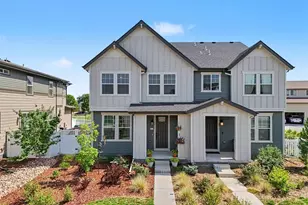
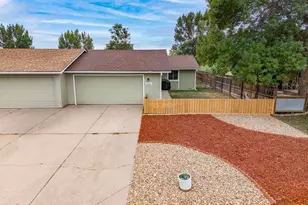
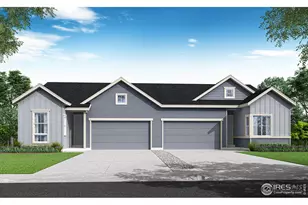
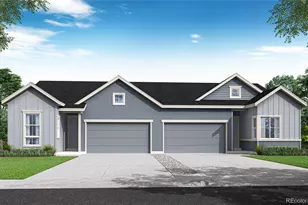
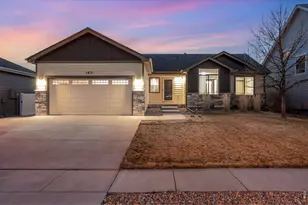
Low-maintenance Berthoud living at its best! This beautifully maintained 2-bed, 2-bath paired patio home offers an open floor plan, attached 2-car garage, and fully fenced yard with patio and deck. The HOA handles exterior maintenance and lawn care, making everyday living easy.The spacious kitchen features granite countertops, gas range, center island, custom pantry storage, and convenient pull-out cabinet shelves. The primary suite offers dual sinks, large walk-in shower, and generous walk-in closet. The second bedroom/office includes Jack-and-Jill access to the hall bath-perfect for a private guest suite.Enjoy a laundry room with utility sink, cabinetry, storage, and direct garage access, plus convenient alley access. Tucked away from highway 287 noise while maintaining easy highway access. Just 1/2 mile to the Berthoud Rec Center and close to downtown, hiking and biking trails, and TPC Colorado Golf Course. Easy access to Longmont, Loveland, and Fort Collins. Move-in ready and designed for effortless living!
Full Property Details
Full Property Details for 820 13th St
General
- Price: $485,000
- HOA FEE: $350/month
- Taxes: $3,300 (2025)
- Status: Active
- Type: Townhouse
- Source: IRES
- MLS ID: 1070017
- Updated: 10/5/2026
- Added to Site: 1 day(s) ago
Interior
- Interior Features: Eat-In Kitchen, Open Floorplan, Pantry, Natural Woodwork, Walk-In Closet(s), Washer/Dryer Hookup, Jack and Jill Bath, Kitchen Island, Two Primary Suites, 6-Panel Doors, High Ceilings
- Fireplace: Yes
- Fireplace(s): Gas, Living Room
- Appliances: Gas Range, Dishwasher, Refrigerator, Microwave, Disposal
- Flooring: Wood
Rooms
Bathrooms
- Total Bathrooms: 2
- Full Bathrooms: 1
- 3/4 Bathrooms: 1
- Main Floor Baths: 1
Bedrooms
- Total Bedrooms: 2
Other Rooms
- Laundry: Sink
Exterior
- Porch/Patio/Deck: Patio, Deck
Parking
- Garage: Yes
- Attached garage: Yes
- Garage Spaces: 2
- Parking Features: Garage Door Opener, Attached
- Garage Description: Attached
Location
- Area: Berthoud
- County: Larimer
- Subdivision: Gateway Park 1st Fil Ph 2 Rep B
- Driving Directions: From Highway 287 & Highway 56: East on 56 to Meadowlark Dr. North to Mt Meeker Ave. East to 13th St. North to property on Right.
School Information
- School District: Thompson R2-J
- Elementary School: Berthoud
- Middle School: Turner
- High School: Berthoud
Community
- Association: Yes
- Assoc. Name: Gateway Park - Flagstaff Mgmt
- Assoc. Fees Include: Snow Removal, Maintenance Grounds, Management, Utilities, Exterior Maintenance, Insurance
- Pets Allowed: Yes
Heating & Cooling
- Cooling Type: Central Air, Ceiling Fan(s)
- Heating Type: Forced Air
Utilities
- Gas: Yes
- Gas: Xcel Energy
- Sewer: Public Sewer
- Water: Public
- Utility Description: Natural Gas Available, Electricity Available, Cable Available, Individual Electric Meter, Individual Gas Meter, High-Speed Internet Available, Underground Utilities
Structural Information
- Architectural Style: Patio Home, Contemporary
- Structure Type: 1st Floor
- Construction: Stucco
- Exterior Const.: Stucco
- Basement: Yes
- Basement Desc.: Full, Unfinished
- Roof: Composition
- Windows: Window Coverings
- Square Feet: 2,648
- Sq. Ft. Source: Assessor
- Living Area: 1,324 Sq. Ft.
- Year Built: 2016
Lot Features
- Lot Size (Acres): 0.1
- Lot Size (Sq. Ft.): 4,278
- Frontage: City Street, Alley
- Street/Road Desc.: Asphalt
- Fence: Yes
- Lot Features: Evergreen Trees, Deciduous Trees, Level, House Faces West, City Limits, Paved, Curbs, Gutters, Sidewalks, Street Light, Alley, Fire Hydrant within 500 Feet
- Zoning: Res
- Fencing (Description): Fenced
Green Features
- Energy Efficient: Southern Exposure, Windows, Doors
Financial Considerations
- Association Fee: Yes
- Association Fee: $350
- Assoc Fee Freq.: Monthly
- Tax Amount: $3,300
- Tax Year: 2025
- Terms: Cash, Conventional, FHA, VA
Disclosures and Reports
- Special Conditions: Private Owner
- Property ID: R1657728
Listed by MB Boulder Suburban Homes (303) 833-6800

Get Pre-Approved Today
Schools
Schools serving 820 13th St
School District:Thompson School District R-2j
| Name | Grades | Distance |
|---|---|---|
Berthoud Elementary School 560 Bunyan Avenue, Berthoud, CO 80513 | PK-5 | 0.8 mi |
Turner Middle School 950 Massachusetts Avenue, Berthoud, CO 80513 | 6-8 | 0.5 mi |
Berthoud High School 850 Spartan Avenue, Berthoud, CO 80513 | 9-12 | 0.8 mi |
Disclaimer:
School attendance boundaries provided by ATTOM Data Solutions and are for reference only. Contact the school directly to verify enrollment eligibility.
Price & Sales History for 820 13th St
Date
Details
Price
Change
Source
10/04/2026
Listed
$485,000
-3%
MLS
6/13/2022
Sold
$500,000
—
Public Record
Disclaimer: Historical sales information is derived from public records provided by the county offices. Information is not guaranteed and should be independently verified.
Tax History
Tax History for 820 13th St
Year
Property Taxes
Change
Tax Assessment
Change
2025
$3,300
31%
$32,613
9%
2024
$2,524
4%
$29,929
—
2023
$2,434
-17%
$29,929
-2%
2021
$2,925
3%
$30,523
3%
2022
$2,845
-3%
$29,669
6%
2021
$2,925
15%
$28,121
9%
2018
$2,539
13%
$25,841
—
2017
$2,239
-15%
$25,841
-8%
2019
$2,619
215%
$28,121
202%
2016
$832
—
$9,309
—
2015
$828
—
$9,309
—
Disclaimer: Historical tax information is derived from public records provided by the county offices. Information is not guaranteed and should be independently verified.
Estimate the Cost
Estimate the Cost for 820 13th St
820 13th St, Berthoud, CO 80513 (MLS# 1070017) is a Townhouse property with 2 bedrooms, 1 full bathroom and 1 partial bathroom. 820 13th St is currently listed for $485,000 and was received on October 04, 2026. Want to learn more about 820 13th St? Do you have questions about finding other Townhouse real estate for sale in Berthoud? You can browse all Berthoud real estate or contact a Coldwell Banker agent to request more information.