This is a carousel with tiles that activate property listing cards. Use the previous and next buttons to navigate.
1/50
$2,995,000
This is a carousel with tiles that activate property listing cards. Use the previous and next buttons to navigate.
1/50
Property Description
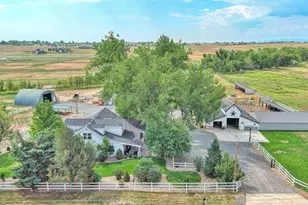
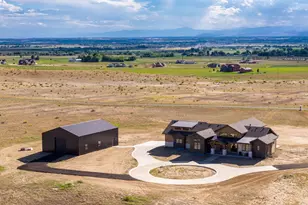
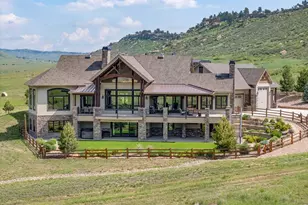
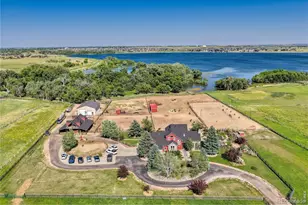
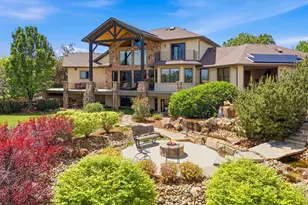
HUGE PRICE REDUCTION! Unforgettable in design and setting, this private estate pairs refined architecture w/ dramatic views, beautifully curated interiors, and a rare sense of serenity. A soaring floor-to-ceiling fireplace anchors the great room, while expansive windows frame unobstructed western views and unforgettable sunsets. The chef's kitchen offers professional-grade appliances, custom cabinetry, an expansive island, and a charming eating nook. Accordion-style doors open from the dining room to a covered porch w/a cedar tongue-and-groove ceiling, a ceiling fan, and automated retractable UV shades for effortless indoor-outdoor living. The main level includes a private bedroom with a full bath and walk-in closet, offering an ideal guest suite or possible second primary bedroom. A spacious laundry/mudroom w/built-in dog wash adds a thoughtful layer of practical luxury. A custom ELEVATOR serves all levels, allowing bedrooms on any floor to be comfortably enjoyed. Upstairs, the primary suite feels private and serene, w/beautiful views, a spa-inspired bath, and a quiet retreat-like atmosphere. A second upper-level bedroom suite provides additional comfort for guests, while the spacious loft adds a relaxed gathering space w/built-ins and a window bench with storage-ideal as a TV room, game area, reading room, or creative space.The finished basement offers a bedroom and full bath, but can also live beautifully as a recreation room, media room or lounge if an additional bedroom is not needed. Beyond the main residence, a detached garage includes a private apartment above w/1 bedroom, 1 bath, living room, dining area, large kitchen and laundry room. The listed square footage does include the apartment. Set on nearly 20 acres w/a swimming pond, fenced pasture, open views and exceptional privacy, this property offers a remarkable combination of elegance and comfort.
Full Property Details
Full Property Details for 5794 Jackdaw Dr
General
- Price: $2,995,000
- Taxes: $14,271 (2025)
- Status: Under Contract
- Type: Single Family
- Source: IRES
- MLS ID: 1063042
- Updated: 8/8/2026
- Added to Site: 56 day(s) ago
Interior
- Interior Features: Eat-In Kitchen, Separate Dining Room, Cathedral Ceiling(s), Open Floorplan, Workshop, Pantry, Walk-In Closet(s)
- Fireplace: Yes
- Fireplace(s): Circulating, Free Standing, Insert, Two or More, Gas, Gas Log, Great Room
- Appliances: Gas Range, Dishwasher, Refrigerator, Bar Fridge, Microwave, Gas Bar-B-Q, Water Softener Owned, Water Purifier Owned, Disposal, Fire Alarm
Rooms
Bathrooms
- Total Bathrooms: 5
- Full Bathrooms: 4
- Half Bathrooms: 1
- Main Floor Baths: 1
- Basement Baths: 1
Bedrooms
- Total Bedrooms: 5
Other Rooms
- Laundry: Sink
Additional Information
- Security/Safety: Fire Sprinkler System
- Equipment: Satellite Dish
Exterior
- Exterior Features: Sprinkler System, Balcony, Garage Door More Than 8 Feet High, Heated Garage, Oversized Garage, Carriage House
- Porch/Patio/Deck: Patio, Deck, Enclosed
Parking
- Garage: Yes
- Attached garage: Yes
- Garage Spaces: 6
- Parking Features: Garage Door Opener, Attached
- Garage Description: Attached
Location
- Area: Loveland
- County: Larimer
- Subdivision: None
- Driving Directions: From the intersection of US-287 and East 1st St: Head west on East 1st St. for 4.7 miles to S County Rd 23E. Turn left. Go 0.2 miles and turn left on Jackdaw Drive. The beautiful estate is on the right hand side. Ample parking.
School Information
- School District: Thompson R2-J
- Elementary School: Namaqua
- Middle School: Clark (Walt)
- High School: Thompson Valley
Heating & Cooling
- Cooling Type: Central Air, Ceiling Fan(s)
- Heating Type: Forced Air, Wood Stove, Zoned, 2 or more Heat Sources, Humidity Control, Wall Furnace
Utilities
- Gas: Yes
- Gas: Xcel
- Sewer: Septic Tank
- Water: District
- Utility Description: Natural Gas Available, Electricity Available, Cable Available, Satellite Available, High-Speed Internet Available, Underground Utilities
Structural Information
- Architectural Style: In-Law Area, Includes Rental Unit, Legal Conforming
- Builder: Sigg Brothers Homes
- Model: Custom home
- Construction: Frame, Other, Concrete
- Exterior Const.: Frame, Other, Concrete
- Basement: Yes
- Basement Desc.: Full, Daylight, Structural Floor, Built-In Radon, Sump Pump, Post and Pier
- Roof: Composition, Metal
- Windows: Window Coverings
- Square Feet: 5,551
- Sq. Ft. Source: Assessor
- Living Area: 5,551 Sq. Ft.
- Year Built: 2017
Additional Structures
- Other Structures: Storage
Lot Features
- Property View: Mountain(s), Hills
- Mountain views: Yes
- Lot Size (Acres): 19.75
- Lot Size (Sq. Ft.): 860,310
- Fence: Yes
- Lot Features: Evergreen Trees, Native Grass, Level, Rolling Lot, Abuts Farm Land, Meadow, Outbuildings, Pond(s)
- Potential Use: Single-Family, Farm, Business, Additional Units
- Zoning: RR2
- Fencing (Description): Partial, Fenced, Wood, Dog Run/Kennel, Vinyl
Horse Property
- Horse Facility Desc.: Zoning Appropriate for 4+ Horses, Pasture
Green Features
- Energy Efficient: Sun Space, Southern Exposure, Windows, High Efficiency Furnace, Thermostat
Financial Considerations
- Tax Amount: $14,271
- Tax Year: 2025
- Terms: Cash, Conventional, VA
Disclosures and Reports
- Special Conditions: Private Owner
- Exclusions: Sellers personal belongings; Staging furniture and accessories. Seller might keep some of the curtains (TBD). ADDITIONAL INCLUSIONS: The washer/dryer in the Carriage House, both properties include gas BBQs, and the ice machine in the basement. NOTE: The ATV and its accessories are not included, but are for sale outside of the contract.
- Property ID: R0455806
Listed by 8z Real Estate (303) 543-3083
Get Pre-Approved Today
Schools
Schools serving 5794 Jackdaw Dr
School District:Thompson School District R-2j
| Name | Grades | Distance |
|---|---|---|
Namaqua Elementary School 209 North County Road 19e, Loveland, CO 80537 | K-5 | 1.8 mi |
Walt Clark Middle School 2605 Carlisle Drive, Loveland, CO 80537 | 6-8 | 2.5 mi |
Thompson Valley High School 1669 Eagle Drive, Loveland, CO 80537 | 9-12 | 3 mi |
Disclaimer:
School attendance boundaries provided by ATTOM Data Solutions and are for reference only. Contact the school directly to verify enrollment eligibility.
Price & Sales History for 5794 Jackdaw Dr
Date
Details
Price
Change
Source
7/23/2026
Price Reduced
$2,995,000
-6.41%
MLS
7/02/2026
Listed
$3,200,000
18.52%
MLS
5/20/2022
Sold
$2,700,000
—
Public Record
Disclaimer: Historical sales information is derived from public records provided by the county offices. Information is not guaranteed and should be independently verified.
Tax History
Tax History for 5794 Jackdaw Dr
Year
Property Taxes
Change
Tax Assessment
Change
2025
$14,271
21%
$169,976
14%
2024
$11,837
4%
$149,055
—
2023
$11,425
34%
$149,055
38%
2021
$8,497
3%
$108,036
3%
2022
$8,280
-3%
$105,014
11%
2021
$8,497
411%
$94,459
362%
2018
$1,664
16%
$20,426
—
2017
$1,432
-28%
$20,426
-21%
2019
$1,997
45%
$25,826
36%
2016
$1,376
1%
$18,976
—
2015
$1,364
-22%
$18,976
-19%
2014
$1,748
—
$23,510
—
2013
$1,751
—
$23,510
—
Disclaimer: Historical tax information is derived from public records provided by the county offices. Information is not guaranteed and should be independently verified.
Estimate the Cost
Estimate the Cost for 5794 Jackdaw Dr
5794 Jackdaw Dr, Loveland, CO 80537 (MLS# 1063042) is a Single Family property with 5 bedrooms, 4 full bathrooms and 1 partial bathroom. 5794 Jackdaw Dr is currently listed for $2,995,000 and was received on June 30, 2026. Want to learn more about 5794 Jackdaw Dr? Do you have questions about finding other Single Family real estate for sale in Loveland? You can browse all Loveland real estate or contact a Coldwell Banker agent to request more information.