This is a carousel with tiles that activate property listing cards. Use the previous and next buttons to navigate.
1/1
$3,125,000
This is a carousel with tiles that activate property listing cards. Use the previous and next buttons to navigate.
1/1
Property Description
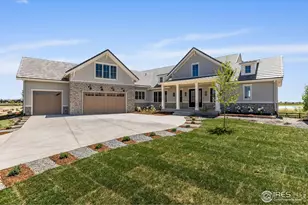
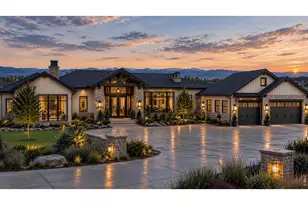
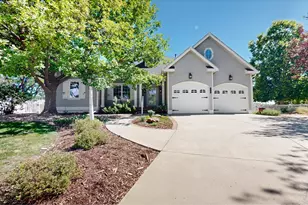
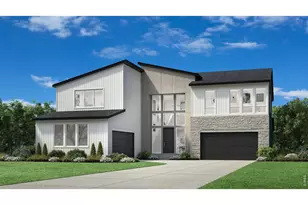
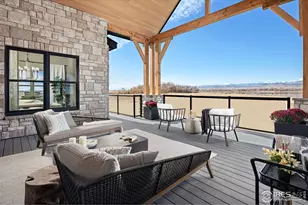
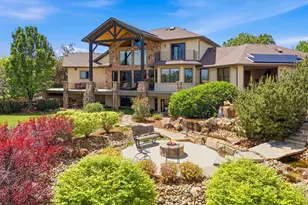
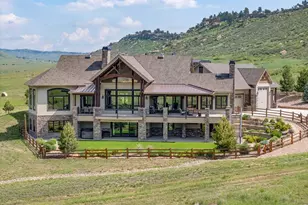
Winner of the 2025 Northern Colorado Parade of Homes, Best Primary Suite, Best Craftsmanship, Overall Winner Best Home. Spectacular Custom home in the gated Rookery section of Heron Lakes. This is one of the best floorplans I have seen in 25 years of real estate. From the exquisite Cape Cod exterior, the welcoming front porch, and grand entrance this home makes a statement from the moment you pull up. Vaulted 20-foot beamed ceiling greet you as you enter the front door to the great room and chef's kitchen and huge patio with covered deck. High end AGA stove, Wolf and Sub Zero appliances, and butler's pantry makes this dream kitchen a reality. Primary bedroom is spacious with lake views, beautiful tub, steam shower, and finished closet with washer and dryer. Main floor study and staircase with wainscoting, and second bedroom with on suite. Attached dwelling unit over the garage has over 800 sq ft of living space, kitchen area and full bath. Spacious basement rec room, bar area, golf simulator setup, workout room, 2 more bedrooms with full baths and a storage area with stairs to the garage. 5 car garage with 1442 sq ft, is heated, and has the ability to store a boat. Beautifully landscaped with fire pit and views of the lake and front range mountains. A full deeded membership is included with this home. Golf, restaurants, workout facility, resort style pool, trails and boating on Lonetree are all part of living in Heron Lakes at TPC Colorado.
Full Property Details
Full Property Details for 2568 Southwind Rd
General
- Sold For: $3,125,000
- Taxes: $19,408 (2024)
- Status: Closed
- Type: Single Family
- Source: IRES
- MLS ID: 1050119
- Added to Site: 125 day(s) ago
Interior
- Interior Features: Eat-In Kitchen, Cathedral Ceiling(s), Open Floorplan, Pantry, Natural Woodwork, Walk-In Closet(s), Washer/Dryer Hookup, Kitchen Island, Steam Shower, High Ceilings, Beamed Ceilings
- Fireplace: Yes
- Fireplace(s): Two or More, Gas, Gas Log
- Appliances: Gas Range, Double Oven, Dishwasher, Refrigerator, Washer, Dryer, Microwave, Disposal, Fire Alarm
- Flooring: Wood
Rooms
Bathrooms
- Total Bathrooms: 7
- Full Bathrooms: 5
- Half Bathrooms: 2
- Main Floor Baths: 2
- Basement Baths: 2
Bedrooms
- Total Bedrooms: 5
Additional Information
- Security/Safety: Fire Alarm
Exterior
- Exterior Features: Sprinkler System, Heated Garage, Oversized Garage
- Porch/Patio/Deck: Patio, Deck
Parking
- Garage: Yes
- Attached garage: Yes
- Garage Spaces: 5
- Parking Features: Attached
- Garage Description: Attached
Location
- Area: Berthoud
- County: Larimer
- Subdivision: Heron Lakes 3rd Filing
School Information
- School District: Thompson R2-J
- Elementary School: Carrie Martin
- Middle School: Bill Reed
- High School: Thompson Valley
Community
- Assoc. Fees Include: Common Amenities, Management, Utilities
Heating & Cooling
- Cooling Type: Central Air, Ceiling Fan(s)
- Heating Type: Forced Air
Utilities
- Gas: Yes
- Gas: XCEL
- Sewer: Public Sewer
- Water: City
- Utility Description: Natural Gas Available, Electricity Available, Cable Available
Structural Information
- Architectural Style: Contemporary
- Builder: Stonebrook Homes
- Model: Custom
- Construction: Frame
- Exterior Const.: Frame
- Basement: Yes
- Basement Desc.: Full, Partially Finished
- Roof: Tile
- Square Feet: 7,146
- Sq. Ft. Source: Plans
- Living Area: 6,746 Sq. Ft.
- Year Built: 2025
Lot Features
- Property View: Mountain(s), Hills, Plains View, Water
- Mountain views: Yes
- Lot Size (Acres): 0.4
- Lot Size (Sq. Ft.): 17,208
- Frontage: City Street
- Street/Road Desc.: Asphalt
- Fence: Yes
- Lot Features: Golf Course Neighborhood, Abuts Pond/Lake, Paved, Curbs, Gutters, Sidewalks, Street Light, Fire Hydrant within 500 Feet, Water Rights Excluded, Mineral Rights Excluded
- Potential Use: Single-Family
- Permitted Use: Single Family
- Zoning: Res
- Fencing (Description): Partial, Wood
Water Features
- Water Front: Yes
- Water View: Yes
Financial Considerations
- Tax Amount: $19,408
- Tax Year: 2024
- Terms: Cash, Conventional
Disclosures and Reports
- Special Conditions: Builder
- Property ID: R1661713
Listed and Sold by LIV Sotheby's Intl Realty D (303) 893-3200

Get Pre-Approved Today
Schools
Schools serving 2568 Southwind Rd
School District:Thompson School District R-2j
| Name | Grades | Distance |
|---|---|---|
Carrie Martin Elementary School 4129 Joni Lane, Loveland, CO 80537 | PK-5 | 1.4 mi |
Bill Reed Middle School 370 West 4th Street, Loveland, CO 80537 | 6-8 | 4.6 mi |
Thompson Valley High School 1669 Eagle Drive, Loveland, CO 80537 | 9-12 | 3.7 mi |
Disclaimer:
School attendance boundaries provided by ATTOM Data Solutions and are for reference only. Contact the school directly to verify enrollment eligibility.
Price & Sales History for 2568 Southwind Rd
Date
Details
Price
Change
Source
4/30/2026
Sold
$3,125,000
-7.95%
MLS
1/21/2026
Listed
$3,395,000
—
MLS
Disclaimer: Historical sales information is derived from public records provided by the county offices. Information is not guaranteed and should be independently verified.
2568 Southwind Rd, Berthoud, CO 80513 (MLS# 1050119) is a Single Family property that was sold at $3,125,000 on April 30, 2026. Want to learn more about 2568 Southwind Rd? Do you have questions about finding other Single Family real estate for sale in Berthoud? You can browse all Berthoud real estate or contact a Coldwell Banker agent to request more information.