This is a carousel with tiles that activate property listing cards. Use the previous and next buttons to navigate.
1/32
$465,000
This is a carousel with tiles that activate property listing cards. Use the previous and next buttons to navigate.
1/32
Property Description
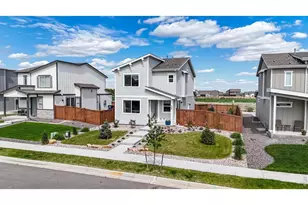
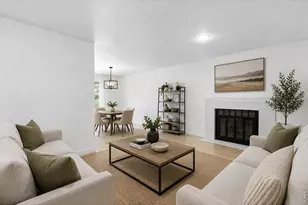
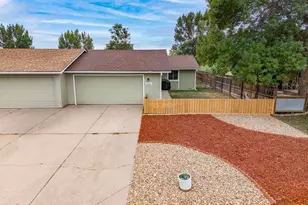
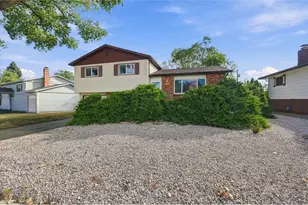
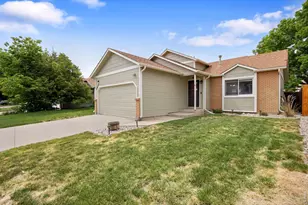
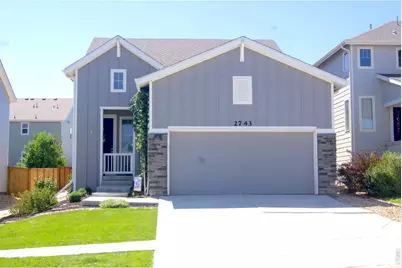
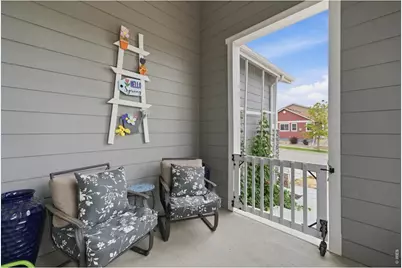
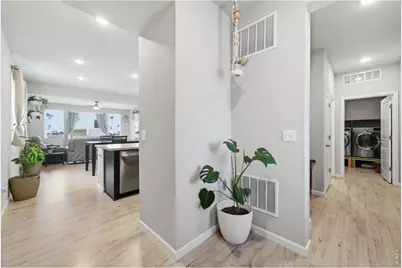
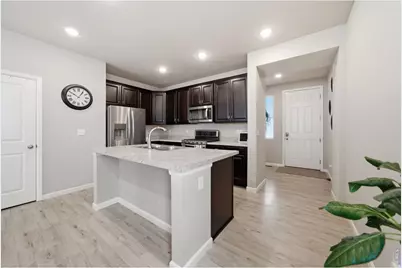
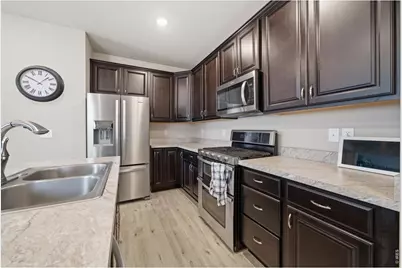
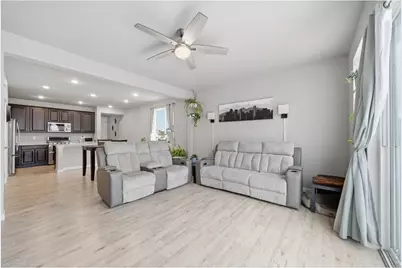
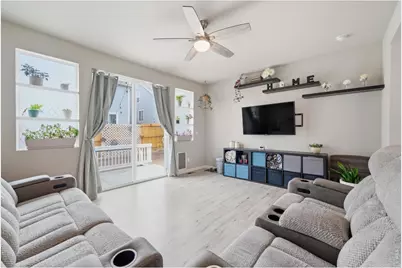
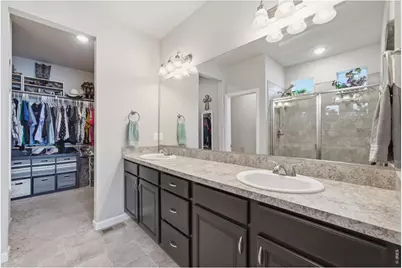
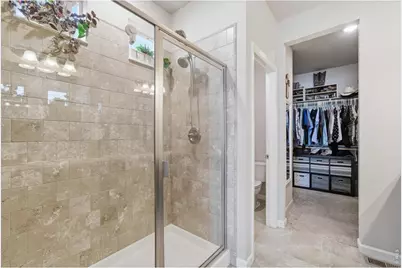
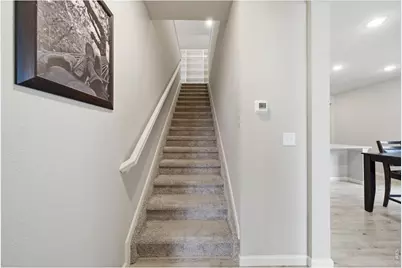
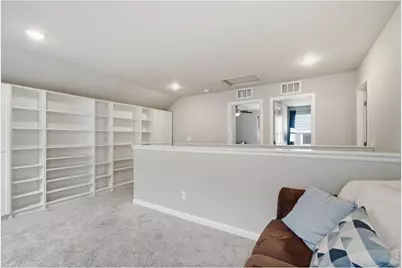
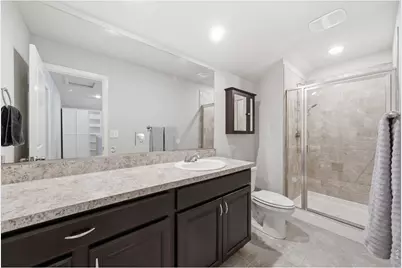
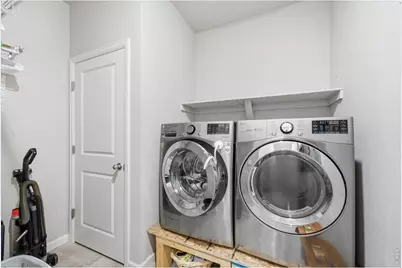
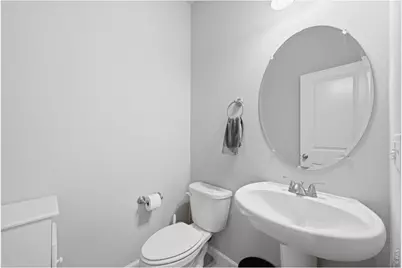
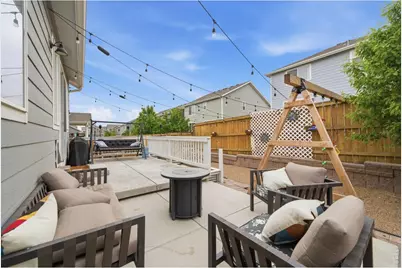
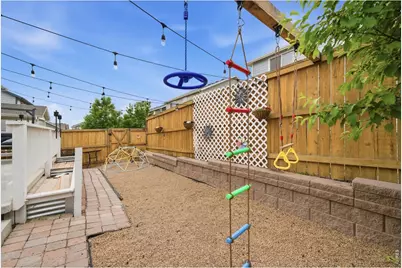
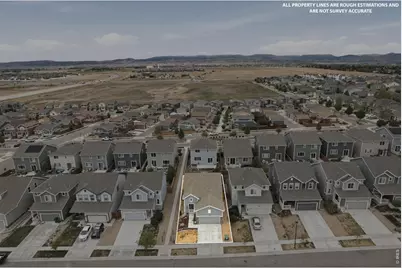
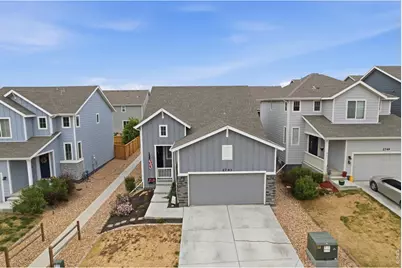
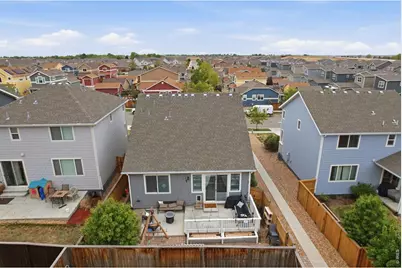
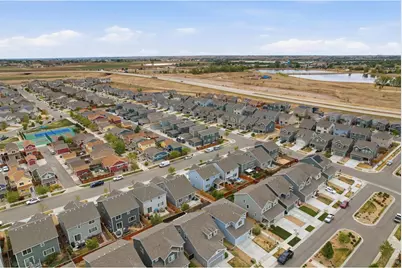
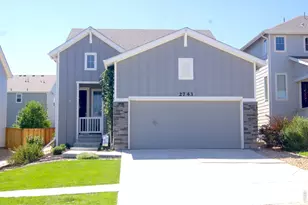
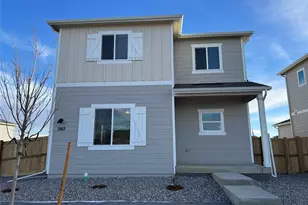
Welcome home to comfort, convenience, and easy Colorado living! Tucked into a welcoming Berthoud neighborhood with NO HOA, this beautifully maintained two-story home offers the space and versatility you've been looking for-along with a location that makes everyday life a little easier. Step inside to a bright, inviting main level where luxury vinyl flooring and abundant natural light create a warm and welcoming atmosphere. The open-concept design brings the living, dining, and kitchen spaces together beautifully, making everything from quiet mornings to entertaining friends and family feel effortless. At the heart of the home is a beautiful kitchen, featuring stainless steel appliances, a spacious island, and plenty of room to gather. The main-level primary suite offers a peaceful retreat at the end of the day, complete with a private bathroom and walk-in closet. A convenient laundry room and half bath round out the main level. Upstairs, you'll find two additional bedrooms and a versatile loft, providing plenty of flexibility for guests, a home office, hobby space, or whatever fits your lifestyle. Step outside to a very manageable backyard with just the right amount of space to relax, garden, entertain, or enjoy a Colorado summer evening without spending all your free time on yard maintenance. And the location? Berthoud puts you close to it all while still giving you that welcoming small-town feel. With convenient access to Loveland, Longmont, Highway 287, and I-25, commuting and exploring Northern Colorado is a breeze. If you've been looking for a home that checks the boxes for location, flexibility, comfort, and value, it's time to take another look. Come see why this Berthoud home deserves to be at the top of your list!
Full Property Details
Full Property Details for 2743 Tallgrass Ln
General
- Price: $465,000
- Taxes: $4,995 (2025)
- Status: Active
- Type: Single Family
- Source: IRES
- MLS ID: 1066983
- Updated: 8/21/2026
- Added to Site: 46 day(s) ago
Interior
- Interior Features: Open Floorplan, Pantry, Walk-In Closet(s), Washer/Dryer Hookup, Kitchen Island, High Ceilings
- Appliances: Down Draft, Refrigerator, Microwave, Disposal, Fire Alarm
Rooms
Bathrooms
- Total Bathrooms: 5
- Full Bathrooms: 4
- Half Bathrooms: 1
- Main Floor Baths: 1
- Basement Baths: 2
Bedrooms
- Total Bedrooms: 3
Exterior
- Exterior Features: Sprinkler System
- Porch/Patio/Deck: Patio
Parking
- Garage: Yes
- Attached garage: Yes
- Garage Spaces: 2
- Parking Features: Garage Door Opener, Attached
- Garage Description: Attached
Location
- Area: Berthoud
- County: Larimer
- Subdivision: Prairiestar
School Information
- School District: Thompson R2-J
- Elementary School: Carrie Martin
- Middle School: Bill Reed
- High School: Thompson Valley
Heating & Cooling
- Cooling Type: Central Air, Ceiling Fan(s)
- Heating Type: Forced Air
Utilities
- Gas: Yes
- Gas: Xcel
- Sewer: Public Sewer
- Water: City
- Utility Description: Natural Gas Available, Electricity Available
Structural Information
- Architectural Style: Legal Conforming
- Builder: Richfield Homes
- Model: Union
- Construction: Frame, Stone, Composition
- Exterior Const.: Frame, Stone, Composition
- Basement Desc.: None
- Roof: Composition
- Windows: Window Coverings
- Square Feet: 2,160
- Sq. Ft. Source: Assessor
- Living Area: 2,160 Sq. Ft.
- Year Built: 2020
Lot Features
- Lot Size (Acres): 0.09
- Lot Size (Sq. Ft.): 4,082
- Frontage: City Street
- Street/Road Desc.: Asphalt
- Fence: Yes
- Lot Features: Level, City Limits, Curbs, Gutters, Sidewalks, Street Light, Fire Hydrant within 500 Feet
- Potential Use: Single-Family
- Zoning: RES
- Fencing (Description): Fenced, Wood
Green Features
- Energy Efficient: Windows
Financial Considerations
- Tax Amount: $4,995
- Tax Year: 2025
- Terms: Cash, Conventional, FHA, VA
Disclosures and Reports
- Special Conditions: Private Owner
- Exclusions: Seller's personal property, clothes washer and dryer.
- Property ID: R1669198
Listed by Group Centerra (970) 613-0700
Get Pre-Approved Today
Schools
Schools serving 2743 Tallgrass Ln
School District:Thompson School District R-2j
| Name | Grades | Distance |
|---|---|---|
Carrie Martin Elementary School 4129 Joni Lane, Loveland, CO 80537 | PK-5 | 1.1 mi |
Bill Reed Middle School 370 West 4th Street, Loveland, CO 80537 | 6-8 | 4 mi |
Thompson Valley High School 1669 Eagle Drive, Loveland, CO 80537 | 9-12 | 3.5 mi |
Disclaimer:
School attendance boundaries provided by ATTOM Data Solutions and are for reference only. Contact the school directly to verify enrollment eligibility.
Price & Sales History for 2743 Tallgrass Ln
Date
Details
Price
Change
Source
8/21/2026
Listed
$465,000
31.11%
MLS
5/28/2020
Sold
$354,675
—
Public Record
Disclaimer: Historical sales information is derived from public records provided by the county offices. Information is not guaranteed and should be independently verified.
Tax History
Tax History for 2743 Tallgrass Ln
Year
Property Taxes
Change
Tax Assessment
Change
2025
$4,995
2%
$31,169
-11%
2024
$4,876
2%
$34,907
—
2023
$4,769
15%
$34,907
22%
2021
$4,164
2%
$28,536
3%
2022
$4,086
-2%
$27,737
21%
2021
$4,164
2226%
$22,997
1744%
2019
$179
—
$1,247
—
Disclaimer: Historical tax information is derived from public records provided by the county offices. Information is not guaranteed and should be independently verified.
Estimate the Cost
Estimate the Cost for 2743 Tallgrass Ln
2743 Tallgrass Ln, Berthoud, CO 80513 (MLS# 1066983) is a Single Family property with 3 bedrooms, 4 full bathrooms and 1 partial bathroom. 2743 Tallgrass Ln is currently listed for $465,000 and was received on August 21, 2026. Want to learn more about 2743 Tallgrass Ln? Do you have questions about finding other Single Family real estate for sale in Berthoud? You can browse all Berthoud real estate or contact a Coldwell Banker agent to request more information.