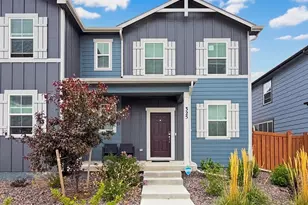
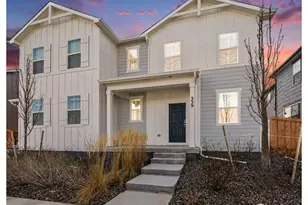
This is a carousel with tiles that activate property listing cards. Use the previous and next buttons to navigate.
1/38
$549,000 New to Website
This is a carousel with tiles that activate property listing cards. Use the previous and next buttons to navigate.
1/38
Property Description
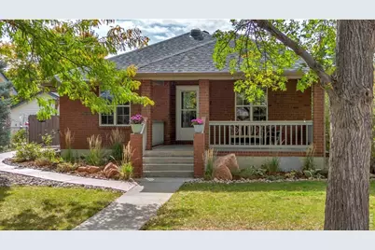
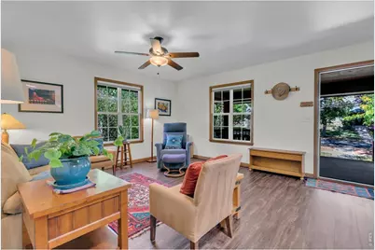
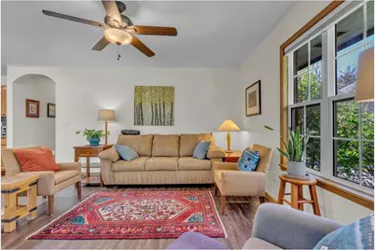
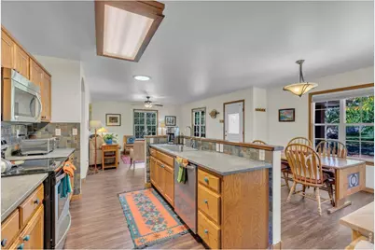
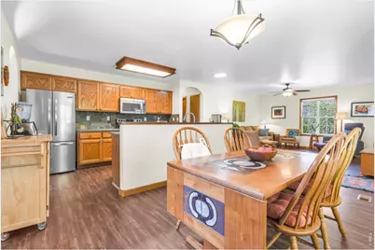
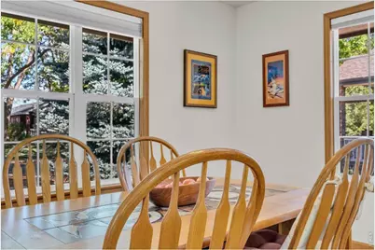
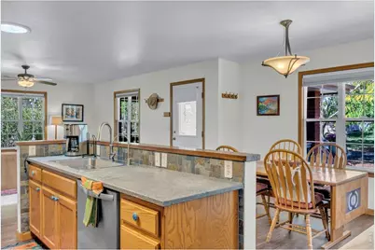
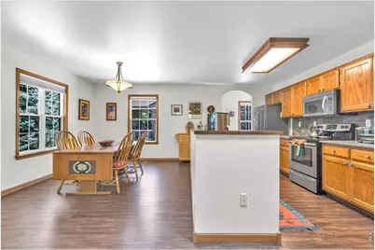
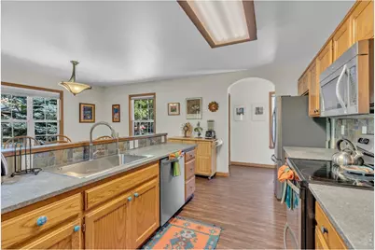
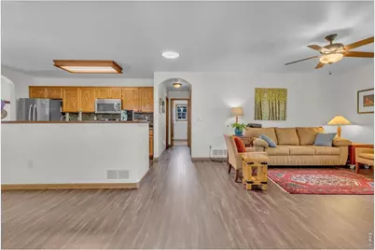
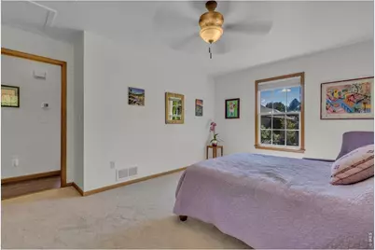
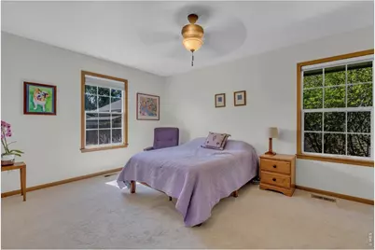
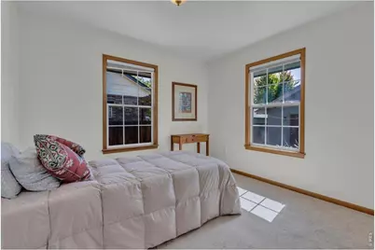
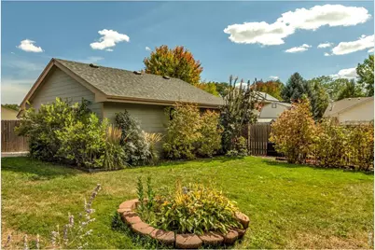
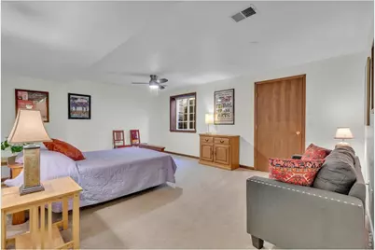
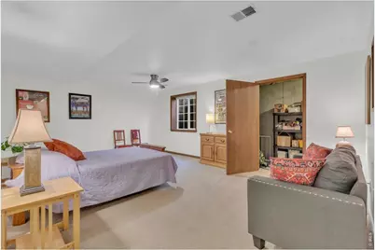
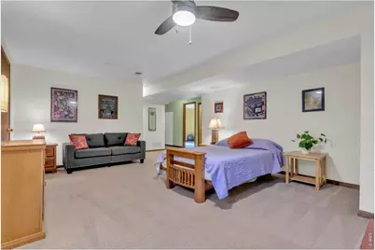
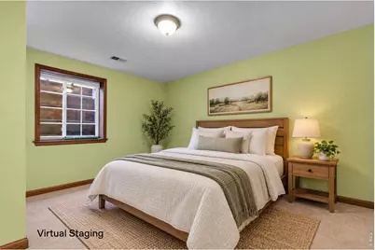
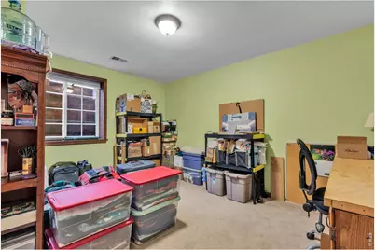
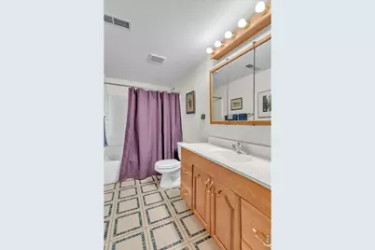
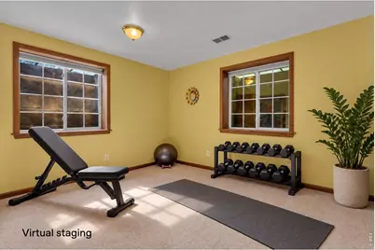
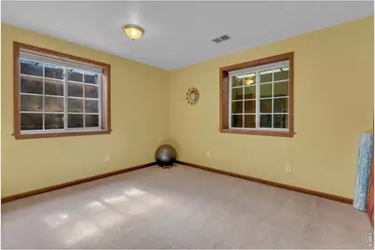
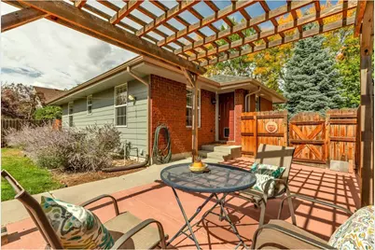
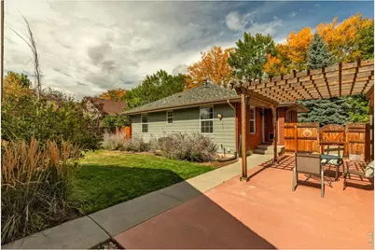
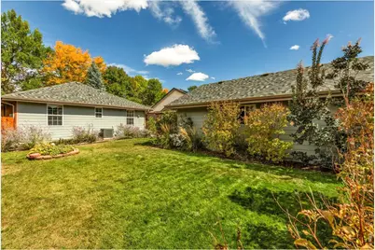
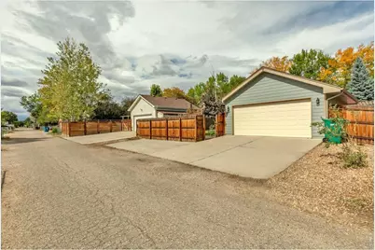
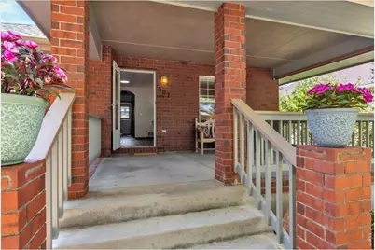
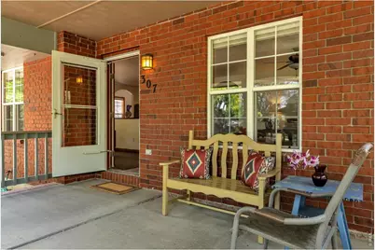
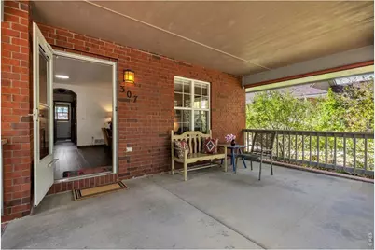
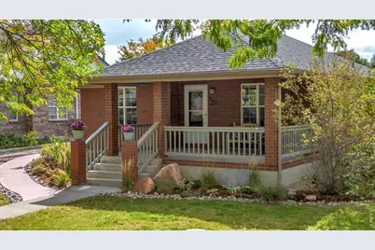
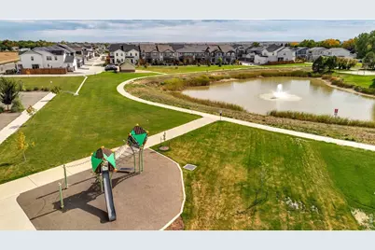
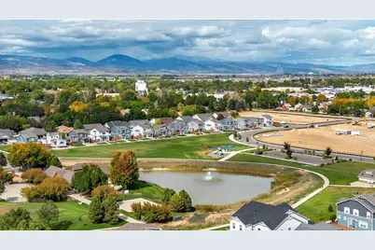
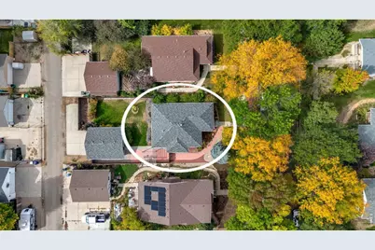
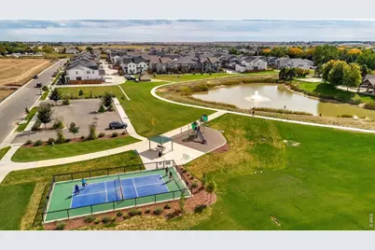
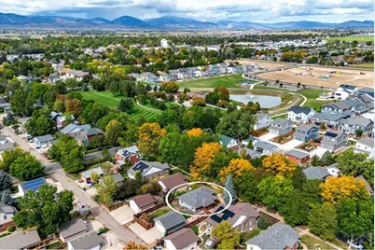
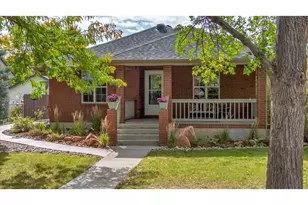
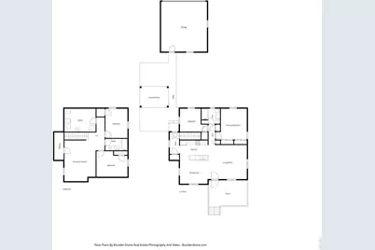
Tree-lined streets, broad front porches, NO HOA, and classic architecture give Mary's Farm a character all its own. Inspired by the historic Four Squares surrounding Denver's Washington Park, the neighborhood feels established and inviting-- and 307 E Michigan is an especially lovely place to enjoy it. Start mornings with coffee on your spacious front porch, wander a few doors down to the neighborhood park for a walk around the pond or a game of pickleball, then end the day outside on the decorative concrete patio in the private backyard. Mature landscaping, irrigated gardens and an alley-accessed oversized two-car garage complete an outdoor setting designed to be enjoyed. Inside, natural light fills a comfortable, functional floor plan. The refreshed kitchen features newer countertops and appliances, abundant cabinetry with pull-out storage, a large pantry and under-counter water filtration. Luxury vinyl plank flooring carries through the main living spaces, while new carpet adds a fresh finish to the main-level bedrooms. The finished lower level creates room to spread out, with additional living and guest space, two generous-sized bedrooms with egress windows, and a full bath -- making for a comfortable basement equally suited to movie nights, visiting friends and family, a home office or hobbies. Many of the home's major improvements have already been completed, including a new roof, furnace, energy-efficient AC, and exterior paint, all in 2024. With its welcoming interior spaces, private backyard, large front porch, and plentiful neighborhood amenities just steps from the front door, this is an easy place to settle in and feel at home.
Full Property Details
Full Property Details for 307 E Michigan Ave
General
- Price: $549,000
- Taxes: $3,277 (2025)
- Status: Active
- Type: Single Family
- Source: IRES
- MLS ID: 1069783
- Updated: 10/2/2026
- Added to Site: 4 day(s) ago
Interior
- Interior Features: Eat-In Kitchen, Open Floorplan, Workshop, Pantry, Natural Woodwork, Washer/Dryer Hookup, Kitchen Island
- Appliances: Electric Range, Dishwasher, Refrigerator, Washer, Dryer, Microwave, Disposal, Fire Alarm
Rooms
Bathrooms
- Total Bathrooms: 2
- Full Bathrooms: 2
- Main Floor Baths: 1
- Basement Baths: 1
Bedrooms
- Total Bedrooms: 4
Exterior
- Exterior Features: Sprinkler System, Oversized Garage
- Porch/Patio/Deck: Patio
Parking
- Garage: Yes
- Garage Spaces: 3
- Parking Features: RV Access/Parking, Detached
- Garage Description: Detached
Location
- Area: Berthoud
- County: Larimer
- Subdivision: Mary's Farm
School Information
- School District: Thompson R2-J
- Elementary School: Ivy Stockwell
- Middle School: Turner
- High School: Berthoud
Heating & Cooling
- Cooling Type: Central Air, Ceiling Fan(s)
- Heating Type: Forced Air
Utilities
- Sewer: Public Sewer
- Water: Public
- Utility Description: Electricity Available, Propane, Cable Available, High-Speed Internet Available
Structural Information
- Architectural Style: Cottage
- Construction: Brick
- Exterior Const.: Brick
- Basement: Yes
- Basement Desc.: Full, Partially Finished, Daylight
- Roof: Composition
- Windows: Window Coverings
- Square Feet: 2,076
- Sq. Ft. Source: Assessor
- Living Area: 1,880 Sq. Ft.
- Year Built: 1999
Lot Features
- Lot Size (Acres): 0.18
- Lot Size (Sq. Ft.): 7,668
- Frontage: City Street
- Fence: Yes
- Lot Features: Evergreen Trees, Deciduous Trees, Level, Xeriscape, Paved, Curbs, Gutters, Sidewalks, Street Light, Alley, Fire Hydrant within 500 Feet
- Potential Use: Single-Family
- Zoning: RES
- Fencing (Description): Fenced, Wood
Green Features
- Energy Efficient: Windows
Financial Considerations
- Tax Amount: $3,277
- Tax Year: 2025
- Terms: Cash, Conventional, FHA, VA
Disclosures and Reports
- Special Conditions: Private Owner
- Exclusions: Seller's personal property
- Property ID: R1504142
Listed by WK Real Estate (303) 443-2240

Get Pre-Approved Today
Schools
Schools serving 307 E Michigan Ave
School District:Thompson School District R-2j
| Name | Grades | Distance |
|---|---|---|
Ivy Stockwell Elementary School 175 5th Street, Berthoud, CO 80513 | K-5 | 0.7 mi |
Turner Middle School 950 Massachusetts Avenue, Berthoud, CO 80513 | 6-8 | 1 mi |
Berthoud High School 850 Spartan Avenue, Berthoud, CO 80513 | 9-12 | 0.9 mi |
Disclaimer:
School attendance boundaries provided by ATTOM Data Solutions and are for reference only. Contact the school directly to verify enrollment eligibility.
Price & Sales History for 307 E Michigan Ave
Date
Details
Price
Change
Source
10/01/2026
Listed
$549,000
51.45%
MLS
7/21/2017
Sold
$362,500
—
Public Record
Disclaimer: Historical sales information is derived from public records provided by the county offices. Information is not guaranteed and should be independently verified.
Tax History
Tax History for 307 E Michigan Ave
Year
Property Taxes
Change
Tax Assessment
Change
2025
$3,277
7%
$32,381
-9%
2024
$3,060
4%
$35,510
—
2023
$2,952
13%
$35,510
30%
2021
$2,614
3%
$27,278
3%
2022
$2,543
-3%
$26,514
7%
2021
$2,614
23%
$24,875
15%
2018
$2,121
-8%
$21,585
-13%
2019
$2,317
24%
$24,875
15%
2017
$1,871
11%
$21,585
15%
2016
$1,680
—
$18,802
—
2015
$1,673
18%
$18,802
23%
2014
$1,419
—
$15,250
—
2013
$1,419
—
$15,250
—
Disclaimer: Historical tax information is derived from public records provided by the county offices. Information is not guaranteed and should be independently verified.
Estimate the Cost
Estimate the Cost for 307 E Michigan Ave
307 E Michigan Ave, Berthoud, CO 80513 (MLS# 1069783) is a Single Family property with 4 bedrooms and 2 full bathrooms. 307 E Michigan Ave is currently listed for $549,000 and was received on October 01, 2026. Want to learn more about 307 E Michigan Ave? Do you have questions about finding other Single Family real estate for sale in Berthoud? You can browse all Berthoud real estate or contact a Coldwell Banker agent to request more information.