This is a carousel with tiles that activate property listing cards. Use the previous and next buttons to navigate.
1/24
$569,000 New to Website
This is a carousel with tiles that activate property listing cards. Use the previous and next buttons to navigate.
1/24
Property Description
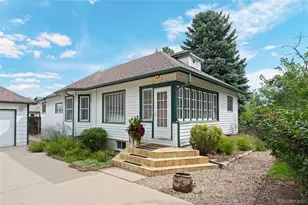
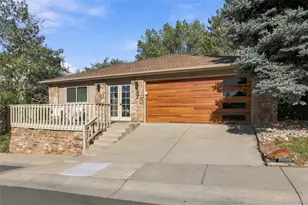
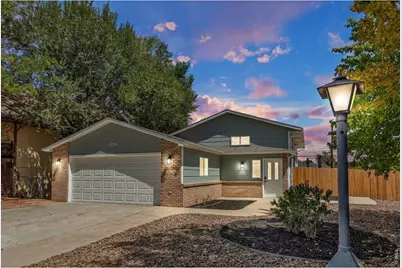
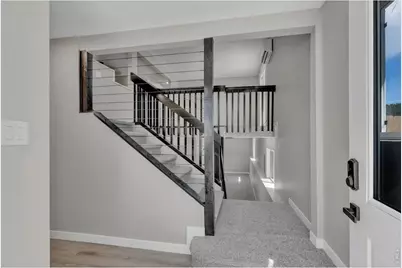
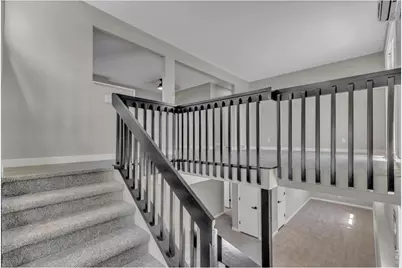
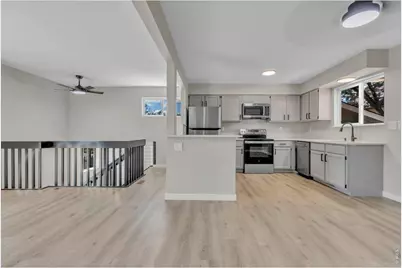
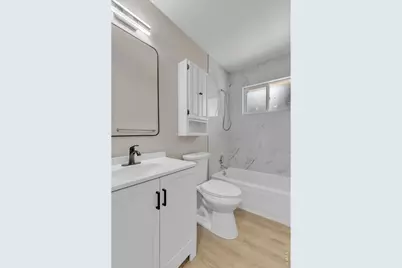
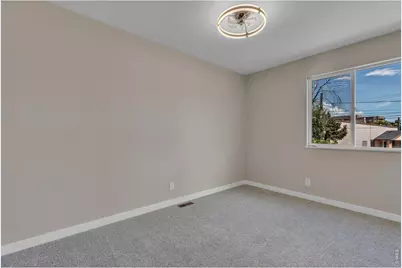
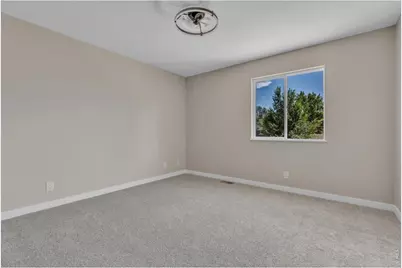
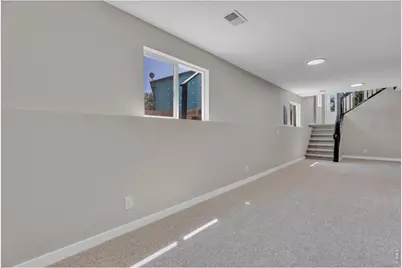
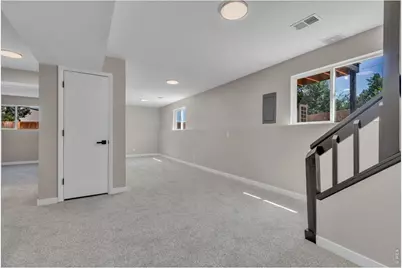
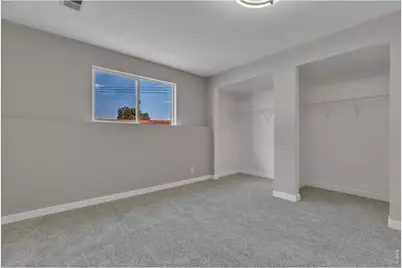
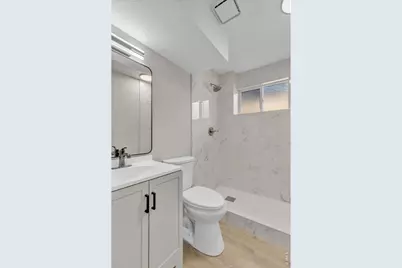
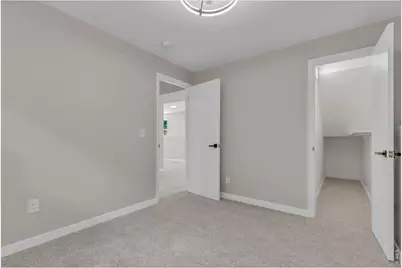
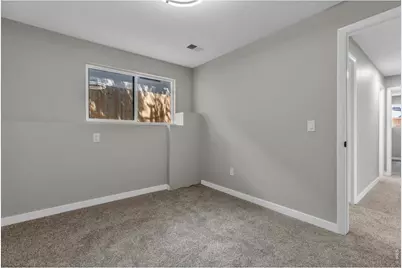
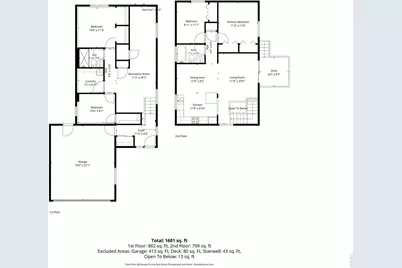
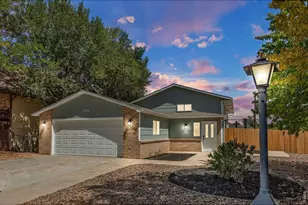
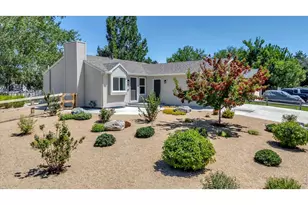
Tucked away on a quiet cul-de-sac in Longmont's established Montview Meadows neighborhood, this updated 4-bedroom, 2-bath home offers space and style that's tough to find nearby. This home sit on above average lot of 8,610 sq ft - noticeably more room to spread out, garden, or entertain outdoors than the neighborhood norm.The house is 1,812-square-foot and has been freshened throughout: new flooring, updated windows and sliding doors, fully redone bathrooms, and fresh paint give the home a clean, move-in-ready feel from the moment you walk in. The split-level layout offers a smart, functional flow, and with four bedrooms, this home outpaces most comparable properties on the street, which typically top out at three - ideal for a growing family, guests, or a home office.Built in 1984 and thoughtfully updated for modern living, 1226 Hunter Ct pairs classic NW Longmont charm with the extra breathing room a bigger lot provides. With more bedrooms and more yard than typical houses.Schedule your showing today - homes with this much space and this level of updating don't last long in this neighborhood.
Full Property Details
Full Property Details for 1226 Hunter Ct
General
- Price: $569,000
- Taxes: $3,309 (2025)
- Status: Active
- Type: Single Family
- Source: IRES
- MLS ID: 1067221
- Updated: 8/25/2026
- Added to Site: 1 day(s) ago
Interior
- Interior Features: Eat-In Kitchen, Washer/Dryer Hookup
- Appliances: Electric Range, Dishwasher, Refrigerator, Microwave, Fire Alarm
Rooms
Bathrooms
- Total Bathrooms: 2
- Full Bathrooms: 1
- 3/4 Bathrooms: 1
- Main Floor Baths: 1
Bedrooms
- Total Bedrooms: 4
Other Rooms
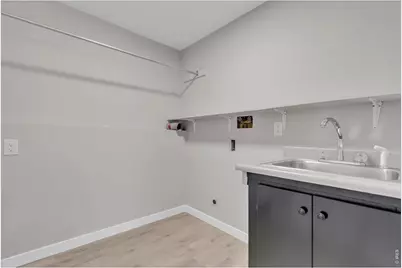
- Laundry: Sink
Exterior
- Exterior Features: Oversized Garage
- Porch/Patio/Deck: Patio, Deck
Parking
- Garage: Yes
- Attached garage: Yes
- Garage Spaces: 2
- Parking Features: Garage Door Opener, Attached
- Garage Description: Attached
Location
- Area: Longmont
- County: Boulder
- Subdivision: Montview Meadows
- Driving Directions: North on Hover, Turn right on Mountain View and right on Hunter ct
School Information
- School District: ST Vrain Dist RE 1J
- Elementary School: Mountain View
- Middle School: Longs Peak
- High School: Longmont
Heating & Cooling
- Cooling Type: Wall/Window Unit(s)
- Heating Type: Forced Air
Utilities
- Gas: Yes
- Sewer: Public Sewer
- Water: City
- Utility Description: Natural Gas Available, Electricity Available
Structural Information
- Architectural Style: Cottage, Farmhouse
- Construction: Frame
- Exterior Const.: Frame
- Basement: Yes
- Basement Desc.: Daylight
- Roof: Composition
- Square Feet: 1,812
- Sq. Ft. Source: Assessor
- Living Area: 1,812 Sq. Ft.
- Year Built: 1984
Lot Features
- Property View: City
- Lot Size (Acres): 0.2
- Lot Size (Sq. Ft.): 8,610
- Frontage: City Street
- Street/Road Desc.: Asphalt
- Fence: Yes
- Lot Features: Cul-De-Sac, Level, House Faces West, Paved, Curbs, Gutters, Sidewalks, Fire Hydrant within 500 Feet
- Zoning: B2-J
- Fencing (Description): Fenced, Wood
Green Features
- Energy Efficient: Sun Space, Windows
Financial Considerations
- Tax Amount: $3,309
- Tax Year: 2025
Disclosures and Reports
- Special Conditions: Private Owner
- Property ID: R0083889
Listed by (310) 465-9471
Get Pre-Approved Today
Schools
Schools serving 1226 Hunter Ct
School District:St. Vrain Valley School District Re 1j
| Name | Grades | Distance |
|---|---|---|
Longs Peak Middle School 1500 14th Avenue, Longmont, CO 80501 | 6-8 | 0.6 mi |
Mountain View Elementary School, Longmont, CO 1415 14th Avenue, Longmont, CO 80501 | PK-5 | 0.7 mi |
Longmont High School 1040 Sunset Street, Longmont, CO 80501 | 9-12 | 0.5 mi |
Disclaimer:
School attendance boundaries provided by ATTOM Data Solutions and are for reference only. Contact the school directly to verify enrollment eligibility.
Price & Sales History for 1226 Hunter Ct
Date
Details
Price
Change
Source
8/25/2026
Listed
$569,000
55.89%
MLS
10/20/2018
Sold
$365,000
—
Public Record
Disclaimer: Historical sales information is derived from public records provided by the county offices. Information is not guaranteed and should be independently verified.
Tax History
Tax History for 1226 Hunter Ct
Year
Property Taxes
Change
Tax Assessment
Change
2025
$3,309
12%
$34,292
11%
2024
$2,966
1%
$31,008
-11%
2023
$2,926
28%
$34,693
50%
2022
$2,287
-1%
$23,109
-3%
2021
$2,316
—
$23,774
1%
2021
$2,316
23%
$23,631
20%
2018
$1,877
-17%
$19,764
-16%
2019
$2,259
22%
$23,631
20%
2017
$1,852
9%
$19,764
11%
2016
$1,701
5%
$17,799
—
2015
$1,621
5%
$17,799
7%
2014
$1,544
—
$16,589
—
2013
$1,549
—
$16,589
—
Disclaimer: Historical tax information is derived from public records provided by the county offices. Information is not guaranteed and should be independently verified.

Estimate the Cost
Estimate the Cost for 1226 Hunter Ct
1226 Hunter Ct, Longmont, CO 80501 (MLS# 1067221) is a Single Family property with 4 bedrooms, 1 full bathroom and 1 partial bathroom. 1226 Hunter Ct is currently listed for $569,000 and was received on August 25, 2026. Want to learn more about 1226 Hunter Ct? Do you have questions about finding other Single Family real estate for sale in Longmont? You can browse all Longmont real estate or contact a Coldwell Banker agent to request more information.