This is a carousel with tiles that activate property listing cards. Use the previous and next buttons to navigate.
1/39
$589,000
This is a carousel with tiles that activate property listing cards. Use the previous and next buttons to navigate.
1/39
Property Description
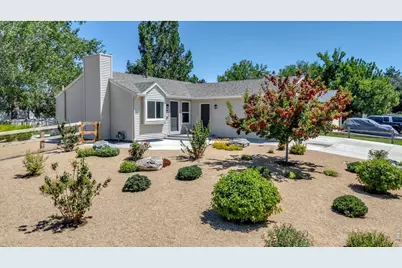
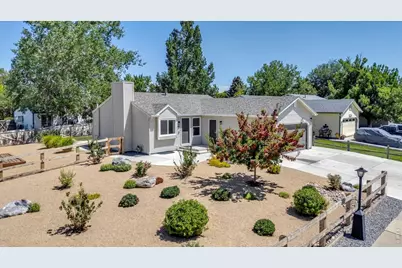
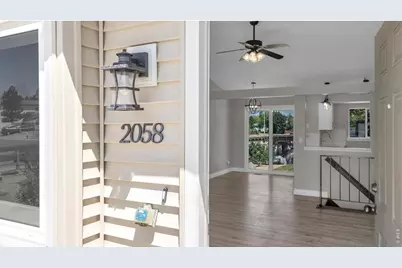
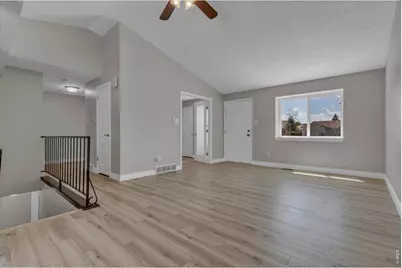
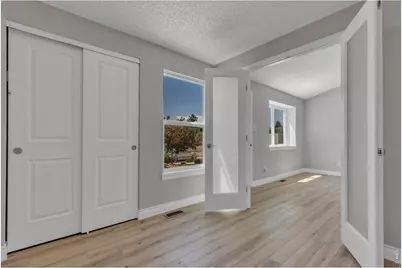
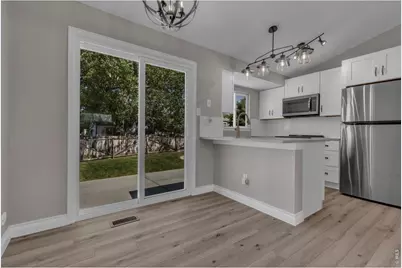
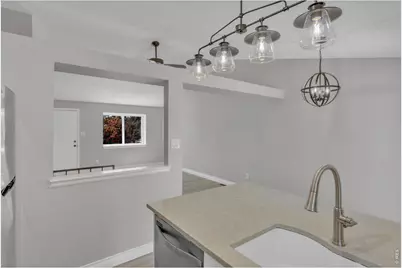
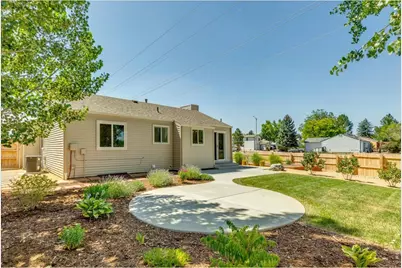
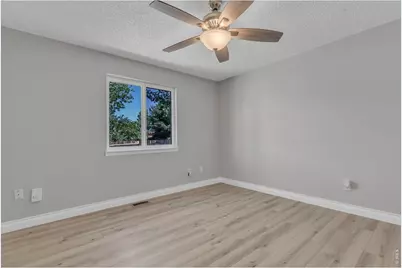
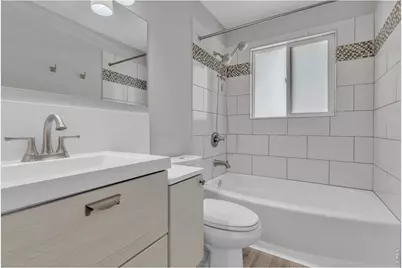
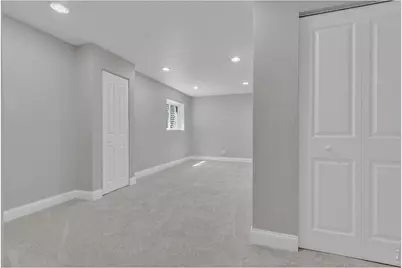
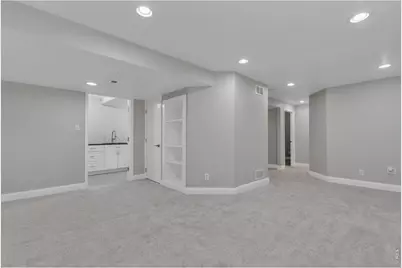
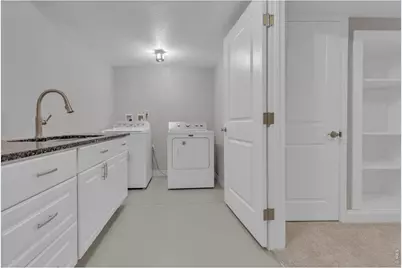
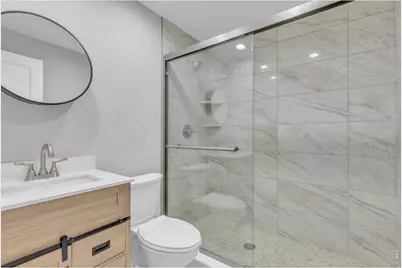
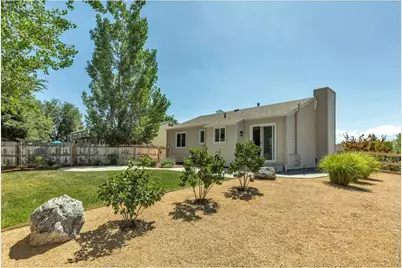
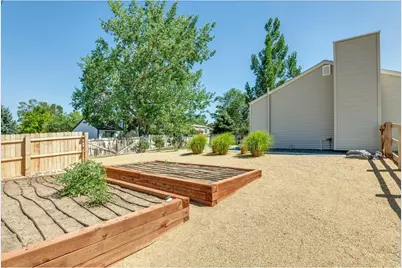
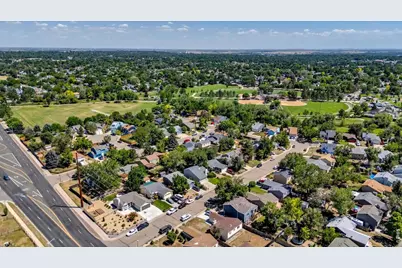
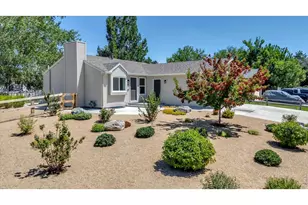

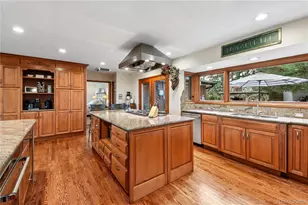
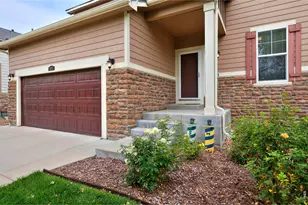
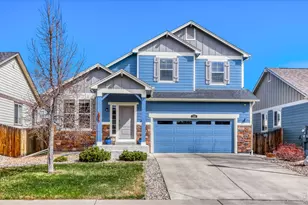
This updated property is move-in ready, with over $200k in quality improvements. The combination of its efficient layout, modern updates, and beautiful outdoor areas makes it a rare find in today's market. Don't miss your opportunity to own this wonderful home! Welcome to this beautifully maintained ranch in desirable northwest Longmont! Offering 1,836 total finished square feet, this great home features 4 bedrooms, 2 bathrooms, a dedicated office, and a finished basement for added living space. Recent updates include Kitchen and Baths, Luxury Vinyl flooring, fresh paint, vinyl siding, roof and HVAC for peace of mind and year-round comfort. The thoughtfully designed floor plan provides flexible spaces for working from home, entertaining, or hosting guests. The finished basement is ideal for a family room, game room, home theater plus the 2 conforming bedrooms. Step outside to enjoy the professionally xeriscaped front and backyard with raised garden beds, creating a beautiful, low-maintenance outdoor retreat. The spacious concrete patio is perfect for dining, relaxing, or entertaining with plenty of room for a fire pit and outdoor seating. Extra wide driveway for additional cars or trailers. Nicely finished 2 car garage. No HOA! Located in a quiet northwest Longmont neighborhood, this home is just minutes from McIntosh Lake recreation area, Garden Acres parks, shopping, restaurants, and everyday conveniences. Combining modern updates, functional living spaces, and an inviting outdoor setting, this home is an exceptional opportunity you won't want to miss. Schedule your private tour today!
Full Property Details
Full Property Details for 2058 Sumac St
General
- Price: $589,000
- Taxes: $3,240 (2025)
- Status: Active
- Type: Single Family
- Source: IRES
- MLS ID: 1064703
- Updated: 8/27/2026
- Added to Site: 52 day(s) ago
Interior
- Interior Features: Eat-In Kitchen, Cathedral Ceiling(s), Open Floorplan, Washer/Dryer Hookup
- Appliances: Electric Range, Dishwasher, Refrigerator, Washer, Dryer, Microwave
Rooms
Bathrooms
- Total Bathrooms: 2
- Full Bathrooms: 1
- 3/4 Bathrooms: 1
- Main Floor Baths: 1
Bedrooms
- Total Bedrooms: 4
Other Rooms
- Laundry: Sink
Exterior
- Exterior Features: Sprinkler System
- Porch/Patio/Deck: Patio
Parking
- Garage: Yes
- Attached garage: Yes
- Garage Spaces: 2
- Parking Features: Garage Door Opener, Attached
- Garage Description: Attached
Location
- Area: Longmont
- County: Boulder
- Subdivision: Meadowlark 4
School Information
- School District: ST Vrain Dist RE 1J
- Elementary School: Sanborn
- Middle School: Longs Peak
- High School: Longmont
Heating & Cooling
- Cooling Type: Central Air, Ceiling Fan(s)
- Heating Type: Forced Air
Utilities
- Gas: Yes
- Gas: Xcel
- Sewer: Public Sewer
- Water: City
- Utility Description: Natural Gas Available, Electricity Available, High-Speed Internet Available
Structural Information
- Architectural Style: Contemporary
- Construction: Vinyl Siding
- Exterior Const.: Vinyl Siding
- Basement: Yes
- Basement Desc.: Full, Partially Finished, Built-In Radon, Sump Pump
- Roof: Composition
- Windows: Window Coverings
- Square Feet: 1,836
- Sq. Ft. Source: Assessor
- Living Area: 1,836 Sq. Ft.
- Year Built: 1984
Lot Features
- Property View: Mountain(s)
- Mountain views: Yes
- Lot Size (Acres): 0.13
- Lot Size (Sq. Ft.): 5,528
- Fence: Yes
- Lot Features: Corner Lot, House Faces West, Xeriscape
- Potential Use: Single-Family
- Zoning: RES
- Fencing (Description): Fenced, Wood
Green Features
- Energy Efficient: Windows
Financial Considerations
- Tax Amount: $3,240
- Tax Year: 2025
- Terms: Cash, Conventional, FHA, VA
Disclosures and Reports
- Special Conditions: Private Owner
- Property ID: R0094193
Listed by WK Real Estate Longmont (303) 776-3344

Get Pre-Approved Today
Schools
Schools serving 2058 Sumac St
School District:St. Vrain Valley School District Re 1j
| Name | Grades | Distance |
|---|---|---|
Sanborn Elementary School 2235 Vivian Street, Longmont, CO 80501 | PK-5 | 0.3 mi |
Longs Peak Middle School 1500 14th Avenue, Longmont, CO 80501 | 6-8 | 0.9 mi |
Longmont High School 1040 Sunset Street, Longmont, CO 80501 | 9-12 | 1.4 mi |
Disclaimer:
School attendance boundaries provided by ATTOM Data Solutions and are for reference only. Contact the school directly to verify enrollment eligibility.
Price & Sales History for 2058 Sumac St
Date
Details
Price
Change
Source
8/27/2026
Price Reduced
$589,000
-1.83%
MLS
7/21/2026
Listed
$600,000
21.21%
MLS
5/20/2022
Sold
$495,000
—
Public Record
Disclaimer: Historical sales information is derived from public records provided by the county offices. Information is not guaranteed and should be independently verified.
Tax History
Tax History for 2058 Sumac St
Year
Property Taxes
Change
Tax Assessment
Change
2025
$3,240
16%
$33,578
15%
2024
$2,789
1%
$29,152
-11%
2023
$2,751
9%
$32,837
26%
2021
$2,533
1%
$25,997
3%
2022
$2,501
-1%
$25,270
4%
2021
$2,533
9%
$24,310
—
2019
$2,324
32%
$24,310
31%
2018
$1,760
1%
$18,533
—
2017
$1,736
11%
$18,533
13%
2016
$1,562
5%
$16,342
—
2015
$1,489
22%
$16,342
25%
2014
$1,221
—
$13,118
—
2013
$1,225
—
$13,118
—
Disclaimer: Historical tax information is derived from public records provided by the county offices. Information is not guaranteed and should be independently verified.
Estimate the Cost
Estimate the Cost for 2058 Sumac St
2058 Sumac St, Longmont, CO 80501 (MLS# 1064703) is a Single Family property with 4 bedrooms, 1 full bathroom and 1 partial bathroom. 2058 Sumac St is currently listed for $589,000 and was received on July 21, 2026. Want to learn more about 2058 Sumac St? Do you have questions about finding other Single Family real estate for sale in Longmont? You can browse all Longmont real estate or contact a Coldwell Banker agent to request more information.