No photo available
$529,000 Coming Soon
Property Description
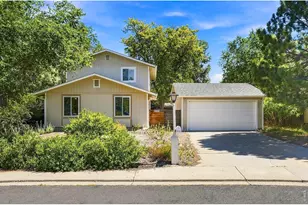
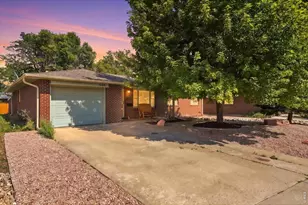
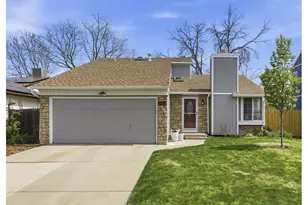
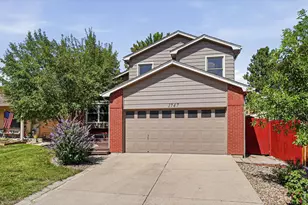
Rare opportunity to own a COMPLETELY RENOVATED home with sleek European Scandinavian inspired design, EXCEPTIONAL CRAFTSMANSHIP, and NO HOA. This stunning 3-bedroom, 2-bath home has been THOUGHTFULLY REBUILT from the inside out & offers true move-in-ready living. Extensive renovation includes reinforced & insulated flooring, new 3/4-inch subflooring, new flat wall texture on ceilings, recessed LED lighting & fans, int. paint, wood railings, luxury vinyl laminate plank flooring THROUGHOUT, brand-new energy efficient windows throughout and sliding glass patio door leading to the backyard deck, & new front door. BRIGHT Open-concept with CUSTOM built birch seating that doubles as shoe storage & coat racks, vaulted ceilings with skylights, abundant natural light, a fireplace with designer tile surround, and a seamless flow into the beautifully remodeled kitchen. Featuring CUSTOM BUILT, real birch (not MDF) cabinetry, quartz countertops, large center island, tile backsplash, new fixtures, & brand-new appliances. Upstairs you'll find two spacious bedrooms & an updated full bath with a skylight and the lower-level renovated bathroom featuring a walk-in shower. Both bathrooms feature custom built, birch vanities and quartz countertops. All bedroom closets include matching birch shelving, highlighting both the aesthetics and quality that run throughout the home. Outside enjoy a fully fenced backyard with a spacious deck perfect for relaxing, entertaining, or outdoor dining. ROOF 1 year old. Spacious TWO-CAR garage. The house has two beautiful, established trees that offer welcoming shade in the summer. Virtually EVERYTHING has been updated. Located on a quiet street, with wonderful neighbors, less than one block from Garden Acres Park, featuring a lighted softball four-plex, soccer fields, batting cages, cricket pitch, playgrounds, shelters, walking paths, and more. Rare combination of modern style, quality construction, functional living space, and an unbeatable location!
Full Property Details
Full Property Details for 1732 Tulip St
General
- Price: $529,000
- Taxes: $2,845 (2025)
- Status: Coming Soon
- Type: Single Family
- Source: IRES
- MLS ID: 1063661
- Updated: 7/9/2026
- Added to Site: 1 day(s) ago
Interior
- Interior Features: Eat-In Kitchen, Separate Dining Room, Cathedral Ceiling(s), Open Floorplan, Kitchen Island
- Fireplace: Yes
- Fireplace(s): Living Room
- Appliances: Electric Range, Dishwasher, Refrigerator, Washer, Dryer, Microwave
Rooms
Bathrooms
- Total Bathrooms: 2
- Full Bathrooms: 1
- 3/4 Bathrooms: 1
Bedrooms
- Total Bedrooms: 3
Exterior
- Porch/Patio/Deck: Deck
Parking
- Garage: Yes
- Attached garage: Yes
- Garage Spaces: 2
- Parking Features: Attached
- Garage Description: Attached
Location
- Area: Longmont
- County: Boulder
- Subdivision: Meadowlark 2
School Information
- School District: ST Vrain Dist RE 1J
- Elementary School: Sanborn
- Middle School: Longs Peak
- High School: Longmont
Heating & Cooling
- Cooling Type: Ceiling Fan(s)
- Heating Type: Forced Air
Utilities
- Gas: Yes
- Gas: Xcel
- Sewer: Public Sewer
- Water: City
- Utility Description: Natural Gas Available
Structural Information
- Construction: Frame, Brick
- Exterior Const.: Frame, Brick
- Basement: Yes
- Basement Desc.: Partial
- Roof: Composition
- Square Feet: 1,411
- Sq. Ft. Source: Assessor
- Living Area: 1,411 Sq. Ft.
- Year Built: 1986
Lot Features
- Lot Size (Acres): 0.12
- Lot Size (Sq. Ft.): 5,108
- Frontage: City Street
- Street/Road Desc.: Asphalt
- Fence: Yes
- Lot Features: Paved, Curbs, Gutters, Sidewalks
- Potential Use: Single-Family
- Zoning: Res
- Fencing (Description): Fenced, Wood
Green Features
- Energy Efficient: Windows
Financial Considerations
- Tax Amount: $2,845
- Tax Year: 2025
- Terms: Cash, Conventional, FHA, VA
Disclosures and Reports
- Special Conditions: Private Owner
- Exclusions: Staging Items
- Property ID: R0097279
Listed by Real Realty Colorado (303) 810-1059
Get Pre-Approved Today
Schools
Schools serving 1732 Tulip St
School District:St. Vrain Valley School District Re 1j
| Name | Grades | Distance |
|---|---|---|
Longs Peak Middle School 1500 14th Avenue, Longmont, CO 80501 | 6-8 | 0.5 mi |
Sanborn Elementary School 2235 Vivian Street, Longmont, CO 80501 | PK-5 | 0.7 mi |
Longmont High School 1040 Sunset Street, Longmont, CO 80501 | 9-12 | 1 mi |
Disclaimer:
School attendance boundaries provided by ATTOM Data Solutions and are for reference only. Contact the school directly to verify enrollment eligibility.
Price & Sales History for 1732 Tulip St
Date
Details
Price
Change
Source
7/08/2026
Listed
$529,000
51.14%
MLS
2/06/2026
Sold
$350,000
—
Public Record
Disclaimer: Historical sales information is derived from public records provided by the county offices. Information is not guaranteed and should be independently verified.
Tax History
Tax History for 1732 Tulip St
Year
Property Taxes
Change
Tax Assessment
Change
2025
$2,845
14%
$29,485
13%
2024
$2,487
1%
$26,003
-12%
2023
$2,453
8%
$29,688
31%
2022
$2,267
-6%
$22,678
-3%
2021
$2,412
—
$23,331
5%
2021
$2,412
39%
$22,208
21%
2018
$1,740
-18%
$18,317
-18%
2019
$2,123
24%
$22,208
21%
2017
$1,716
9%
$18,317
11%
2016
$1,576
5%
$16,485
—
2015
$1,502
23%
$16,485
26%
2014
$1,222
—
$13,134
—
2013
$1,227
—
$13,134
—
Disclaimer: Historical tax information is derived from public records provided by the county offices. Information is not guaranteed and should be independently verified.
Estimate the Cost
Estimate the Cost for 1732 Tulip St
1732 Tulip St, Longmont, CO 80501 (MLS# 1063661) is a Single Family property with 3 bedrooms, 1 full bathroom and 1 partial bathroom. 1732 Tulip St is currently listed for $529,000 and was received on July 08, 2026. Want to learn more about 1732 Tulip St? Do you have questions about finding other Single Family real estate for sale in Longmont? You can browse all Longmont real estate or contact a Coldwell Banker agent to request more information.