This is a carousel with tiles that activate property listing cards. Use the previous and next buttons to navigate.
1/1
$1,155,000
This is a carousel with tiles that activate property listing cards. Use the previous and next buttons to navigate.
1/1
Property Description
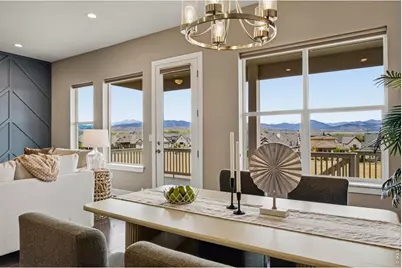
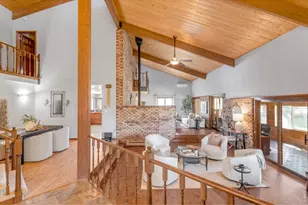
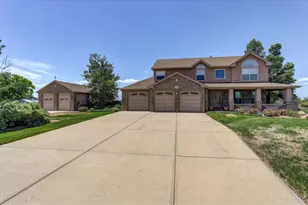
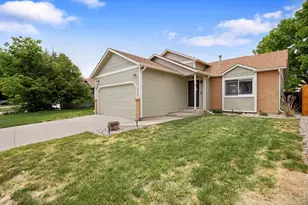
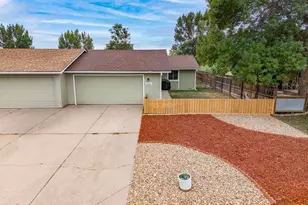
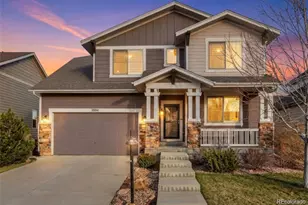
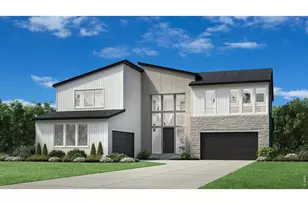
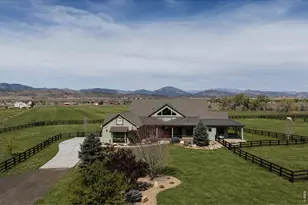
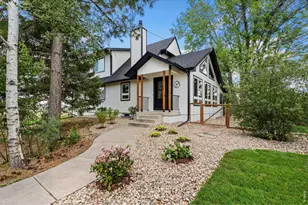
Live the dream in one of Northern Colorado's best-kept secrets. This thoughtfully designed ranch-style home with a finished walk-out basement offers effortless main-floor living and stunning Front Range views. The open-concept layout features a gourmet kitchen with high-end finishes, flowing into a cozy living area with mountain views and access to the covered deck-perfect for enjoying Colorado sunsets indoors or out. The main-floor primary suite offers a peaceful retreat with an oversized walk-in shower and custom closet system. A private office and main-floor laundry add everyday convenience. The finished walk-out lower level expands the living space with a second primary suite and en-suite bath, an additional bedroom or flex space, wet bar, and a spacious recreation area-ideal for guests or entertaining. Two covered outdoor living areas create a seamless indoor-outdoor lifestyle. Located in the sought-after TPC Heron Lakes community. Residents enjoy maintenance-free living, miles of trails and open space, a resort-style pool, clubhouse, fitness center, and more. This is Colorado luxury living at its finest. Schedule your private showing and experience Heron Lakes today. TPC Colorado 18-hole championship golf course requires additional membership. Note: drainage and landscaping work being done in greenbelt. photos are enhanced to show previous spring/summer conditions. Work to be completed by mid-May.
Full Property Details
Full Property Details for 3327 Heron Lakes Pkwy
General
- Sold For: $1,155,000
- HOA FEE: $125/month
- Taxes: $11,241 (2025)
- Status: Closed
- Type: Single Family
- Source: IRES
- MLS ID: 1057575
- Added to Site: 101 day(s) ago
Interior
- Interior Features: Eat-In Kitchen, Separate Dining Room, Open Floorplan, Pantry, Walk-In Closet(s), Wet Bar, Washer/Dryer Hookup, Kitchen Island, Two Primary Suites, High Ceilings
- Fireplace: Yes
- Fireplace(s): Electric
- Appliances: Gas Range, Dishwasher, Refrigerator, Bar Fridge, Washer, Dryer, Microwave, Disposal, Fire Alarm
- Flooring: Wood
Rooms
Bathrooms
- Total Bathrooms: 3
- Full Bathrooms: 1
- 3/4 Bathrooms: 2
- Main Floor Baths: 1
Bedrooms
- Total Bedrooms: 4
Exterior
- Exterior Features: Sprinkler System, Oversized Garage
- Porch/Patio/Deck: Deck
Parking
- Garage: Yes
- Attached garage: Yes
- Garage Spaces: 2
- Parking Features: Garage Door Opener, Attached
- Garage Description: Attached
Location
- Area: Berthoud
- County: Larimer
- Subdivision: Heron Lakes
School Information
- School District: Thompson R2-J
- Elementary School: Carrie Martin
- Middle School: Bill Reed
- High School: Thompson Valley
Community
- Association: Yes
- Assoc. Name: Northern Lights HOA
- Assoc. Fees Include: Common Amenities, Snow Removal, Maintenance Grounds, Management
Heating & Cooling
- Cooling Type: Central Air
- Heating Type: Forced Air
Utilities
- Gas: Yes
- Water: City
- Utility Description: Natural Gas Available, Electricity Available, Cable Available, High-Speed Internet Available
Structural Information
- Architectural Style: Patio Home
- Builder: Toll Brothers
- Construction: Frame, Stone, Composition
- Exterior Const.: Frame, Stone, Composition
- Basement: Yes
- Basement Desc.: Full, Partially Finished
- Roof: Tile
- Windows: Window Coverings
- Square Feet: 4,226
- Sq. Ft. Source: Assessor
- Living Area: 4,226 Sq. Ft.
- Year Built: 2020
Lot Features
- Property View: Mountain(s), Hills
- Mountain views: Yes
- Lot Size (Acres): 0.17
- Lot Size (Sq. Ft.): 7,292
- Frontage: City Street
- Street/Road Desc.: Asphalt
- Lot Features: Deciduous Trees, Golf Course Neighborhood, Abuts Public Open Space, Paved, Curbs, Gutters, Sidewalks, Street Light, Fire Hydrant within 500 Feet
- Potential Use: Single-Family
- Permitted Use: Single Family
- Zoning: RR2
Financial Considerations
- Association Fee: Yes
- Association Fee: $125
- Assoc Fee Freq.: Monthly
- Tax Amount: $11,241
- Tax Year: 2025
- Terms: Cash, Conventional
Disclosures and Reports
- Special Conditions: Private Owner
- Exclusions: Seller's personal property and staging items
- Property ID: R1670555
Listed by LIV Sotheby's Intl Realty (303) 443-6161
Sold by (970) 420-4640

Get Pre-Approved Today
Schools
Schools serving 3327 Heron Lakes Pkwy
School District:Thompson School District R-2j
| Name | Grades | Distance |
|---|---|---|
Carrie Martin Elementary School 4129 Joni Lane, Loveland, CO 80537 | PK-5 | 0.8 mi |
Bill Reed Middle School 370 West 4th Street, Loveland, CO 80537 | 6-8 | 3.8 mi |
Thompson Valley High School 1669 Eagle Drive, Loveland, CO 80537 | 9-12 | 2.9 mi |
Disclaimer:
School attendance boundaries provided by ATTOM Data Solutions and are for reference only. Contact the school directly to verify enrollment eligibility.
Price & Sales History for 3327 Heron Lakes Pkwy
Date
Details
Price
Change
Source
7/20/2026
Sold
$1,155,000
-3.35%
MLS
4/29/2026
Listed
$1,195,000
—
MLS
Disclaimer: Historical sales information is derived from public records provided by the county offices. Information is not guaranteed and should be independently verified.
3327 Heron Lakes Pkwy, Berthoud, CO 80513 (MLS# 1057575) is a Single Family property that was sold at $1,155,000 on July 20, 2026. Want to learn more about 3327 Heron Lakes Pkwy? Do you have questions about finding other Single Family real estate for sale in Berthoud? You can browse all Berthoud real estate or contact a Coldwell Banker agent to request more information.