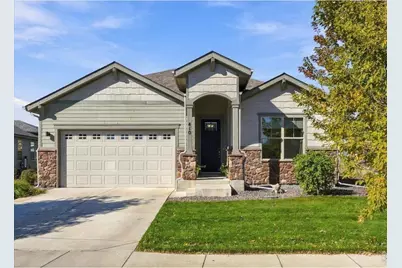
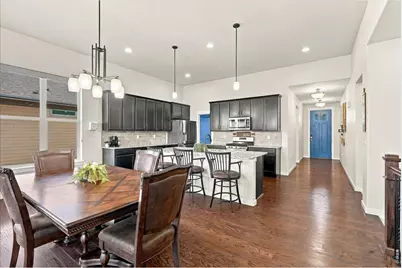
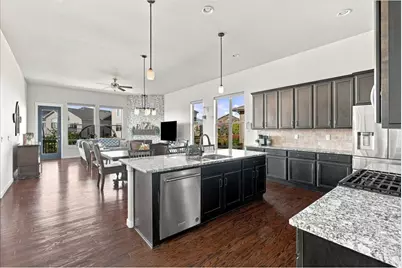
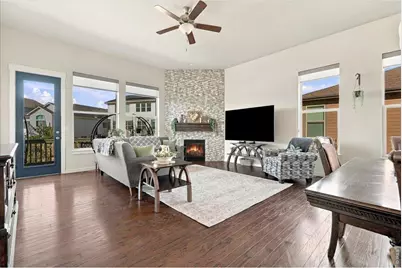
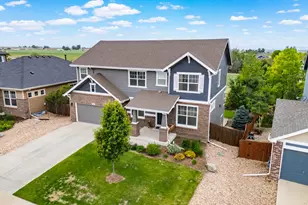
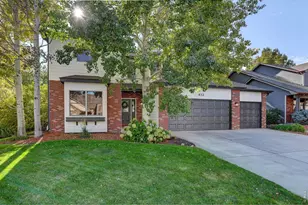
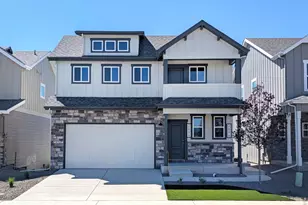
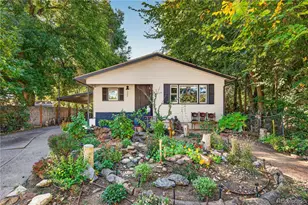
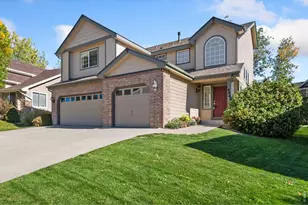
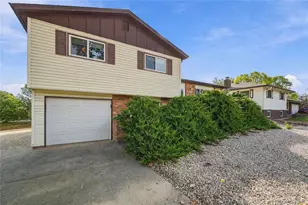
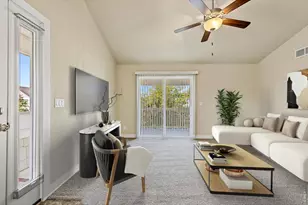
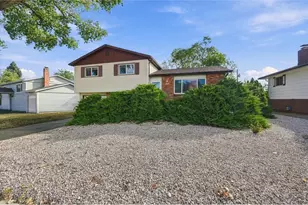
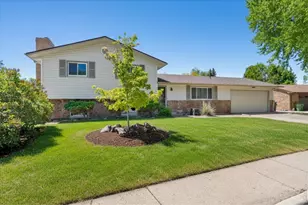
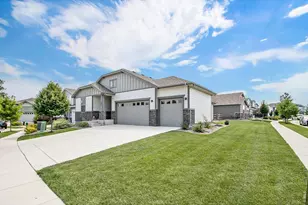
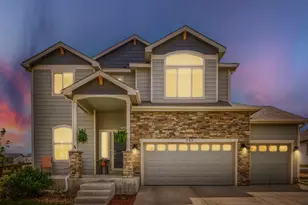
Full Property Details for 410 Capri Ct
General
- Price: $634,900
- Taxes: $6,912 (2025)
- Status: Active
- Type: Single Family
- Source: IRES
- MLS ID: 1071036
- Updated: 10/24/2026
- Added to Site: Today
Interior
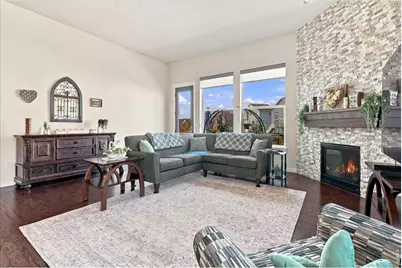
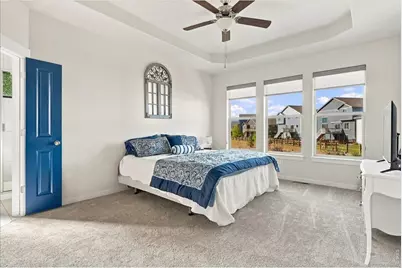
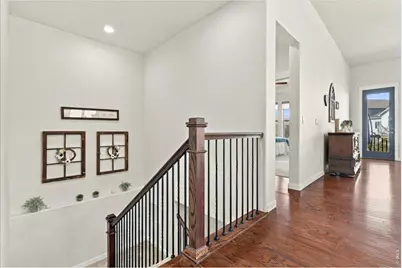
- Interior Features: Separate Dining Room, Open Floorplan, Pantry, Walk-In Closet(s), Washer/Dryer Hookup, Kitchen Island, High Ceilings
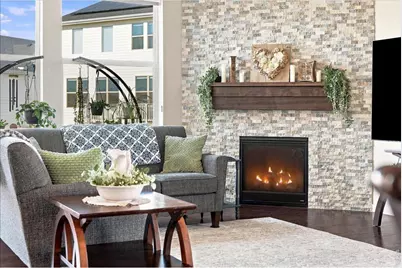
- Fireplace: Yes
- Fireplace(s): Gas, Great Room
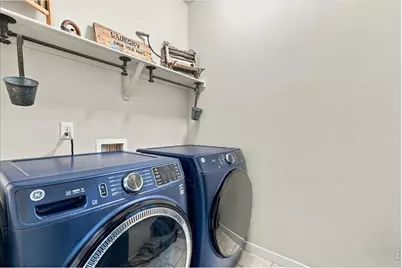
- Appliances: Gas Range, Dishwasher, Refrigerator, Washer, Dryer, Microwave, Disposal, Fire Alarm
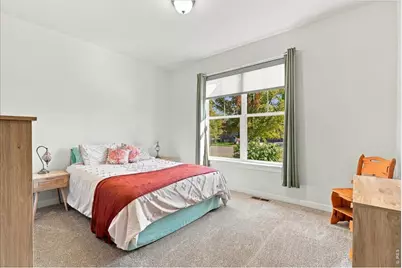
- Flooring: Wood
Rooms
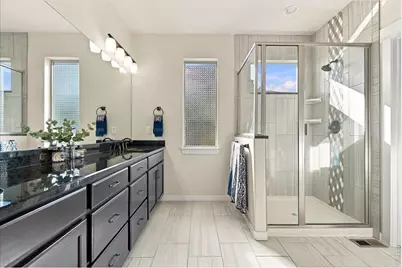
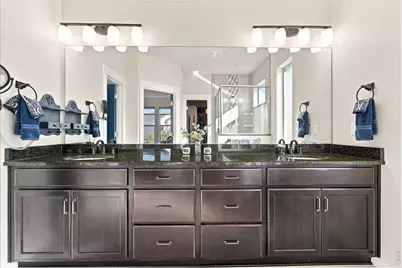
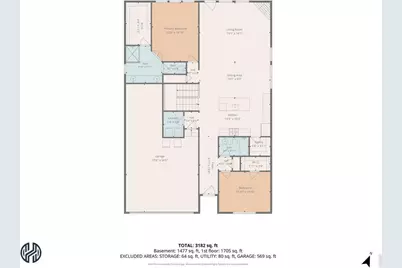
- Total Bathrooms: 3
- Full Bathrooms: 2
- 3/4 Bathrooms: 1
- Main Floor Baths: 1
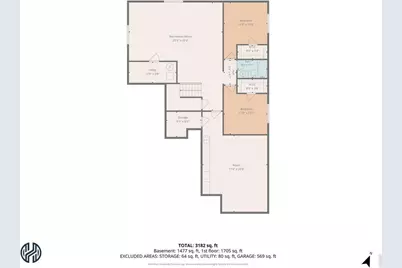
- Basement Baths: 1
Exterior
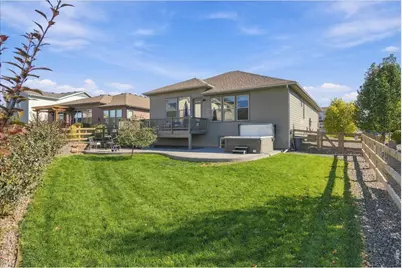
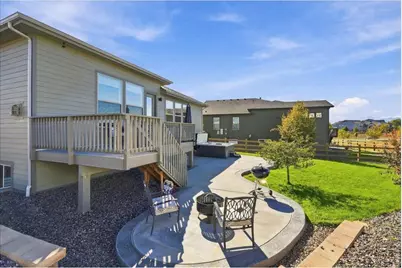
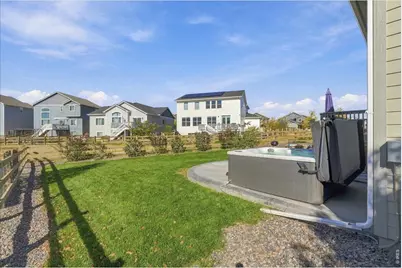
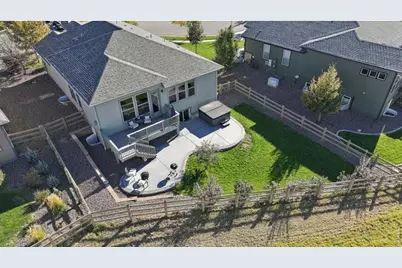
- Exterior Features: Sprinkler System, Hot Tub, Tandem Garage
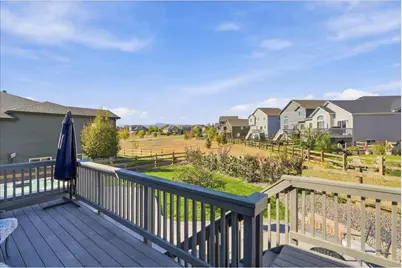
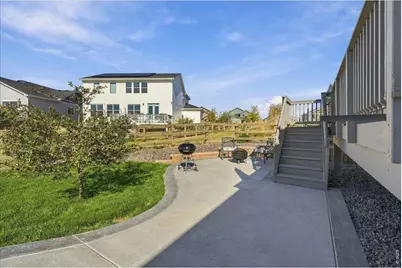
- Porch/Patio/Deck: Patio, Deck
Parking
- Garage: Yes
- Attached garage: Yes
- Garage Spaces: 3
- Parking Features: Garage Door Opener, Attached
- Garage Description: Attached
Location
- Area: Berthoud
- County: Larimer
- Subdivision: Heritage Ridge 3rd Filing
- Driving Directions: From Mountain Avenue and 5th Street, head South on 5th Street, turn left onto Canyonlands, turn right onto Lene Lane, turn left onto Capri Court and home is on your right.
School Information
- School District: Thompson R2-J
- Elementary School: Ivy Stockwell
- Middle School: Turner
- High School: Berthoud
Heating & Cooling
- Cooling Type: Central Air, Ceiling Fan(s)
- Heating Type: Forced Air
Utilities
- Gas: Yes
- Gas: Xcel
- Sewer: Public Sewer
- Water: Public
- Utility Description: Natural Gas Available, Electricity Available, Cable Available, Satellite Available, High-Speed Internet Available
Structural Information
- Builder: American Legend Homes
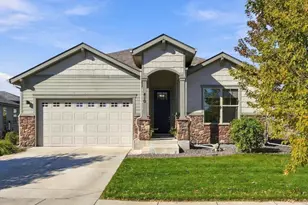
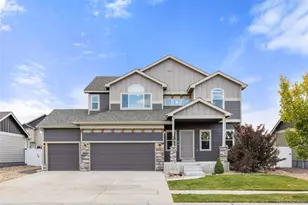
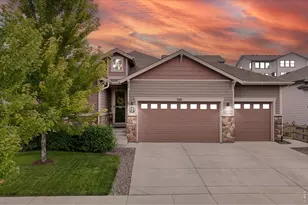
- Construction: Frame, Wood Siding
- Exterior Const.: Frame, Wood Siding
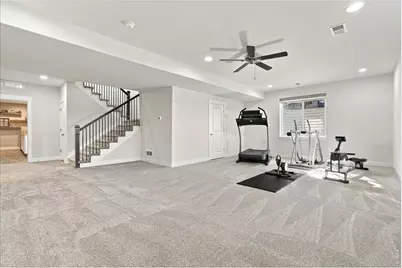
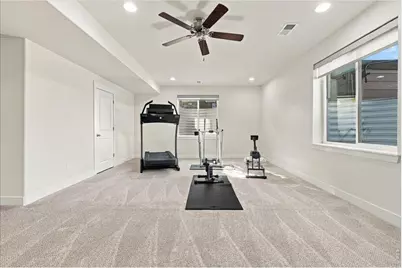
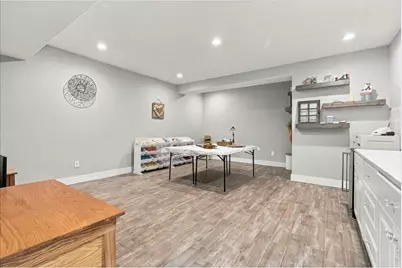
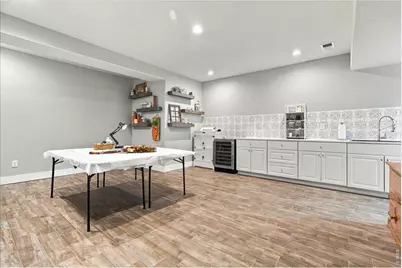
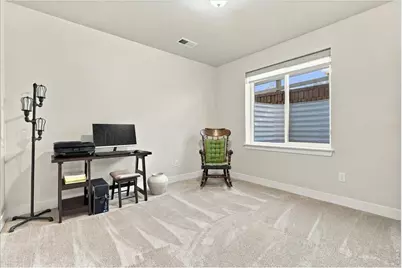
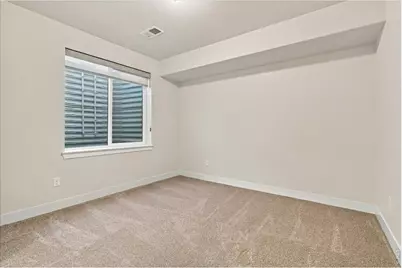
- Basement: Yes
- Basement Desc.: Full, Partially Finished, Daylight, Built-In Radon, Sump Pump
- Roof: Composition
- Windows: Window Coverings
- Square Feet: 3,366
- Sq. Ft. Source: Assessor
- Living Area: 3,222 Sq. Ft.
- Year Built: 2018
Lot Features
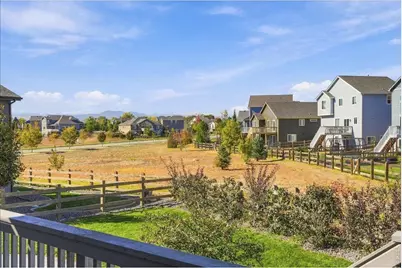
- Property View: Mountain(s)
- Mountain views: Yes
- Lot Size (Acres): 0.19
- Lot Size (Sq. Ft.): 8,076
- Frontage: City Street
- Street/Road Desc.: Asphalt
- Fence: Yes
- Lot Features: Cul-De-Sac, Deciduous Trees, Level, Abuts Public Open Space, House/Lot Faces SE, City Limits, Paved, Curbs, Gutters, Sidewalks, Street Light
- Potential Use: Single-Family
- Zoning: RES
- Fencing (Description): Fenced, Wood
Green Features
- Energy Efficient: Southern Exposure, High Efficiency Furnace
Financial Considerations
- Tax Amount: $6,912
- Tax Year: 2025
- Terms: Cash, Conventional, FHA, VA, Assumable
Disclosures and Reports
- Special Conditions: Private Owner
- Exclusions: Sellers' Personal Property, Wine Fridge, Freezer in Garage, Shelving in Garage.
- Property ID: R1665564
Listed by eXp Realty - Northern CO (970) 889-0371