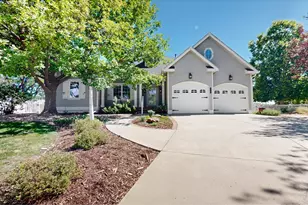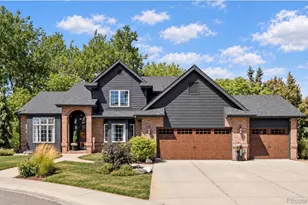
This is a carousel with tiles that activate property listing cards. Use the previous and next buttons to navigate.
$1,025,000 Coming Soon
This is a carousel with tiles that activate property listing cards. Use the previous and next buttons to navigate.
Full Property Details for 4251 Malibu Dr
General
- Price: $1,025,000
- HOA FEE: $42/month
- HOA FEE FREQ.: Quarterly
- Taxes: $6,487 (2025)
- Status: Coming Soon
- Type: Single Family
- Source: IRES
- MLS ID: 1067035
- Updated: 8/21/2026
Interior
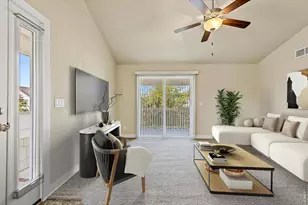
- Interior Features: Eat-In Kitchen, Separate Dining Room, Open Floorplan, Pantry, Natural Woodwork, Walk-In Closet(s), High Ceilings
- Fireplace: Yes
- Fireplace(s): Living Room
- Appliances: Electric Range, Gas Range, Dishwasher, Refrigerator, Washer, Dryer
- Flooring: Wood
Rooms
Bathrooms
- Total Bathrooms: 3
- Full Bathrooms: 2
- 3/4 Bathrooms: 1
- Main Floor Baths: 2
Bedrooms
- Total Bedrooms: 4
Exterior
- Exterior Features: Sprinkler System, Oversized Garage
- Porch/Patio/Deck: Patio
Parking
- Garage: Yes
- Attached garage: Yes
- Garage Spaces: 3
- Parking Features: Attached
- Garage Description: Attached
Location
- Area: Berthoud
- County: Larimer
- Subdivision: Rainbow Lake Estates
School Information
- School District: Thompson R2-J
- Elementary School: Berthoud
- Middle School: Berthoud Jr/Sr
- High School: Berthoud
Community
- Association: Yes
- Assoc. Name: Rainbow Lake Estates
Heating & Cooling
- Cooling Type: Central Air, Ceiling Fan(s)
- Heating Type: Forced Air
Utilities
- Gas: Yes
- Gas: Xcel
- Sewer: Public Sewer
- Water: City
- Utility Description: Natural Gas Available, Electricity Available, Cable Available, High-Speed Internet Available
Structural Information
- Architectural Style: Legal Conforming
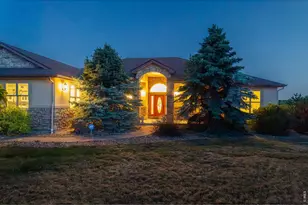
- Construction: Frame, Brick
- Exterior Const.: Frame, Brick
- Basement: Yes
- Basement Desc.: Unfinished
- Roof: Composition
- Windows: Window Coverings
- Square Feet: 5,288
- Sq. Ft. Source: Assessor
- Living Area: 2,644 Sq. Ft.
- Year Built: 2005
Lot Features
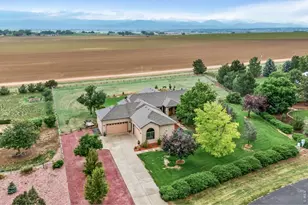
- Property View: Mountain(s), Hills
- Mountain views: Yes
- Lot Size (Acres): 2.03
- Lot Size (Sq. Ft.): 88,209
- Frontage: County Maintained
- Street/Road Desc.: Asphalt
- Lot Features: Evergreen Trees, Deciduous Trees, Level, Abuts Public Open Space, Paved, Gutters, Street Light, Fire Hydrant within 500 Feet
- Potential Use: Single-Family
- Zoning: FA1
Green Features
- Energy Efficient: Windows
Financial Considerations
- Association Fee: Yes
- Association Fee: $125
- Assoc Fee Freq.: Quarterly
- Tax Amount: $6,487
- Tax Year: 2025
- Terms: Cash, Conventional
Disclosures and Reports
- Special Conditions: Private Owner
- Exclusions: Sellers Personal Property
- Property ID: R1617603
Schools serving 4251 Malibu Dr
| Name | Grades | Distance |
|---|---|---|
Berthoud Elementary School 560 Bunyan Avenue, Berthoud, CO 80513 | PK-5 | 3.8 mi |
Turner Middle School 950 Massachusetts Avenue, Berthoud, CO 80513 | 6-8 | 3.6 mi |
Berthoud High School 850 Spartan Avenue, Berthoud, CO 80513 | 9-12 | 3.8 mi |
Tax History for 4251 Malibu Dr
Estimate the Cost for 4251 Malibu Dr
4251 Malibu Dr, Berthoud, CO 80513 (MLS# 1067035) is a Single Family property with 4 bedrooms, 2 full bathrooms and 1 partial bathroom. 4251 Malibu Dr is currently listed for $1,025,000 and was received on August 21, 2026. This property is listed by Stephanie Zambo from our Ft. Collins Office.Want to learn more about 4251 Malibu Dr? Do you have questions about finding other Single Family real estate for sale in Berthoud? You can browse all Berthoud real estate or contact a Coldwell Banker agent to request more information.