This is a carousel with tiles that activate property listing cards. Use the previous and next buttons to navigate.
1/1
$948,500
This is a carousel with tiles that activate property listing cards. Use the previous and next buttons to navigate.
1/1
Property Description
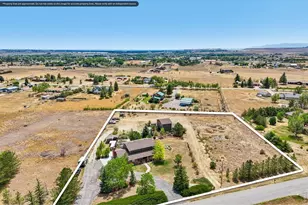
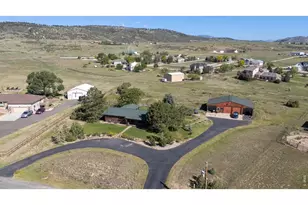
Welcome to this impeccably maintained ranch-style home where craftsmanship, upgrades, and country living come together in harmony. Step inside to discover a beautiful main level featuring engineered hardwood flooring throughout plus one of the bedrooms, complemented by tile flooring in the laundry room, main bath, and luxurious primary bath. The spacious great room is anchored by a cozy gas fireplace & includes a built-in office area, creating both functionality & style. A stunning custom staircase railing adds architectural character to the home. The gourmet kitchen is designed to impress with soft-close cabinetry, quartz countertops, matte graphite appliances, gas range with double ovens, & a convenient pot-filler above the stove. Quartz countertops continue into the upstairs bathrooms, while the basement bathroom features a durable solid-surface countertop. Solid wood doors throughout the home further showcase quality construction. The finished basement expands the living space with luxury vinyl flooring throughout. Efficiency is enhanced with a newer furnace & air conditioning system, a whole-house fan, new skylights, upgraded windows and window coverings, new plumbing fixtures, & updated lighting throughout. Outdoor enthusiasts & hobby farmers will appreciate the impressive equestrian & agricultural amenities. The property features a 3-stall barn complete with a tack room & hay storage, a fully fenced & lighted riding arena, a chicken coop, and a Tuff Shed on a concrete foundation. Multiple newer decks provide abundant space for relaxing and entertaining while enjoying the surrounding views and open spaces. Additional highlights include upgraded concrete siding, an oversized two-car garage, and a Class 4 impact-resistant roof. The HOA dues of $155 per month include trash service, road maintenance, snow removal, sewer maintenance & access to the neighborhood's private 40-acre open space trail system with horse riding, offering an unmatched outdoors lifestyle!
Full Property Details
Full Property Details for 4717 Foothills Dr
General
- Sold For: $948,500
- HOA FEE: $155/month
- Taxes: $4,786 (2025)
- Status: Closed
- Type: Single Family
- Source: IRES
- MLS ID: 1061776
- Added to Site: 116 day(s) ago
Interior
- Interior Features: Separate Dining Room, Cathedral Ceiling(s), Open Floorplan, Walk-In Closet(s), Washer/Dryer Hookup, Skylights
- Fireplace: Yes
- Fireplace(s): Gas, Great Room
- Appliances: Gas Range, Self Cleaning Oven, Double Oven, Dishwasher, Refrigerator, Washer, Dryer, Microwave, Disposal, Fire Alarm
- Flooring: Wood
Rooms
Bathrooms
- Total Bathrooms: 4
- Full Bathrooms: 2
- 3/4 Bathrooms: 1
- Half Bathrooms: 1
- Main Floor Baths: 1
- Basement Baths: 1
Bedrooms
- Total Bedrooms: 4
Other Rooms
- Laundry: Sink
Exterior
- Exterior Features: Sprinkler System, Oversized Garage
- Porch/Patio/Deck: Deck
Parking
- Garage: Yes
- Attached garage: Yes
- Garage Spaces: 2
- Parking Features: Garage Door Opener, RV Access/Parking, Attached
- Garage Description: Attached
Location
- Area: Berthoud
- County: Larimer
- Subdivision: Foothills Estates
School Information
- School District: Thompson R2-J
- Elementary School: Berthoud
- Middle School: Turner
- High School: Berthoud
Community
- Association: Yes
- Assoc. Name: Foothills Estate Asso/MSI Mgmt
- Assoc. Fees Include: Trash, Snow Removal, Utilities
Heating & Cooling
- Cooling Type: Central Air, Ceiling Fan(s), Whole House Fan
- Heating Type: Forced Air
Utilities
- Gas: Yes
- Gas: Xcel
- Sewer: Other, See Remarks
- Water: Public, Other
- Utility Description: Natural Gas Available, Electricity Available
Structural Information
- Architectural Style: Contemporary
- Construction: Frame, Brick, Composition
- Exterior Const.: Frame, Brick, Composition
- Basement: Yes
- Basement Desc.: Full, Partially Finished, Built-In Radon
- Roof: Composition
- Windows: Skylight(s), Window Coverings
- Square Feet: 3,470
- Sq. Ft. Source: Other
- Living Area: 2,822 Sq. Ft.
- Year Built: 1997
Additional Structures
- Other Structures: Storage
Lot Features
- Lot Size (Acres): 1.51
- Lot Size (Sq. Ft.): 65,819
- Frontage: Privately Maintained
- Street/Road Desc.: Asphalt
- Fence: Yes
- Lot Features: Evergreen Trees, Deciduous Trees, Native Grass, Level, Abuts Private Open Space, Outbuildings, House Faces North, Paved
- Potential Use: Single-Family
- Permitted Use: Single Family
- Zoning: FA1
- Fencing (Description): Fenced, Metal, Vinyl
Horse Property
- Horse Property: Yes
- Horse Facility Desc.: Horse(s) Allowed, Zoning Appropriate for 3 Horses, Barn, Arena, Tack Room, Riding Trail
Financial Considerations
- Association Fee: Yes
- Association Fee: $155
- Assoc Fee Freq.: Monthly
- Tax Amount: $4,786
- Tax Year: 2025
- Terms: Cash, Conventional
Disclosures and Reports
- Special Conditions: Private Owner
- Exclusions: Sellers personal property, all recreation game tables in the basement, bar, refrigerator, liquor cabinet, all furnishings in the basement, weight equipment in the basement.
- Property ID: R1418700
Get Pre-Approved Today
Schools
Schools serving 4717 Foothills Dr
School District:Thompson School District R-2j
| Name | Grades | Distance |
|---|---|---|
Berthoud Elementary School 560 Bunyan Avenue, Berthoud, CO 80513 | PK-5 | 4.6 mi |
Turner Middle School 950 Massachusetts Avenue, Berthoud, CO 80513 | 6-8 | 4.3 mi |
Berthoud High School 850 Spartan Avenue, Berthoud, CO 80513 | 9-12 | 4.1 mi |
Disclaimer:
School attendance boundaries provided by ATTOM Data Solutions and are for reference only. Contact the school directly to verify enrollment eligibility.
Price & Sales History for 4717 Foothills Dr
Date
Details
Price
Change
Source
9/30/2026
Sold
$948,500
—
MLS
6/12/2026
Listed
$948,500
—
MLS
Disclaimer: Historical sales information is derived from public records provided by the county offices. Information is not guaranteed and should be independently verified.
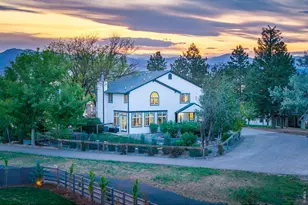
4717 Foothills Dr, Berthoud, CO 80513 (MLS# 1061776) is a Single Family property that was sold at $948,500 on September 30, 2026. This property was listed by Cheryl Melichar from our Northern Colorado Office.Want to learn more about 4717 Foothills Dr? Do you have questions about finding other Single Family real estate for sale in Berthoud? You can browse all Berthoud real estate or contact a Coldwell Banker agent to request more information.