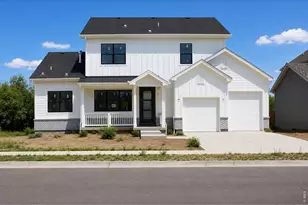
This is a carousel with tiles that activate property listing cards. Use the previous and next buttons to navigate.
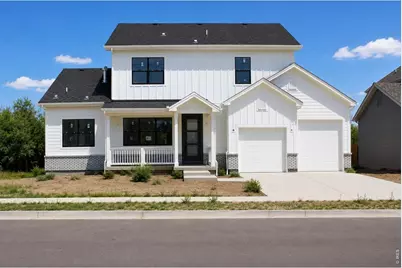
$959,000
This is a carousel with tiles that activate property listing cards. Use the previous and next buttons to navigate.

Full Property Details for 850 Peakview Pl
General
- Price: $959,000
- HOA FEE: $100/month
- Taxes: $2,667 (2025)
- Status: Active
- Type: Single Family
- Source: IRES
- MLS ID: 1069121
- Updated: 9/23/2026
- Added to Site: 14 day(s) ago
Interior
- Interior Features: Eat-In Kitchen, Open Floorplan, Pantry, Walk-In Closet(s), Washer/Dryer Hookup, Kitchen Island, Two Primary Suites
- Fireplace: Yes
- Fireplace(s): Gas
- Appliances: Gas Range, Double Oven, Dishwasher, Refrigerator, Microwave, Disposal, Fire Alarm
- Flooring: Wood
Rooms
Bathrooms
- Total Bathrooms: 4
- Full Bathrooms: 2
- 3/4 Bathrooms: 1
- Half Bathrooms: 1
- Main Floor Baths: 1
Bedrooms
- Total Bedrooms: 4
Exterior
- Exterior Features: Sprinkler System, Tandem Garage
- Porch/Patio/Deck: Patio, Deck
Parking
- Garage: Yes
- Attached garage: Yes
- Garage Spaces: 3
- Parking Features: Attached
- Garage Description: Attached
Location
- Area: Longmont
- County: Boulder
- Subdivision: Peakview Estates
- Driving Directions: From the south take I-25 north to hwy 52, exit 235, turn left(west) and follow to 95th st and turn right to 9th ave- property on south sideFrom the north go south on I25 to exit 243 (hwy 66) and go west to Hoover st and turn left to 9th ave and turn right- property on south side
School Information
- School District: ST Vrain Dist RE 1J
- Elementary School: Longmont Estates
- Middle School: Westview
- High School: Silver Creek
Community
- Association: Yes
- Assoc. Name: Peakview Estates LLC
Heating & Cooling
- Cooling Type: Central Air, Ceiling Fan(s)
- Heating Type: Forced Air
Utilities
- Gas: Yes
- Sewer: Public Sewer
- Water: Public
- Utility Description: Natural Gas Available, Electricity Available, Cable Available
Structural Information
- Architectural Style: A-Frame
- Model: Legacy
- Construction: Frame, Stone
- Exterior Const.: Frame, Stone
- Basement: Yes
- Basement Desc.: Crawl Space, Slab, Rough-in for Radon
- Roof: Composition
- Square Feet: 2,333
- Sq. Ft. Source: Plans
- Living Area: 2,333 Sq. Ft.
- Year Built: 2026
Lot Features
- Lot Size (Acres): 0.13
- Lot Size (Sq. Ft.): 5,698
- Frontage: City Street
- Street/Road Desc.: Asphalt
- Lot Features: Paved, Curbs, Gutters, Sidewalks, Street Light
- Potential Use: Single-Family
- Zoning: RES
Green Features
- Energy Efficient: Windows
Financial Considerations
- Association Fee: Yes
- Association Fee: $100
- Assoc Fee Freq.: Monthly
- Tax Amount: $2,667
- Tax Year: 2025
- Terms: Cash, Conventional, FHA, VA
Disclosures and Reports
- Special Conditions: Builder
- Property ID: R0616201
Listed by Keller Williams-DTC (303) 771-7500
Schools serving 850 Peakview Pl
| Name | Grades | Distance |
|---|---|---|
Longmont Estates Elementary School 1601 Northwestern Road, Longmont, CO 80503 | PK-5 | 1 mi |
Westview Middle School 1651 Airport Road, Longmont, CO 80503 | 6-8 | 1.3 mi |
Silver Creek High School 4901 Nelson Road, Longmont, CO 80503 | 9-12 | 2.2 mi |
Price & Sales History for 850 Peakview Pl
Tax History for 850 Peakview Pl
Estimate the Cost for 850 Peakview Pl
850 Peakview Pl, Longmont, CO 80503 (MLS# 1069121) is a Single Family property with 4 bedrooms, 2 full bathrooms and 2 partial bathrooms. 850 Peakview Pl is currently listed for $959,000 and was received on September 21, 2026. Want to learn more about 850 Peakview Pl? Do you have questions about finding other Single Family real estate for sale in Longmont? You can browse all Longmont real estate or contact a Coldwell Banker agent to request more information.