This is a carousel with tiles that activate property listing cards. Use the previous and next buttons to navigate.
1/50
$990,000
This is a carousel with tiles that activate property listing cards. Use the previous and next buttons to navigate.
1/50
Property Description
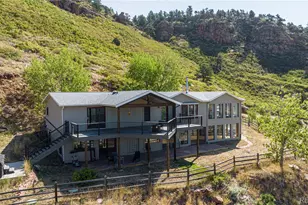
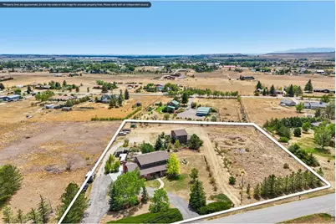
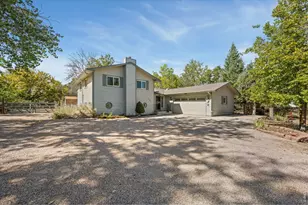
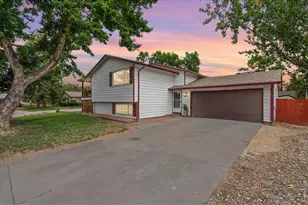
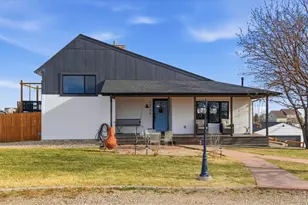
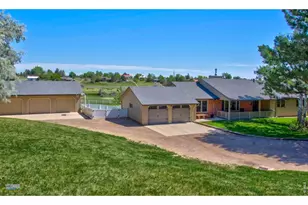
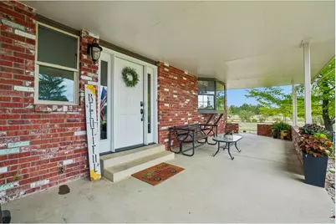
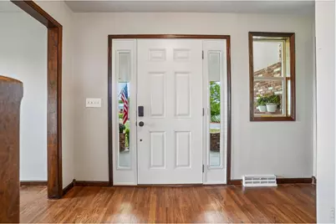
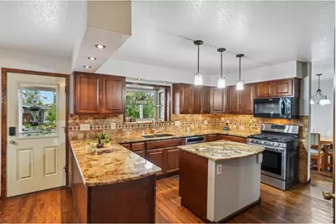
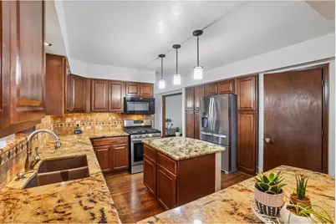
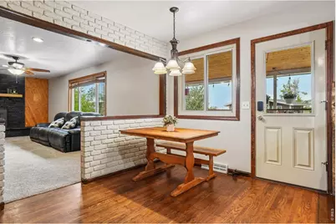
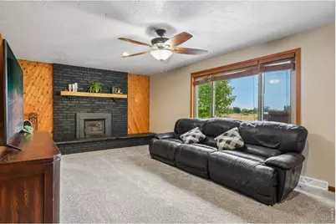
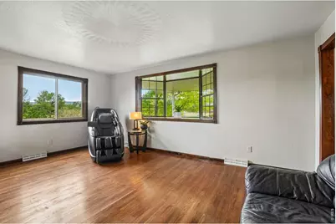
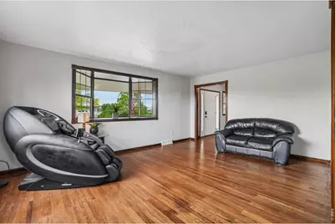
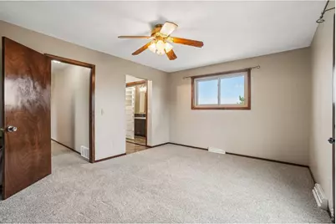
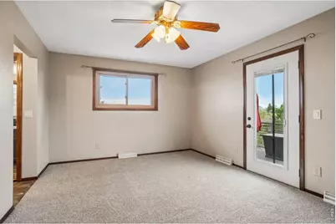
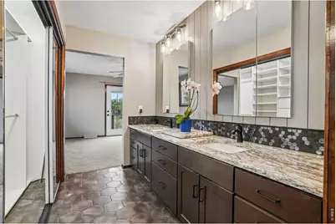
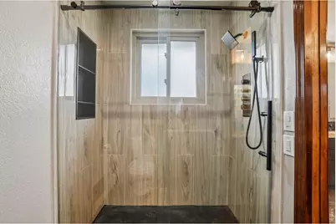
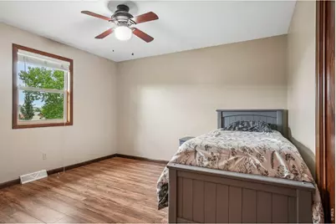
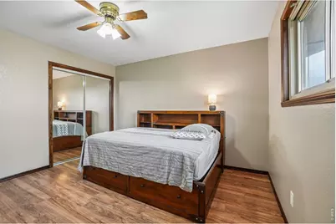
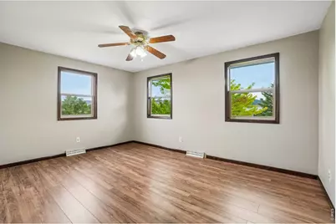
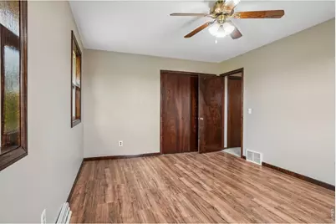
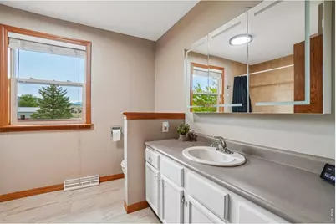
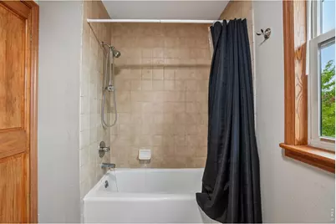
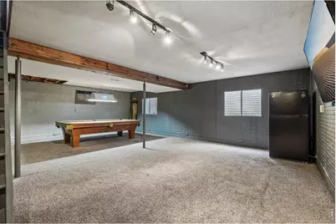
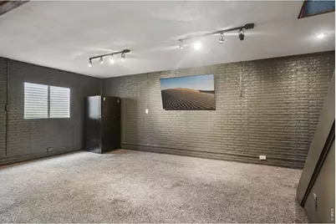
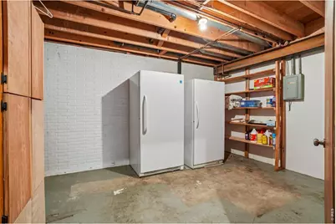
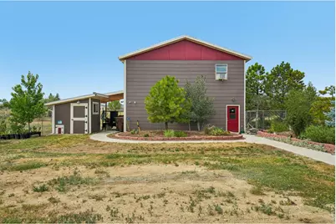
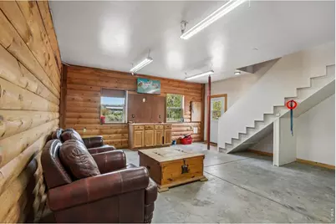
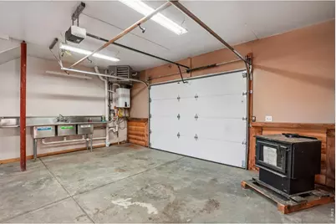
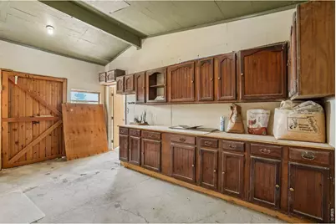
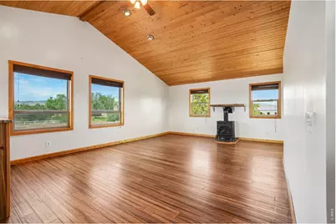
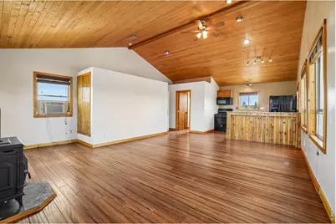
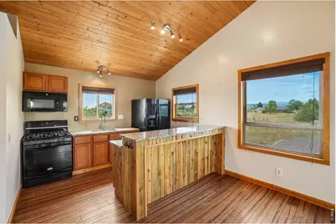
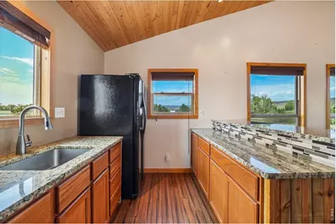
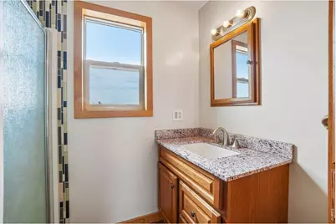
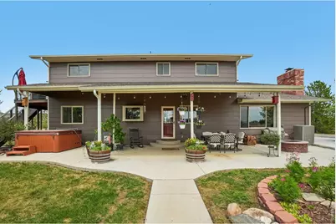
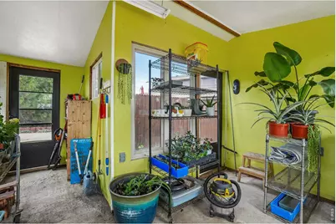
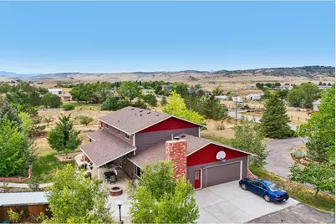
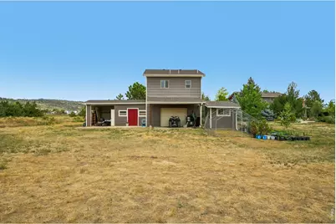
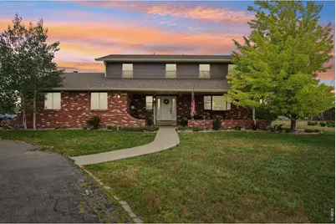
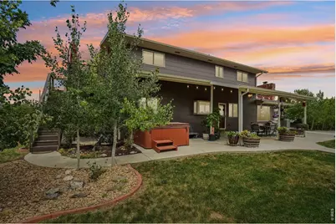
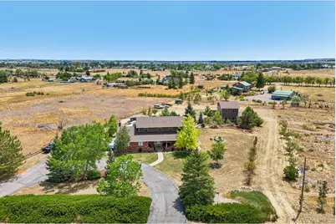
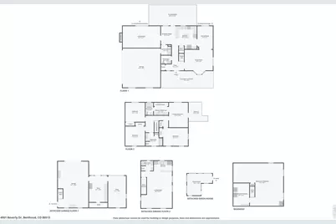
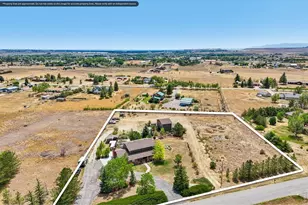
Look! A rare 2.3-acre property in desirable Berthoud Estates offering the perfect blend of country living, modern updates, and exceptional flexibility just minutes from downtown Berthoud. This beautifully maintained 4-bedroom, 3-bath home offers approximately 3,248 finished square feet designed for comfortable living and entertaining.The main level features formal living and dining rooms, a spacious family room with a wood-burning fireplace, an updated kitchen with granite countertops, center island, breakfast nook, and main-floor laundry. Upstairs, all four bedrooms are conveniently located together, including a luxurious primary suite with a remodeled spa-inspired bath, custom walk-in closet (2026), and private west-facing deck with Colorado sunset views. The finished basement includes a large recreation room, additional laundry hookups, flexible space for a media room, fitness area, hobbies or guests, plus abundant storage.A standout feature is the detached shop with a finished upper-level Accessory Dwelling Unit (ADU). The main level offers three separate work areas ideal for a home business, workshop, studio, fitness space, or hobbies. The upper-level ADU features a full kitchen, 3/4 bath, gas fireplace, window A/C, and private living space. The lower-level shop includes a gas heater, and both levels are served by on-demand gas hot water systems.Outdoor amenities include a covered patio, greenhouse, raised garden beds, perennial gardens, mature landscaping, water feature, fire pit, 10 apple trees, 3 pear trees, chicken coop, clubhouse/playhouse, RV and boat parking, and abundant additional parking. Recent improvements include Class 4 roofs on the home (2023) and ADU (2024), custom primary closet (2026), new carpet (2026), upstairs bathroom updates (2026), sealed driveway (2026), and replaced garage parking pad (2025).Buyer to verify all measurements, schools, HOA information, ADU use, zoning, occupancy requirements, and permitted uses with Larimer County.
Full Property Details
Full Property Details for 4901 Beverly Dr
General
- Price: $990,000
- HOA FEE: $97/month
- Taxes: $4,660 (2025)
- Status: Active
- Type: Single Family
- Source: IRES
- MLS ID: 1065507
- Updated: 8/8/2026
- Added to Site: 11 day(s) ago
Interior
- Interior Features: Eat-In Kitchen, Separate Dining Room, Open Floorplan, Workshop, Bay or Bow Window, Washer/Dryer Hookup, Kitchen Island
- Fireplace: Yes
- Fireplace(s): Gas, Family Room
- Appliances: Gas Range, Dishwasher, Refrigerator, Washer, Dryer, Microwave
Rooms
Bathrooms
- Total Bathrooms: 4
- Full Bathrooms: 2
- 3/4 Bathrooms: 1
- Half Bathrooms: 1
Bedrooms
- Total Bedrooms: 4
Additional Information
- Security/Safety: Fire Alarm
Exterior
- Exterior Features: Hot Tub, Heated Garage, Oversized Garage, Carriage House
- Porch/Patio/Deck: Patio, Deck
Parking
- Garage: Yes
- Attached garage: Yes
- Garage Spaces: 2
- Parking Features: Garage Door Opener, RV Access/Parking, Attached
- Garage Description: Attached
Location
- Area: Berthoud
- County: Larimer
- Subdivision: Berthoud Estates
- Driving Directions: From the intersection of Highway 287 and Highway 56 (Mountain Avenue) in Berthoud, travel west on Highway 56 to County Road 23. Turn left (south) onto County Road 23 and continue approximately 1 mile. Turn right (west) onto Beverly Drive. Continue to 4901 Beverly Drive, which will be on your left.
School Information
- School District: Thompson R2-J
- Elementary School: Berthoud
- Middle School: Turner
- High School: Berthoud
Community
- Association: Yes
- Assoc. Name: Berthoud Estates Homeowners
Heating & Cooling
- Cooling Type: Central Air, Ceiling Fan(s)
- Heating Type: Forced Air
Utilities
- Gas: Yes
- Gas: Xcel
- Water: City
- Utility Description: Natural Gas Available, Electricity Available
Structural Information
- Construction: Frame
- Exterior Const.: Frame
- Basement: Yes
- Basement Desc.: Full
- Roof: Composition
- Windows: Window Coverings
- Square Feet: 3,248
- Sq. Ft. Source: Assessor
- Living Area: 2,352 Sq. Ft.
- Year Built: 1978
Additional Structures
- Other Structures: Storage
Lot Features
- Property View: Mountain(s), Hills
- Mountain views: Yes
- Lot Size (Acres): 2.3
- Lot Size (Sq. Ft.): 100,188
- Frontage: Priv Rd up to County Standards
- Lot Features: House Faces North
- Potential Use: Single-Family
- Zoning: FA1
Horse Property
- Horse Property: Yes
- Horse Facility Desc.: Horse(s) Allowed, Pasture, Riding Trail
Green Features
- Energy Efficient: Doors, High Efficiency Furnace
Financial Considerations
- Association Fee: Yes
- Association Fee: $97
- Assoc Fee Freq.: Monthly
- Tax Amount: $4,660
- Tax Year: 2025
- Terms: Cash, Conventional
Disclosures and Reports
- Special Conditions: Private Owner
- Exclusions: Sellers Personal Property
- Property ID: R0687995
Listed by RE/MAX Nexus (970) 295-4760
Get Pre-Approved Today
Schools
Schools serving 4901 Beverly Dr
School District:Thompson School District R-2j
| Name | Grades | Distance |
|---|---|---|
Berthoud Elementary School 560 Bunyan Avenue, Berthoud, CO 80513 | PK-5 | 4.9 mi |
Turner Middle School 950 Massachusetts Avenue, Berthoud, CO 80513 | 6-8 | 4.5 mi |
Berthoud High School 850 Spartan Avenue, Berthoud, CO 80513 | 9-12 | 4.3 mi |
Disclaimer:
School attendance boundaries provided by ATTOM Data Solutions and are for reference only. Contact the school directly to verify enrollment eligibility.
Price & Sales History for 4901 Beverly Dr
Date
Details
Price
Change
Source
8/07/2026
Listed
$990,000
—
MLS
Disclaimer: Historical sales information is derived from public records provided by the county offices. Information is not guaranteed and should be independently verified.

Tax History
Tax History for 4901 Beverly Dr
Year
Property Taxes
Change
Tax Assessment
Change
2025
$4,660
-12%
$48,956
-23%
2024
$5,315
-7%
$63,188
—
2023
$5,725
15%
$63,188
29%
2021
$4,970
2%
$49,020
3%
2022
$4,856
-2%
$47,649
-8%
2021
$4,970
12%
$51,887
25%
2018
$4,438
12%
$41,508
—
2017
$3,964
22%
$41,508
32%
2016
$3,257
14%
$31,402
—
2015
$2,869
8%
$31,402
15%
2014
$2,654
-49%
$27,360
-47%
2019
$5,154
126%
$51,887
90%
2013
$2,282
—
$27,360
—
Disclaimer: Historical tax information is derived from public records provided by the county offices. Information is not guaranteed and should be independently verified.
Estimate the Cost
Estimate the Cost for 4901 Beverly Dr
4901 Beverly Dr, Berthoud, CO 80513 (MLS# 1065507) is a Single Family property with 4 bedrooms, 2 full bathrooms and 2 partial bathrooms. 4901 Beverly Dr is currently listed for $990,000 and was received on July 31, 2026. Want to learn more about 4901 Beverly Dr? Do you have questions about finding other Single Family real estate for sale in Berthoud? You can browse all Berthoud real estate or contact a Coldwell Banker agent to request more information.