No photo available
$999,000
Property Description
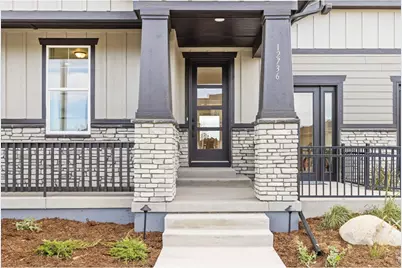
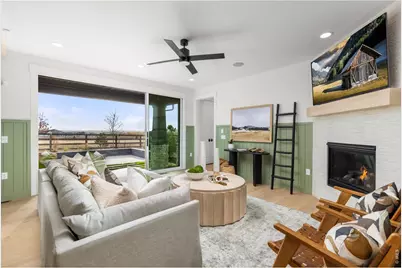
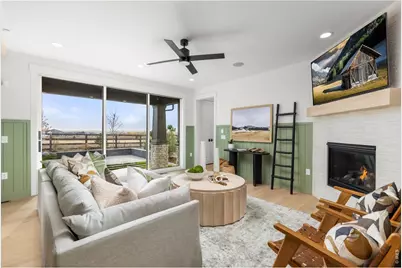
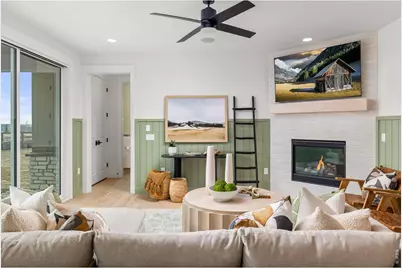
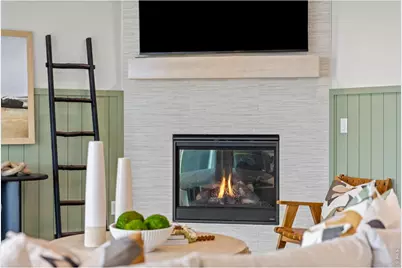
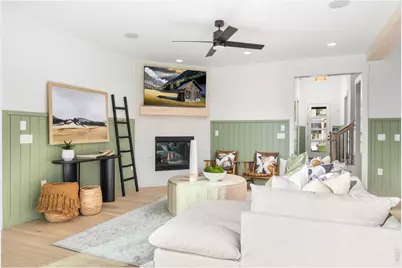
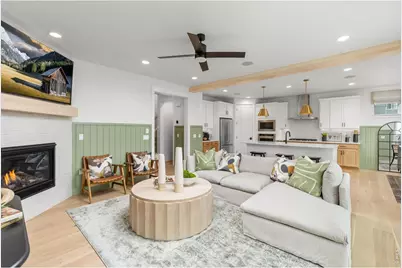
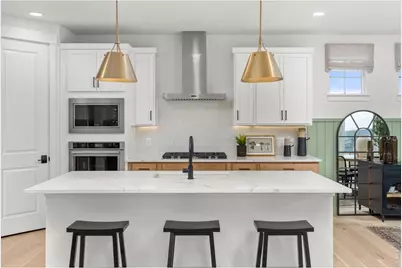
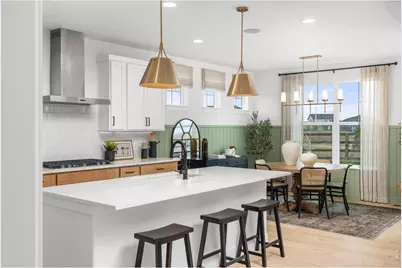
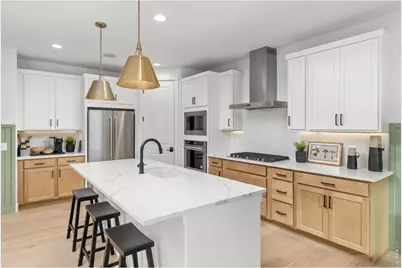
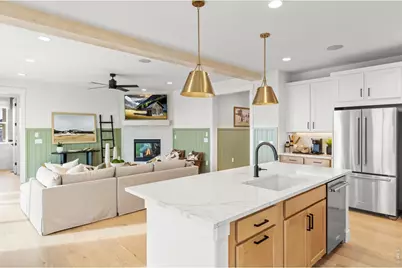
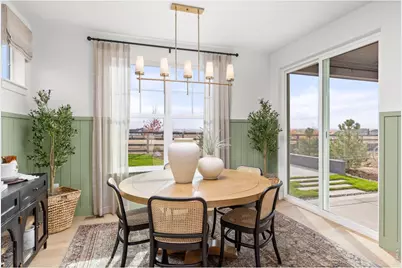
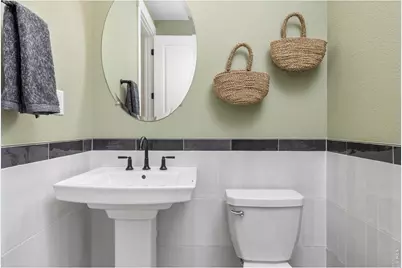
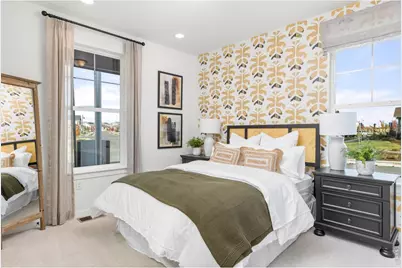
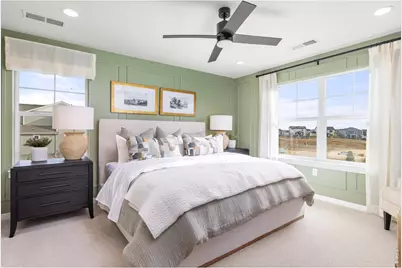
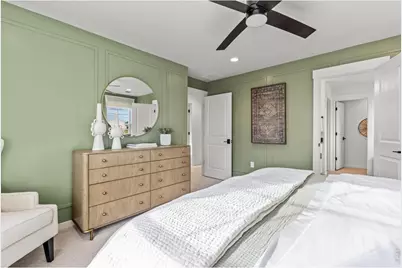
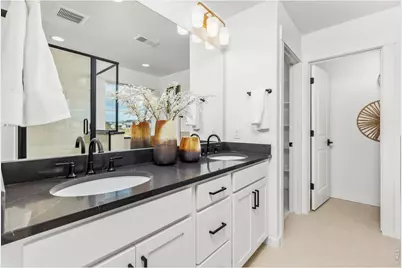
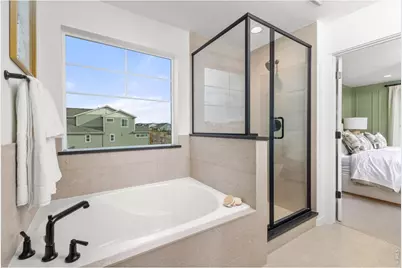
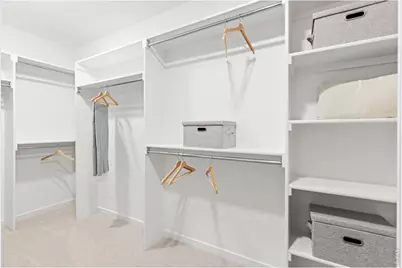
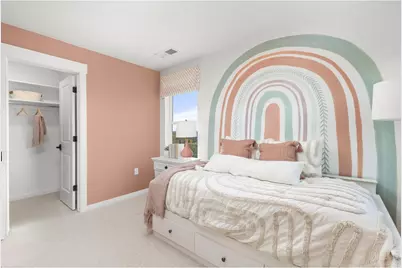
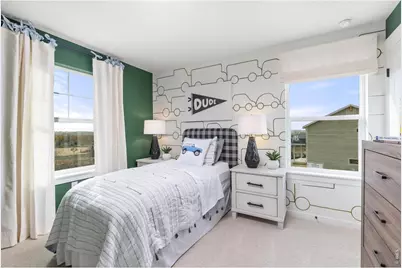
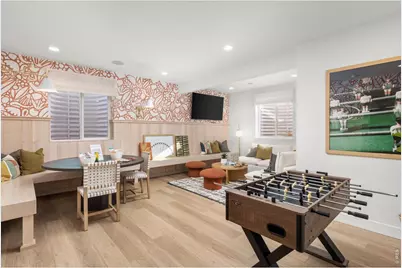
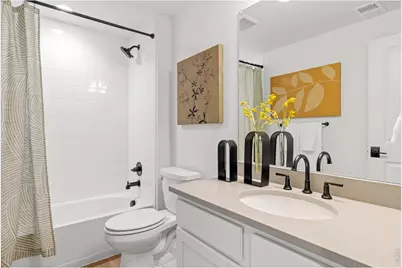
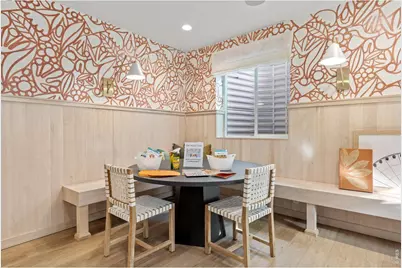
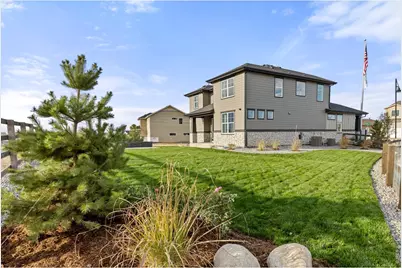
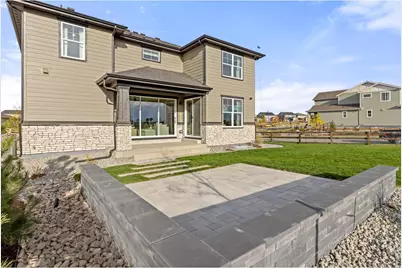
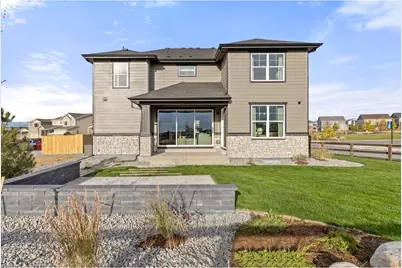
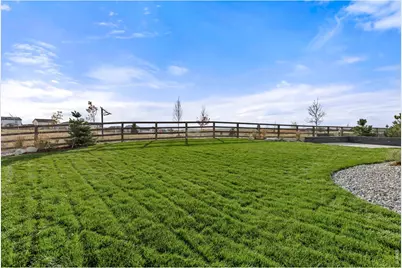
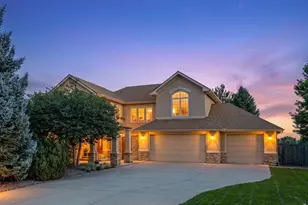
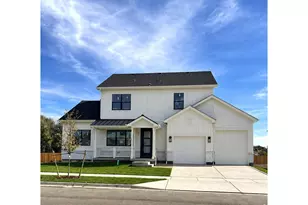
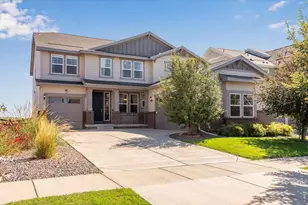
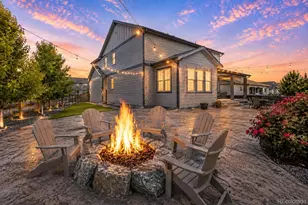
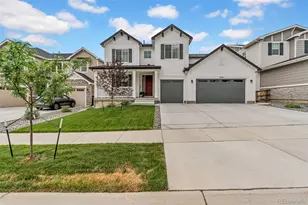
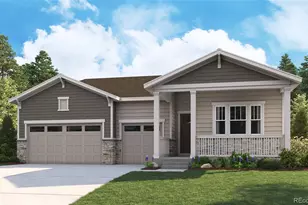
This former American Legend Homes model home (Plan V433) sits on a desirable corner lot and showcases over $75,000 in professional landscaping upgrades, along with extensive interior enhancements including designer wall treatments and premium finishes throughout.This stunning 4-bedroom, 4.5-bath two-story home features a charming front porch and exceptional curb appeal. The main level offers an open and inviting layout with a spacious family room, dining area, and gourmet kitchen appointed with sleek quartz countertops, upgraded soft-close cabinets and dovetail drawers, matte-black hardware, and a premium stainless appliance package-including a 36" 5-burner gas cooktop, exterior-vented hood, microwave, and convection oven. A cozy fireplace anchors the great room, adding warmth and style.Upstairs, the owner's suite is joined by two additional bedrooms, each with walk-in closets. The finished basement expands your living space with a large recreation room and a full bathroom-perfect for guests or multi-generational living.Comfort is elevated with zoned A/C, two units, and smart thermostats on each level. Outdoor living shines with a large covered patio overlooking open space and a south-facing backyard-ideal for evening meals and summer entertaining.Located in a vibrant lake community, residents enjoy paddle boarding, kayaking, fishing, and miles of scenic trails for walking, biking, and sunset strolls. Additional amenities include basketball and pickleball courts, fitness stations, outdoor grills and fire pits, a pavilion lawn, a resort-style pool with splash pad, and a beautiful indoor community hub featuring remote-work stations and a fitness center.
Full Property Details
Full Property Details for 12736 Bend Ct
General
- Price: $999,000
- HOA FEE: $90/month
- HOA FEE FREQ.: Quarterly
- Taxes: $7,900 (2025)
- Status: Active
- Type: Single Family
- Source: IRES
- MLS ID: 1060099
- Updated: 5/27/2026
- Added to Site: 8 day(s) ago
Interior
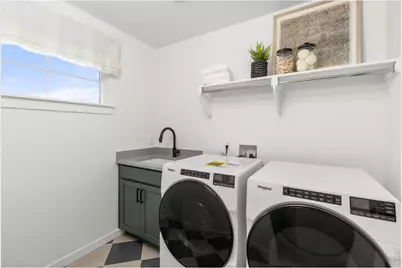
- Interior Features: Eat-In Kitchen, Pantry, Walk-In Closet(s), Washer/Dryer Hookup, High Ceilings, Beamed Ceilings
- Fireplace: Yes
- Fireplace(s): Insert, Gas, Gas Log, Living Room
- Appliances: Gas Range, Dishwasher, Refrigerator, Microwave, Disposal, Fire Alarm
Rooms
Bathrooms
- Total Bathrooms: 5
- Full Bathrooms: 4
- Half Bathrooms: 1
- Main Floor Baths: 1
- Basement Baths: 1
Bedrooms
- Total Bedrooms: 4
Exterior
- Exterior Features: Sprinkler System, Garage Door More Than 8 Feet High, Tandem Garage
- Porch/Patio/Deck: Patio
Parking
- Garage: Yes
- Attached garage: Yes
- Garage Spaces: 3
- Parking Features: Garage Door Opener, Attached
- Garage Description: Attached
Location
- Area: Firestone
- County: Weld
- Subdivision: Barefoot Lakes Fg #5
- Driving Directions: Barefoot Lakes is located in Firestone, Colorado. 15 minutes east of Longmont and north of Erie. Just 30 minutes north of Downtown Denver. Barefoot Lakes is at exit 240 off of I-25.
School Information
- School District: ST Vrain Dist RE 1J
- Elementary School: Mead
- Middle School: Mead
- High School: Mead
Community
- Association: Yes
- Assoc. Name: St. Vrain Lakes Metro
- Assoc. Fees Include: Common Amenities, Management
Heating & Cooling
- Cooling Type: Central Air, Ceiling Fan(s)
- Heating Type: Forced Air, Zoned
Utilities
- Gas: Yes
- Gas: Black Hills Energy
- Sewer: Public Sewer
- Water: District
- Utility Description: Natural Gas Available, Electricity Available, Cable Available, Satellite Available, High-Speed Internet Available
Structural Information
- Architectural Style: Contemporary
- Builder: American Legend Homes
- Model: V433
- Construction: Frame, Composition
- Exterior Const.: Frame, Composition
- Basement: Yes
- Basement Desc.: Full, Partially Finished, Built-In Radon, Sump Pump
- Roof: Composition
- Square Feet: 2,951
- Sq. Ft. Source: Plans
- Living Area: 2,951 Sq. Ft.
- Year Built: 2024
Lot Features
- Lot Size (Acres): 0.2
- Lot Size (Sq. Ft.): 8,909
- Frontage: City Street
- Fence: Yes
- Lot Features: Cul-De-Sac, Corner Lot, Level, House Faces West, Paved, Curbs, Gutters, Sidewalks, Street Light, Fire Hydrant within 500 Feet, Mineral Rights Excluded
- Potential Use: Single-Family
- Zoning: RES
- Fencing (Description): Partial, Wood
Green Features
- Energy Efficient: Windows, High Efficiency Furnace, Thermostat
Financial Considerations
- Association Fee: Yes
- Association Fee: $270
- Assoc Fee Freq.: Quarterly
- Tax Amount: $7,900
- Tax Year: 2025
- Terms: Cash, Conventional, FHA, VA
Disclosures and Reports
- Special Conditions: Builder
- Property ID: R8969311
Listed by American Legend Homes LLC (972) 410-5713

Get Pre-Approved Today
Schools
Schools serving 12736 Bend Ct
School District:St. Vrain Valley School District Re 1j
| Name | Grades | Distance |
|---|---|---|
Mead Elementary School 520 Welker Avenue, Mead, CO 80542 | PK-5 | 4 mi |
Mead Middle School 620 Welker Avenue, Mead, CO 80542 | 6-8 | 4.1 mi |
Mead High School 12750 County Road 7, Longmont, CO 80504 | 9-12 | 2 mi |
Disclaimer:
School attendance boundaries provided by ATTOM Data Solutions and are for reference only. Contact the school directly to verify enrollment eligibility.
Price & Sales History for 12736 Bend Ct
Date
Details
Price
Change
Source
5/21/2026
Listed
$999,000
—
MLS
Disclaimer: Historical sales information is derived from public records provided by the county offices. Information is not guaranteed and should be independently verified.
Tax History
Tax History for 12736 Bend Ct
Year
Property Taxes
Change
Tax Assessment
Change
2025
$7,900
485%
$39,800
-2%
2024
$1,350
—
$40,640
465%
2024
$1,350
5%
$7,190
3%
2023
$1,282
1055%
$6,970
1006%
2021
$111
-92%
$630
-91%
2022
$1,364
—
$7,400
—
Disclaimer: Historical tax information is derived from public records provided by the county offices. Information is not guaranteed and should be independently verified.
Estimate the Cost
Estimate the Cost for 12736 Bend Ct
12736 Bend Ct, Longmont, CO 80504 (MLS# 1060099) is a Single Family property with 4 bedrooms, 4 full bathrooms and 1 partial bathroom. 12736 Bend Ct is currently listed for $999,000 and was received on May 21, 2026. Want to learn more about 12736 Bend Ct? Do you have questions about finding other Single Family real estate for sale in Longmont? You can browse all Longmont real estate or contact a Coldwell Banker agent to request more information.