No photo available
$995,000
Property Description
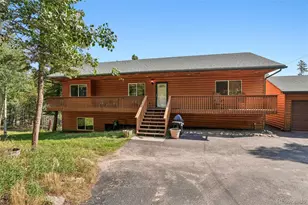
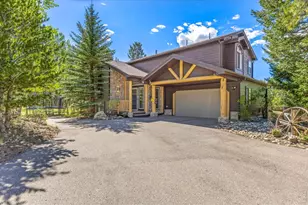
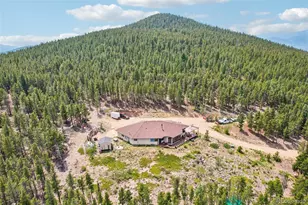
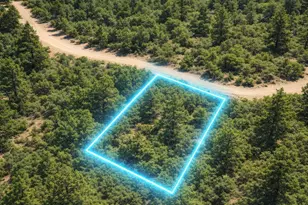
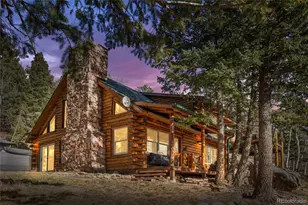
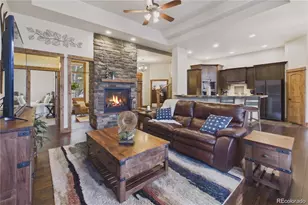
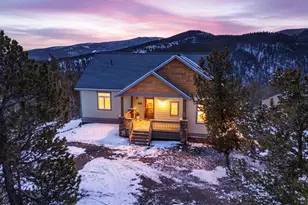
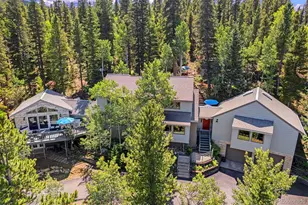
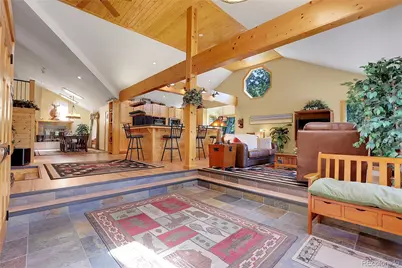
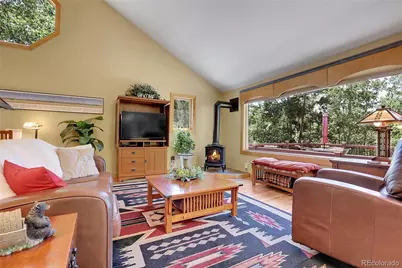
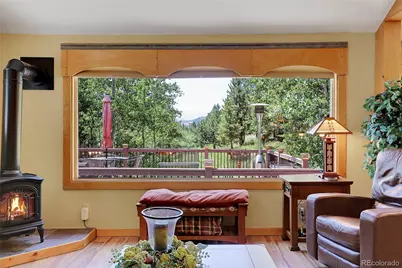
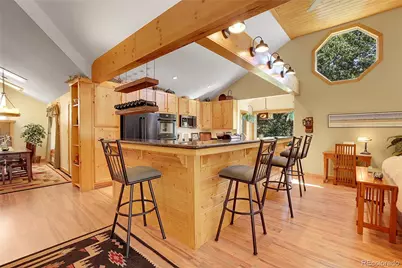
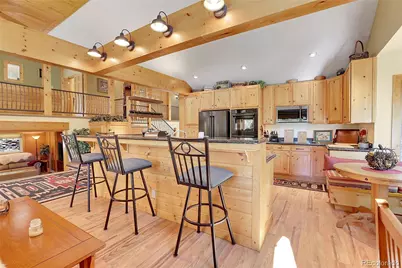
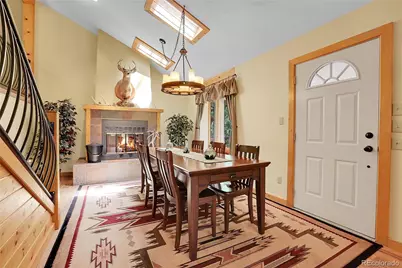
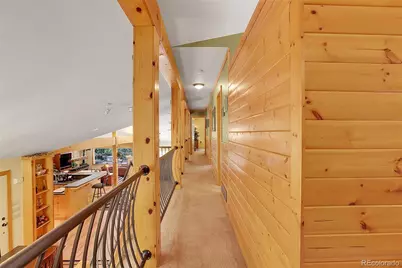
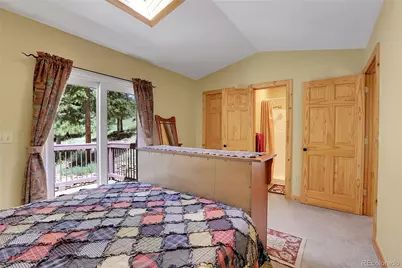
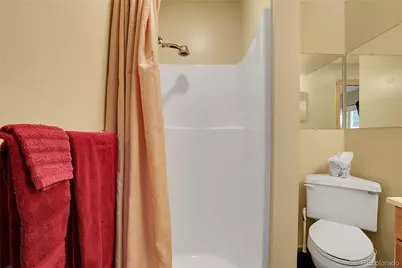
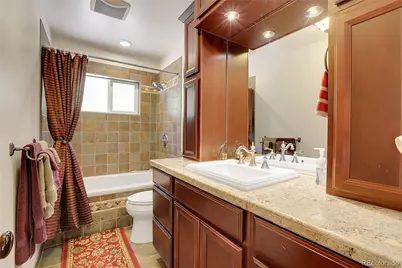
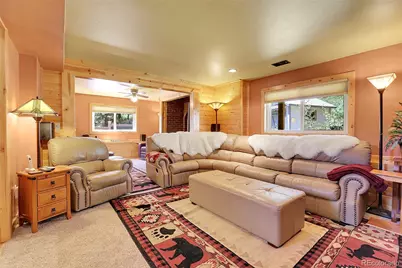
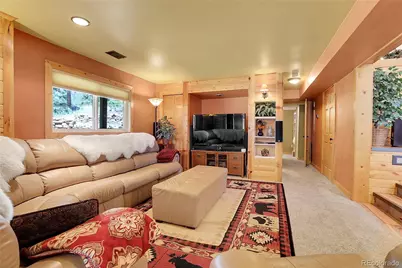
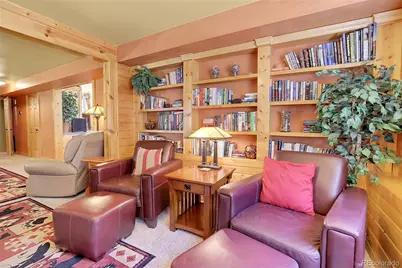
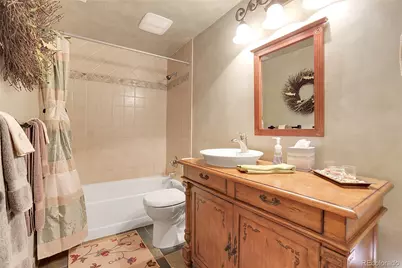
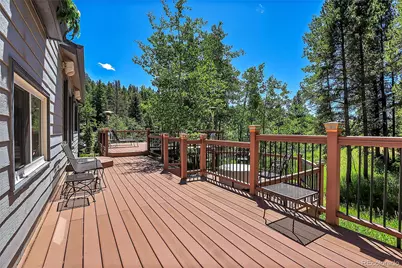
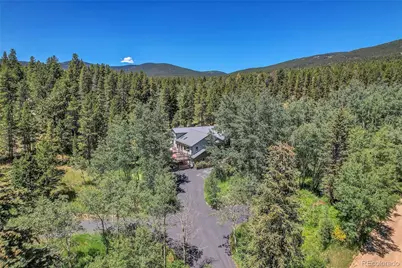
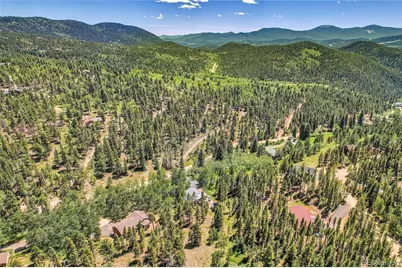
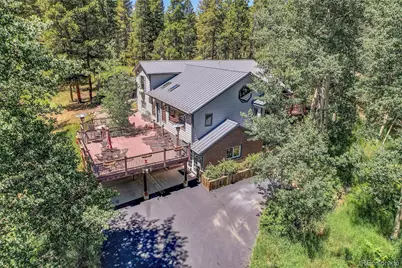
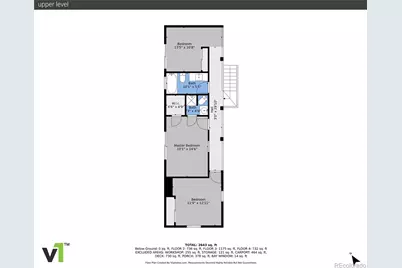
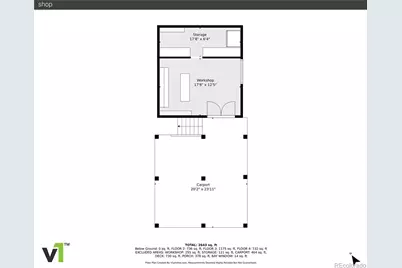
Discover your luxury mountain retreat at 1201 Hughesville Road. This home is surrounded by large aspen trees, and combines modern touches with rustic charm and breathtaking views of Mt. Blue Sky - just an hour from Denver and minutes from I-70 and the Peak-to-Peak Highway! This alpine gem features an open floor plan built for entertaining! Highlights include a gourmet kitchen (boasting new ZLINE appliances) surrounded by a raised island with barstool seating, living and dining areas embellished by a natural gas stove and separate wood burning fireplace, a breakfast nook, den, office space, and interior/exterior built-in speakers. Wood beams and skylights enhance the warm ambiance, and large picture windows flood the home with natural light, framing stunning mountain vistas and local wildlife. Steps away, stay cozy in the den with built-in bookshelves and wood-burning stove. Down the hall you'll find a spacious bedroom, full bathroom, and hidden laundry facilities. Upstairs, the primary bedroom features a private walk-out deck, walk-in closet, and ensuite bathroom. Another bedroom boasts its own private deck, and the last is illuminated by a mountain-facing picture window. A private workshop and office area with its own entrance provides space for work or hobbies and storage. The deck offers several sitting areas and a fire pit, is spacious enough for a hot-tub, and protects vehicles from weather. The asphalt driveway is large enough to fit an RV or camper, and a nearby shed offers more storage. This property is currently approved for Short Term Rental use, meeting all local guidelines - the new owner can begin the application process while under contract. Don't miss this rare opportunity to own a luxurious mountain home with the potential to build another residence on the adjacent parcel. Embrace the mountain lifestyle and make 1201 Hughesville Road your forever home or vacation retreat.
Full Property Details
Full Property Details for 1201 Hughesville Rd
Sign in to view more details. Local MLS Rules require you to be signed in. Not a member yet? Sign up now.
General
- Price: $995,000
- HOA FEE: $8/month
- HOA FEE FREQ.: Annually
- Taxes: $1,324 (2025)
- Status: Active
- Type: Single Family
- Source: MetroList_Colorado
- MLS ID: 3544346
- Updated: 6/23/2026
- Added to Site: 17 day(s) ago
Interior
- Interior Features: Breakfast Bar, Built-in Features, Ceiling Fan(s), Eat-in Kitchen, Granite Counters, High Ceilings, Kitchen Island, Open Floorplan, Primary Suite, Radon Mitigation System, Smoke Free, Sound System, Vaulted Ceiling(s), Walk-In Closet(s)
- Fireplace: Yes
- Number of Fireplaces: 3
- Fireplace(s): Dining Room, Family Room, Gas, Living Room, Wood Burning, Wood Burning Stove, Dining Room, Family Room, Gas, Living Room, Wood Burning, Wood Burning Stove, Dining Room, Family Room, Gas, Living Room, Wood Burning, Wood Burning Stove
- Appliances: Dishwasher, Disposal, Double Oven, Dryer, Gas Water Heater, Microwave, Range, Refrigerator, Self Cleaning Oven, Washer, Water Softener
- Furnishings: Negotiable
- Flooring: Carpet, Tile, Vinyl
Rooms
Bathrooms
- Total Bathrooms: 3
- Full Bathrooms: 2
- 3/4 Bathrooms: 1
Bedrooms
- Total Bedrooms: 4
Additional Information
- Shared Amenities: Pond Seasonal
- Spa: Yes
- Spa Description: Bath
- Security/Safety: Carbon Monoxide Detector(s), Smart Cameras, Smoke Detector(s)
Exterior
- Exterior Features: Balcony, Fire Pit, Lighting, Rain Gutters
- Porch/Patio/Deck: Deck, Front Porch
Parking
- Total Spaces: 2
- Parking Features: Asphalt
Location
- County: Gilpin
- Subdivision: Missouri Lakes
- Driving Directions: From US-6 and CO-119: Travel Northwest through Black Hawk. Turn North at Hughesville Road. Property will be located on left-hand side.
- Direction Faces: Southeast
School Information
- Elem School District: Gilpin RE-1
- Midd School District: Gilpin RE-1
- High School District: Gilpin RE-1
- Elementary School: Gilpin County School
- Middle School: Gilpin County School
- High School: Gilpin County School
Community
- Association: Yes
- Assoc. Name: Missouri Lakes WRIA
- Pets Allowed: Yes
- Management Type: Self Managed
Heating & Cooling
- Cooling Type: Other
- Heating Type: Forced Air, Natural Gas, Wood Stove
Utilities
- Gas: Yes
- Sewer: Septic Tank
- Water: Well
- Utility Description: Cable Available, Electricity Connected, Natural Gas Connected, Phone Connected
Structural Information
- Architectural Style: Mountain Contemporary, Rustic
- Structure Type: House
- Construction: Brick, Frame, Wood Siding
- Roof: Metal
- Windows: Window Coverings, Window Treatments
- Square Feet: 2,438
- Sq. Ft. Source: Public Records
- Living Area: 2,438 Sq. Ft.
- Year Built: 1985
- Property Condition: Updated/Remodeled
Lot Features
- Property View: Meadow, Mountain(s)
- Mountain views: Yes
- Lot Size (Acres): 1
- Lot Size (Sq. Ft.): 43,560
- Frontage: Public
- Street/Road Desc.: Dirt
- Road Maintenance: Public Maintained Road
- Lot Features: Many Trees, Meadow, Mountainous, Near Ski Area, Secluded
- Trees/Vegetation: Aspen, Brush, Grassed, Heavily Wooded, Mixed, Natural State, Pine
- Zoning: 13_RES RESIDENTIAL
- Fencing (Description): None
Financial Considerations
- Association Fee: Yes
- Association Fee: $100
- Assoc Fee Freq.: Annually
- Assoc Fee /Annual: $100
- Tax Amount: $1,324
- Tax Year: 2025
- Terms: 1031 Exchange, Cash, Conventional
Disclosures and Reports
- Ownership: Corporation/Trust
- Special Conditions: None
- Documents Avail.: HOA Docs Available
- Legal Description: S: 36 T: 2S R: 73W SUBD: MISSOURI LAKES FILING #2 BLOCK: 002 LOT: 034 & IMPS
- Exclusions: ALL furniture and personal possessions. Note: Seller is negotiable .
- Property ID: R003434
- Lot Number: 34
Listed by Wolff Real Estate Group
Get Pre-Approved Today
Schools
Schools serving 1201 Hughesville Rd
School District:Gilpin County School District Re-1
| Name | Grades | Distance |
|---|---|---|
Gilpin County Elementary School 10595 Highway 119, Black Hawk, CO 80403 | PK-5 | 0.9 mi |
Gilpin County Undivided High School 10595 Highway 119, Black Hawk, CO 80403 | 6-12 | 0.9 mi |
Disclaimer:
School attendance boundaries provided by ATTOM Data Solutions and are for reference only. Contact the school directly to verify enrollment eligibility.
Price & Sales History for 1201 Hughesville Rd
Date
Details
Price
Change
Source
10/31/2008
Sold
$354,900
—
Public Record
Disclaimer: Historical sales information is derived from public records provided by the county offices. Information is not guaranteed and should be independently verified.

Tax History
Tax History for 1201 Hughesville Rd
Year
Property Taxes
Change
Tax Assessment
Change
2025
$1,324
10%
$43,880
3%
2024
$1,201
1%
$42,800
—
2023
$1,187
15%
$42,800
28%
2022
$1,030
—
$33,360
-3%
2021
$1,028
48%
$34,320
21%
2020
$695
—
$28,430
—
2019
$695
20%
$28,430
27%
2017
$581
—
$22,450
—
2016
$579
1%
$22,380
—
2015
$576
13%
$22,380
15%
2014
$510
—
$19,510
—
2013
$511
—
$19,510
—
Disclaimer: Historical tax information is derived from public records provided by the county offices. Information is not guaranteed and should be independently verified.
Estimate the Cost
Estimate the Cost for 1201 Hughesville Rd
1201 Hughesville Road, Black Hawk, CO 80422 (MLS# 3544346) is a Single Family property with 4 bedrooms, 2 full bathrooms and 1 partial bathroom. 1201 Hughesville Road is currently listed for $995,000 and was received on June 23, 2026. Want to learn more about 1201 Hughesville Road? Do you have questions about finding other Single Family real estate for sale in Black Hawk? You can browse all Black Hawk real estate or contact a Coldwell Banker agent to request more information.