This is a carousel with tiles that activate property listing cards. Use the previous and next buttons to navigate.
1/42
$625,000
This is a carousel with tiles that activate property listing cards. Use the previous and next buttons to navigate.
1/42
Property Description
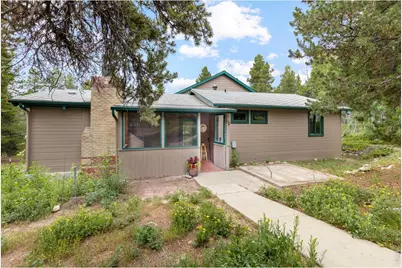
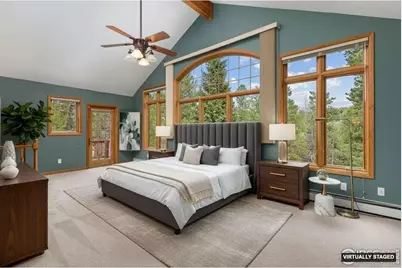
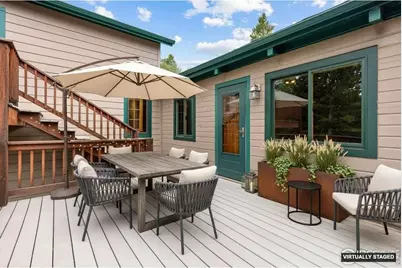
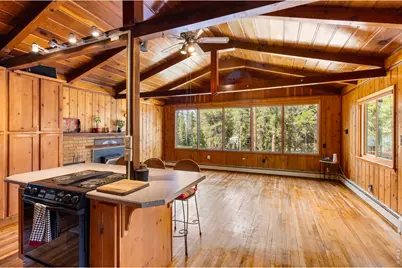
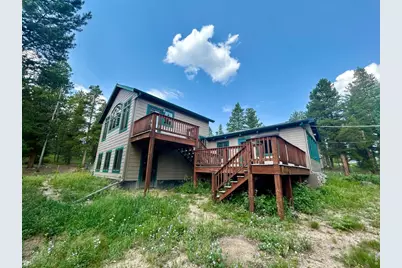
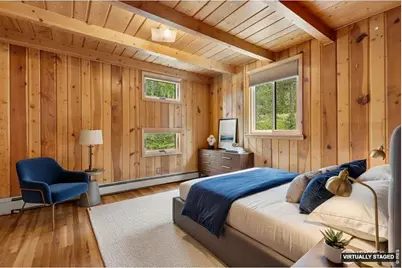
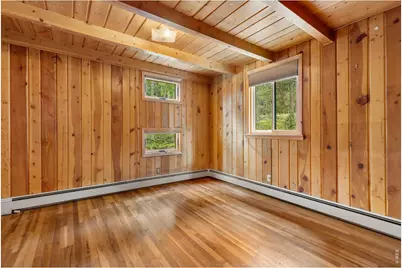
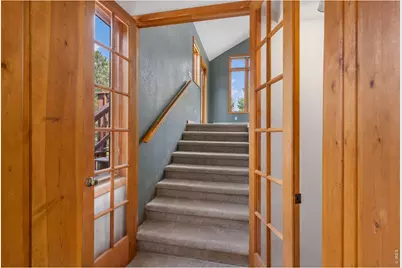
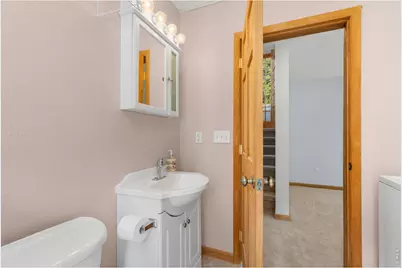
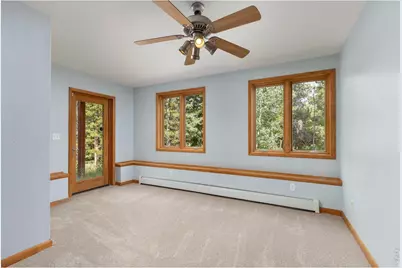
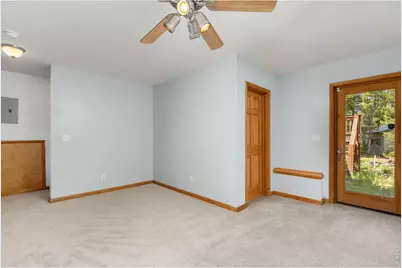
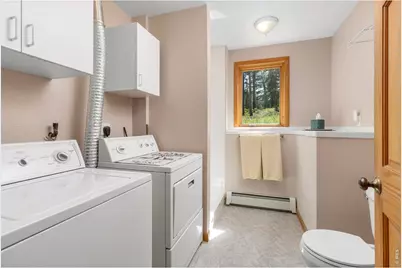
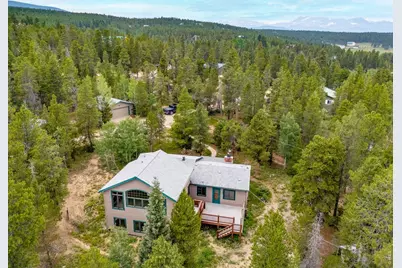
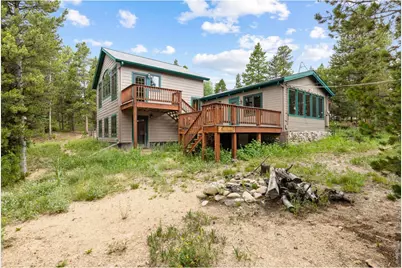
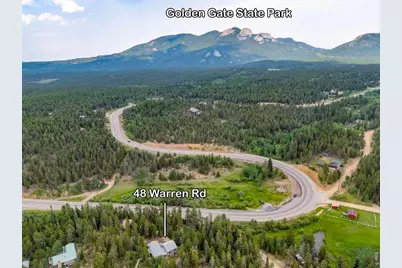
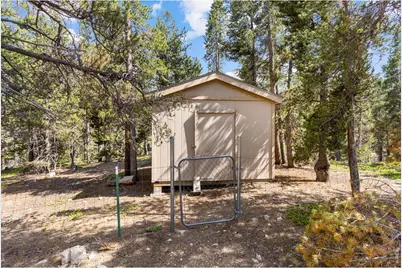
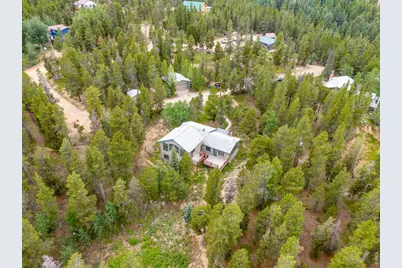
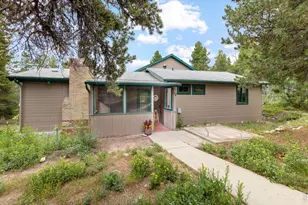
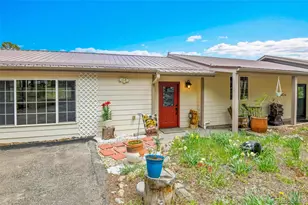
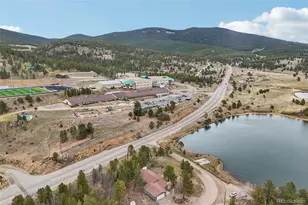
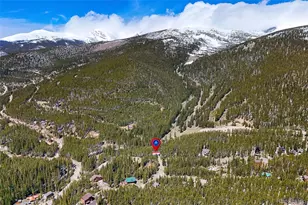
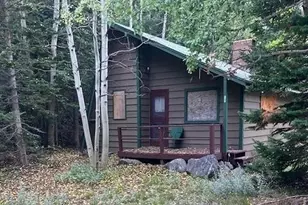
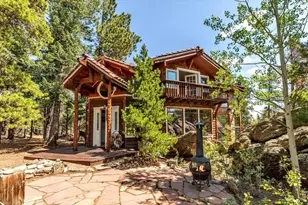
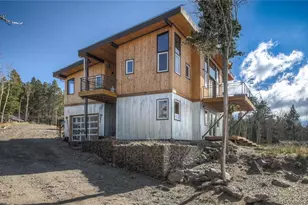
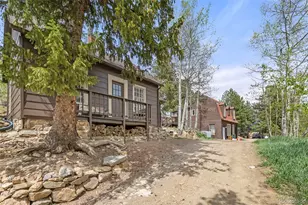


Motivated to sell! Nestled in a peaceful forest setting, this enchanting 1.6+ acre mountain retreat offers the perfect blend of rustic charm and modern comfort. The original wood cabin welcomes you with timeless character, featuring exposed wood beams, warm finishes, a classic brick fireplace, and beautifully refinished wood floors that enhance its cozy appeal. A thoughtfully designed 2017 addition expands the home with a vaulted-ceiling primary suite showcasing mountain views, a second laundry area, and a spacious family room and bedroom, all seamlessly integrated with the original structure. With 4 bedrooms (or 3 plus an office) and a 4-bedroom septic system in place, there's flexibility for guests, family, or remote work.The open-concept kitchen offers ample built-in storage, a walk-in pantry, an inviting island, and an updated refrigerator, making it ideal for everyday living and entertaining. A wall of windows fills the space with natural light and captures serene forest views. Fresh carpet adds comfort, while upgraded electrical, energy-efficient doors and windows, a newer furnace, and water heater provide efficiency and peace of mind. Step outside to enjoy multiple decks with sunny mountain views. Outdoor features include a covered entry and mudroom, hot tub pad ready for your spa, fenced yard for pets or gardening, and a backyard retreat with fire pit, swings, and playhouse. A brand-new roof installed in 2026 with a 10-year warranty adds lasting value. Easy, flat access leads to a large detached garage and two substantial outbuildings for storage, hobbies, or workshops. With direct trail access, usable land, and year-round accessibility, this well-maintained, one-of-a-kind property is perfect as a full-time home, getaway, or multigenerational retreat.
Full Property Details
Full Property Details for 48 Warren Rd
General
- Price: $625,000
- Taxes: $2,658 (2025)
- Status: Active
- Type: Single Family
- Source: IRES
- MLS ID: 1057754
- Updated: 6/5/2026
- Added to Site: 70 day(s) ago
Interior
- Interior Features: Eat-In Kitchen, Separate Dining Room, Cathedral Ceiling(s), Open Floorplan, Workshop, Pantry, Wood Windows, Natural Woodwork, Walk-In Closet(s), Washer/Dryer Hookup, Kitchen Island, High Ceilings, Beamed Ceilings
- Fireplace: Yes
- Fireplace(s): Living Room
- Appliances: Electric Range, Dishwasher, Refrigerator, Washer, Dryer, Disposal, Fire Alarm
- Flooring: Wood
Rooms
Bathrooms
- Total Bathrooms: 3
- Full Bathrooms: 3
- Main Floor Baths: 1
Bedrooms
- Total Bedrooms: 4
Additional Information
- Security/Safety: Fire Alarm
- Equipment: Fireplace Tools Included
Exterior
- Exterior Features: Balcony, Oversized Garage
- Porch/Patio/Deck: Patio, Deck, Enclosed
Parking
- Garage: Yes
- Garage Spaces: 2
- Parking Features: Garage Door Opener, RV Access/Parking, Detached
- Garage Description: Detached
Location
- Area: Central Gilpin
- County: Gilpin
- Subdivision: Gilpin Gardens
- Driving Directions: HWY 119 to Blue Spruce Rd - 1st RT Hornblend rd to Property on RHS (- first RT= Warren RD)
School Information
- School District: Boulder Valley Dist RE2
- Elementary School: Nederland
- Middle School: Nederland
- High School: Nederland
Heating & Cooling
- Cooling Type: Ceiling Fan(s)
- Heating Type: Baseboard, Wood Stove, 2 or more Heat Sources
Utilities
- Gas: Yes
- Gas: Colo Nat Gas
- Sewer: Septic Tank
- Water: Well
- Utility Description: Natural Gas Available, Electricity Available, Wood/Coal, Cable Available, Satellite Available, High-Speed Internet Available
Structural Information
- Architectural Style: Chalet, Contemporary
- Model: Mountain Chalet
- Construction: Frame, Wood Siding, Painted/Stained
- Exterior Const.: Frame, Wood Siding, Painted/Stained
- Basement: Yes
- Basement Desc.: Walk-Out Access
- Roof: Composition
- Square Feet: 2,046
- Sq. Ft. Source: Assessor
- Living Area: 2,046 Sq. Ft.
- Year Built: 1965
Additional Structures
- Other Structures: Storage
Lot Features
- Property View: Hills
- Lot Size (Acres): 1.6
- Lot Size (Sq. Ft.): 69,696
- Frontage: Priv Rd up to County Standards
- Street/Road Desc.: Gravel
- Fence: Yes
- Lot Features: Cul-De-Sac, Corner Lot, Wooded, Evergreen Trees, Deciduous Trees, Native Grass, Level, Meadow, Outbuildings, Unincorporated, Xeriscape
- Potential Use: Single-Family
- Zoning: RES
- Fencing (Description): Fenced, Dog Run/Kennel
Horse Property
- Horse Facility Desc.: Hay Storage, Riding Trail
Green Features
- Energy Efficient: Windows
Financial Considerations
- Tax Amount: $2,658
- Tax Year: 2025
- Terms: Cash, Conventional, FHA, VA, USDA Loan
Disclosures and Reports
- Special Conditions: Private Owner
- Property ID: R004705
Listed by Nederland Property AXIS (303) 618-4969

Get Pre-Approved Today
Schools
Schools serving 48 Warren Rd
School District:Boulder Valley School District Re-2
| Name | Grades | Distance |
|---|---|---|
Nederland Elementary School Sundown Trail, Nederland, CO 80466 | PK-5 | 6.5 mi |
Nederland Middle-Senior High School 597 Eldora Road, Nederland, CO 80466 | 6-12 | 5.6 mi |
Disclaimer:
School attendance boundaries provided by ATTOM Data Solutions and are for reference only. Contact the school directly to verify enrollment eligibility.
Price & Sales History for 48 Warren Rd
Date
Details
Price
Change
Source
6/05/2026
Price Reduced
$625,000
-3.83%
MLS
4/29/2026
Listed
$649,900
—
MLS
Disclaimer: Historical sales information is derived from public records provided by the county offices. Information is not guaranteed and should be independently verified.
Tax History
Tax History for 48 Warren Rd
Year
Property Taxes
Change
Tax Assessment
Change
2025
$2,658
17%
$36,060
6%
2024
$2,269
1%
$33,970
—
2023
$2,252
13%
$33,970
25%
2022
$1,992
2%
$27,280
-3%
2021
$1,956
18%
$28,070
12%
2020
$1,653
—
$25,130
—
2019
$1,653
11%
$25,130
13%
2018
$1,493
2%
$22,220
—
2017
$1,467
15%
$22,220
17%
2016
$1,275
5%
$18,990
—
2015
$1,211
1%
$18,990
1%
2013
$1,195
—
$18,790
—
Disclaimer: Historical tax information is derived from public records provided by the county offices. Information is not guaranteed and should be independently verified.
Estimate the Cost
Estimate the Cost for 48 Warren Rd
48 Warren Rd, Black Hawk, CO 80422 (MLS# 1057754) is a Single Family property with 4 bedrooms and 3 full bathrooms. 48 Warren Rd is currently listed for $625,000 and was received on April 29, 2026. Want to learn more about 48 Warren Rd? Do you have questions about finding other Single Family real estate for sale in Black Hawk? You can browse all Black Hawk real estate or contact a Coldwell Banker agent to request more information.