This is a carousel with tiles that activate property listing cards. Use the previous and next buttons to navigate.
1/28
$789,000
This is a carousel with tiles that activate property listing cards. Use the previous and next buttons to navigate.
1/28
Property Description
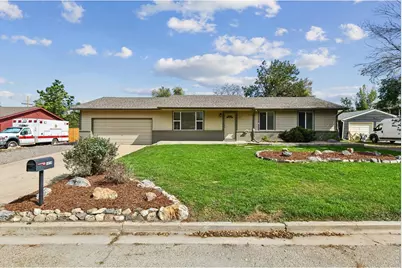
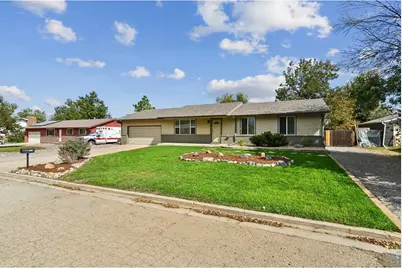
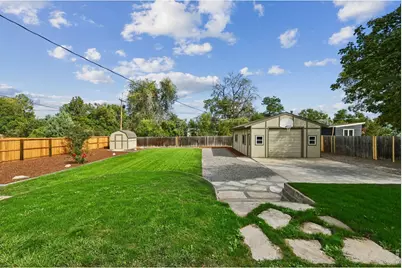
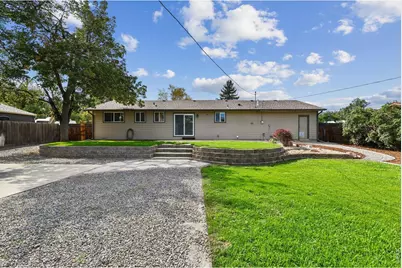
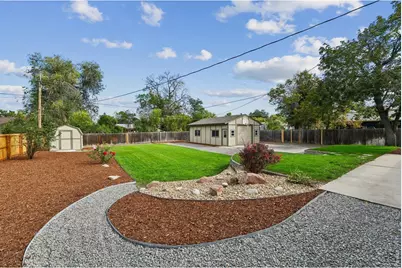
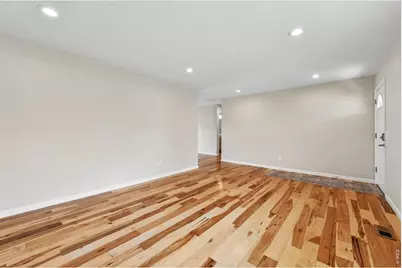
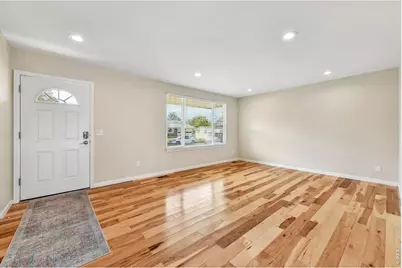
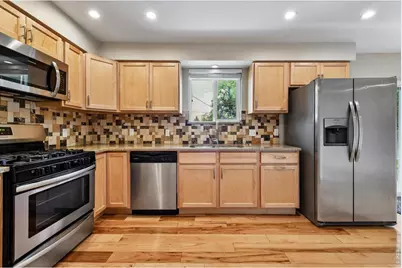
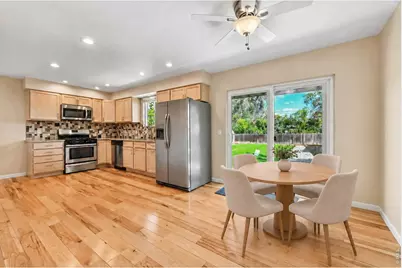
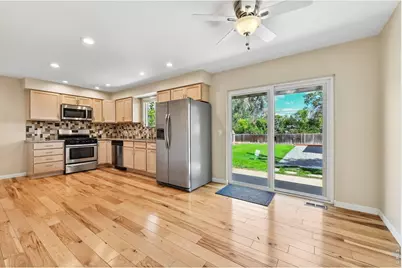
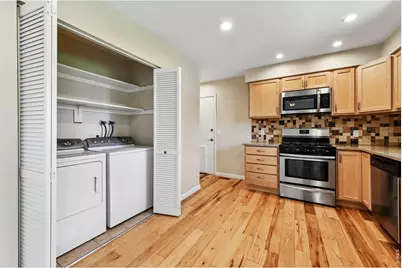
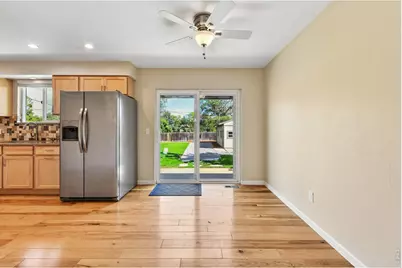
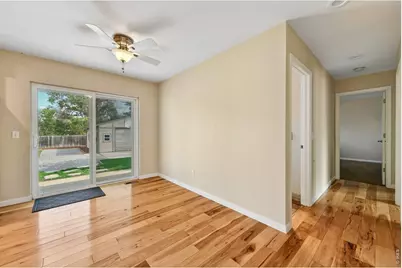
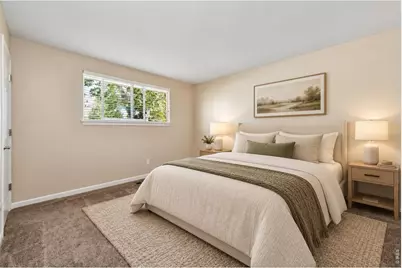
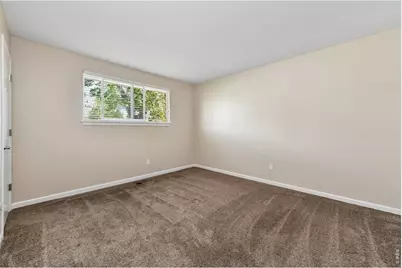
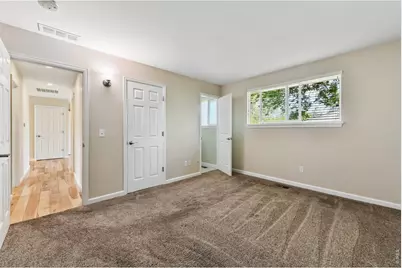
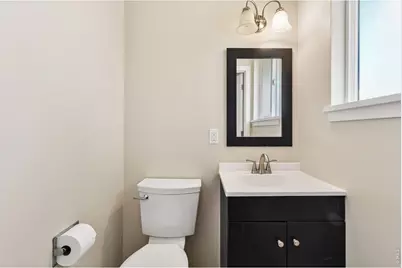
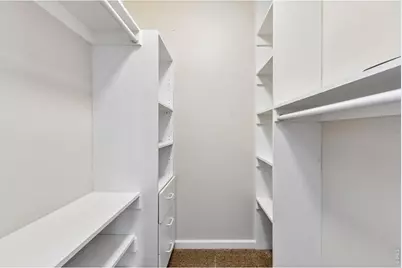
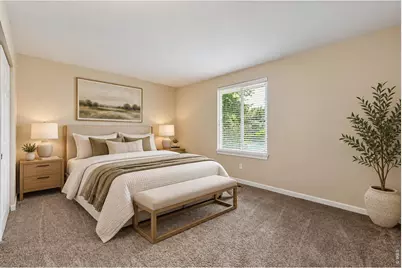
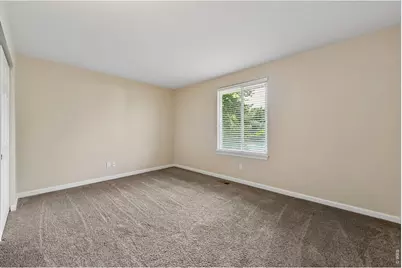
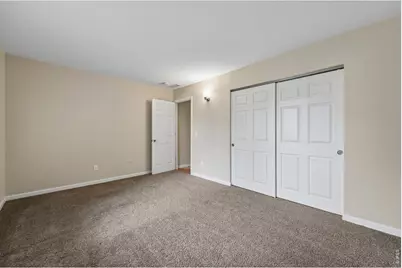
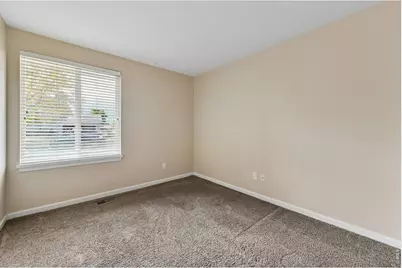
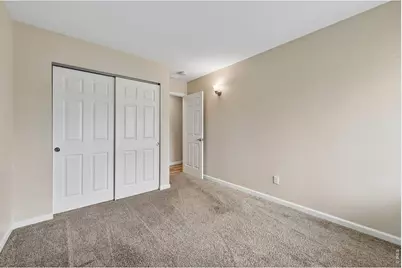
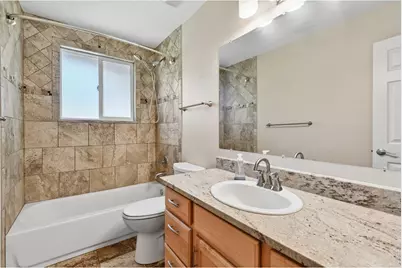
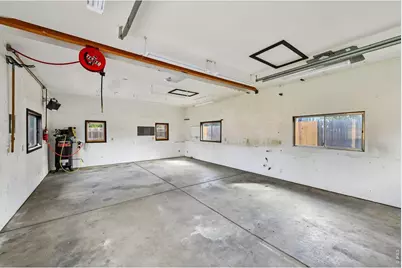
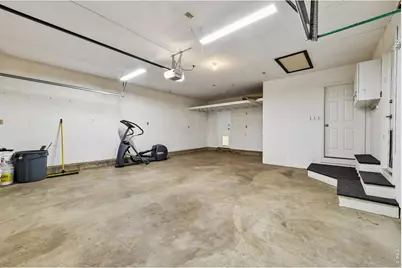
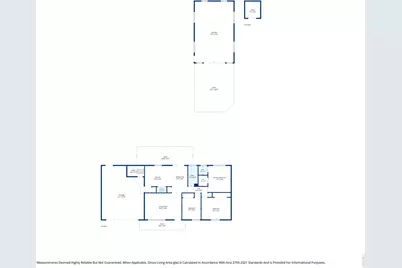
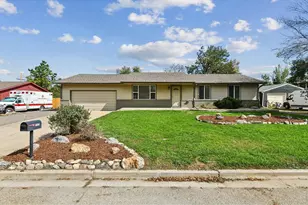
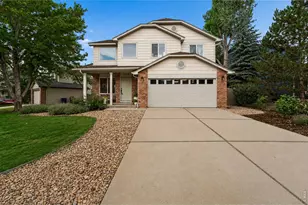
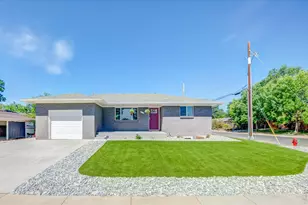
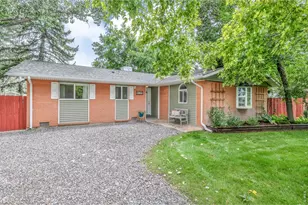
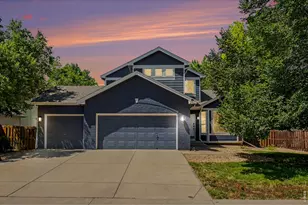
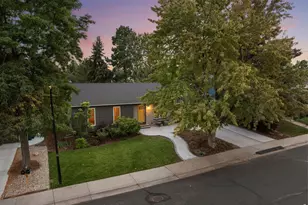
This Remodeled ranch sits on nearly 1/3 secluded acres and consists of 3 bedrooms and 2 baths, beautifully landscaped and ready to move in! Shannon Estates is a desirable location affording great schools in a quiet location with a limited voluntary HOA. The home is nicely laid out with a large remodeled kitchen, dining area and sunny living room, all with hardwood floors. The master bedroom with a 1/2 bath and walk in closet along with 2 nicely sized secondary bedrooms and full bath complete the living area. A large attached 2 car garage conveniently adjoins the kitchen for easy access. The updated fully landscaped backyard features a detached insulated and heated 576 SF workshop with an additional garden shed for all your gardening needs! Updated insulation and HVAC heating and central A/C make for a cozy home. Truly a unique opportunity in a great location!
Full Property Details
Full Property Details for 1414 Tipperary St
General
- Price: $789,000
- Taxes: $3,803 (2025)
- Status: Active
- Type: Single Family
- Source: IRES
- MLS ID: 1069640
- Updated: 9/29/2026
- Added to Site: 8 day(s) ago
Interior
- Interior Features: Separate Dining Room, Workshop, Walk-In Closet(s), Washer/Dryer Hookup, 6-Panel Doors
- Appliances: Gas Range, Dishwasher, Refrigerator, Washer, Dryer, Microwave, Disposal, Fire Alarm
- Flooring: Wood
Rooms
Bathrooms
- Total Bathrooms: 2
- Full Bathrooms: 1
- Half Bathrooms: 1
- Main Floor Baths: 1
Bedrooms
- Total Bedrooms: 3
Exterior
- Exterior Features: Sprinkler System, Garage Door More Than 8 Feet High, Heated Garage, Oversized Garage
- Porch/Patio/Deck: Patio
Parking
- Garage: Yes
- Attached garage: Yes
- Garage Spaces: 2
- Parking Features: RV Access/Parking, Attached
- Garage Description: Attached
Location
- Area: Boulder
- County: Boulder
- Subdivision: Shannon Estates
- Driving Directions: East on Arapahoe to Wicklow, south to Kerry, East to Tipperary, South to property
School Information
- School District: Boulder Valley Dist RE2
- Elementary School: Douglass
- Middle School: Platt
- High School: Centaurus
Heating & Cooling
- Cooling Type: Central Air
- Heating Type: Forced Air
Utilities
- Gas: Yes
- Gas: Xcel
- Sewer: Septic Tank
- Water: Public
- Utility Description: Natural Gas Available, Electricity Available
Structural Information
- Architectural Style: Contemporary
- Construction: Frame, Brick, Composition
- Exterior Const.: Frame, Brick, Composition
- Basement Desc.: None
- Roof: Composition
- Windows: Window Coverings
- Square Feet: 1,260
- Sq. Ft. Source: Assessor
- Living Area: 1,260 Sq. Ft.
- Year Built: 1973
Additional Structures
- Other Structures: Storage
Lot Features
- Lot Size (Acres): 0.32
- Lot Size (Sq. Ft.): 13,755
- Frontage: County Maintained
- Street/Road Desc.: Asphalt
- Fence: Yes
- Lot Features: Level, Paved, Curbs, Street Light, Fire Hydrant within 500 Feet
- Potential Use: Single-Family
- Zoning: RR
- Fencing (Description): Fenced, Wood
Green Features
- Energy Efficient: Windows, Thermostat
Financial Considerations
- Tax Amount: $3,803
- Tax Year: 2025
- Terms: Cash, Conventional, FHA, VA
Disclosures and Reports
- Special Conditions: Private Owner
- Property ID: R0039378
Listed by Steve Knutson (303) 931-9321

Get Pre-Approved Today
Schools
Schools serving 1414 Tipperary St
School District:Boulder Valley School District Re-2
| Name | Grades | Distance |
|---|---|---|
Douglass Elementary School 840 North 75th Street, Boulder, CO 80303 | PK-5 | 2.1 mi |
Nevin Platt Middle School 6096 Baseline Road, Boulder, CO 80303 | 6-8 | 3.8 mi |
Centaurus High School 10300 East South Boulder Road, Lafayette, CO 80026 | 9-12 | 2.3 mi |
Disclaimer:
School attendance boundaries provided by ATTOM Data Solutions and are for reference only. Contact the school directly to verify enrollment eligibility.
Price & Sales History for 1414 Tipperary St
Date
Details
Price
Change
Source
9/27/2026
Listed
$789,000
209.41%
MLS
9/10/2003
Sold
$255,000
—
Public Record
Disclaimer: Historical sales information is derived from public records provided by the county offices. Information is not guaranteed and should be independently verified.
Tax History
Tax History for 1414 Tipperary St
Year
Property Taxes
Change
Tax Assessment
Change
2025
$3,803
—
$38,856
-10%
2025
$3,803
8%
$43,173
8%
2024
$3,526
2%
$40,100
-8%
2023
$3,462
17%
$43,784
27%
2021
$2,967
-5%
$34,535
3%
2022
$3,128
5%
$33,568
6%
2021
$2,967
10%
$31,546
—
2019
$2,699
19%
$31,546
15%
2018
$2,266
3%
$27,324
—
2017
$2,190
3%
$27,324
7%
2016
$2,116
6%
$25,552
—
2015
$1,997
24%
$25,552
31%
2014
$1,616
-17%
$19,518
—
2013
$1,953
—
$19,518
—
Disclaimer: Historical tax information is derived from public records provided by the county offices. Information is not guaranteed and should be independently verified.
Estimate the Cost
Estimate the Cost for 1414 Tipperary St
1414 Tipperary St, Boulder, CO 80303 (MLS# 1069640) is a Single Family property with 3 bedrooms, 1 full bathroom and 1 partial bathroom. 1414 Tipperary St is currently listed for $789,000 and was received on September 27, 2026. Want to learn more about 1414 Tipperary St? Do you have questions about finding other Single Family real estate for sale in Boulder? You can browse all Boulder real estate or contact a Coldwell Banker agent to request more information.